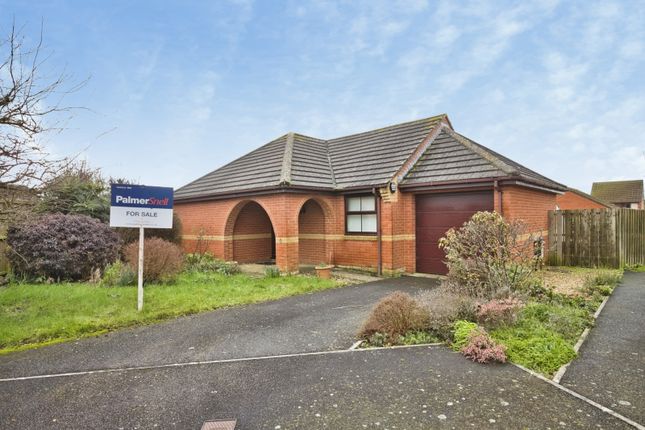
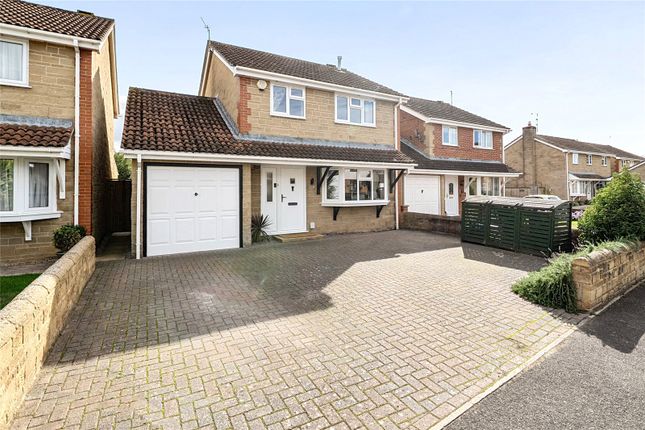
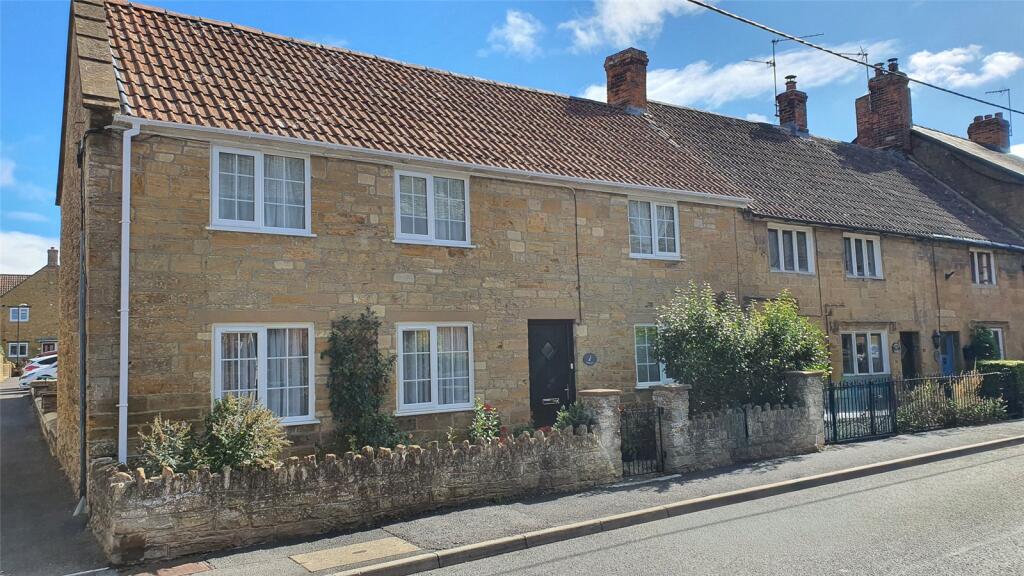
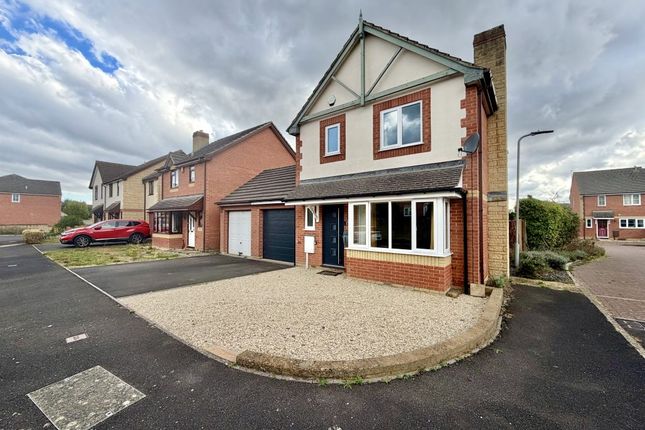
3-bedroom house · TA12 6DT
For saleListed 174 days
Opportunity summary
See Archie’s verdict, returns by strategy and what to check before viewing.
About
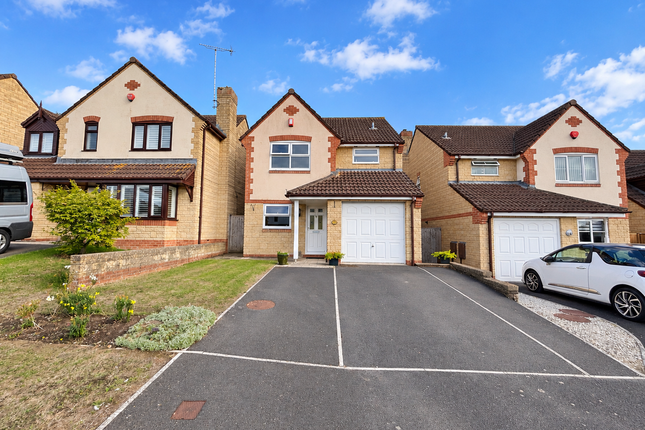
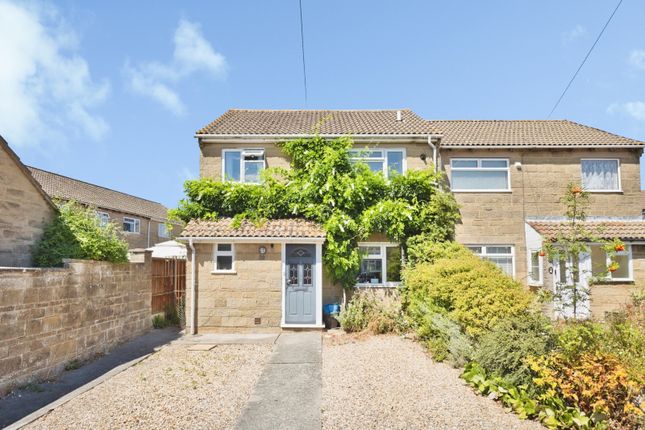
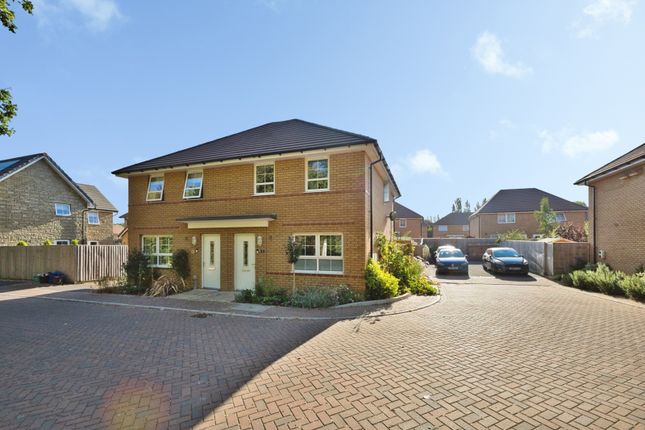
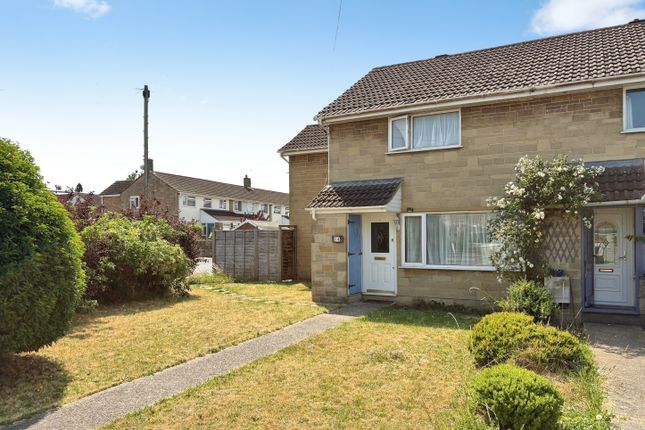
A superbly presented, much extended, three bedroom, two reception-room semi-detached property, which has attractive gardens and lovely country views to the rear.
The property, which lies in a cul-de-sac, also has parking for two vehicles, a large tandem garage, and viewing is very much advised.
The Dwelling A fantastic opportunity to acquire a really well-presented semi-detached property that has been extended at the rear and benefits from coved ceilings, gas central heating and UPVC double glazing.
The property which lies in a cul de sac needs to be seen to be appreciated, and an internal viewng is advised.
Accommodation A UPVC double-glazed entrance door leads to the porch, which has floor tiling, whilst a UPVC double-glazed entrance door leads to the reception hall, which has a staircase rising to the first floor and a timber laminate floor.
The sitting room is a good size, having a pleasant open aspect to the front, whilst the kitchen/diner is very much the "heart of the home" fitted with a comprehensive range of units with timber effect worktops, with cream doors having stainless steel door furniture.
Fitted appliances include a stainless steel/glass cooker hood, whilst there is an abundance of base units with drawers and cupboards underneath, wall cupboards with some being glazed.
There is also an attractive larder cupboard with glazed-paned windows, floor tiling, wall tiling, and a patio door to the sunlounge.
This is a super room, being of UPVc double-glazed construction and standing on a reconstructed stone base and having a lovely feature arch window overlooking the garden to the rear and French doors also lead to the garden.
On the first floor is a landing with an airing cupboard with a hatch to the roof space, whilst there are three good-sized bedrooms and an attractive shower room being fully tiled with a white suite and having a corner shower cubicle.
Outside To the front of the house are attractive lawned gardens with beds and borders, parking for two vehicles, which in turn leads to the tandem garage with up and over door, light and power connected and a personal door.
To the rear, the garden is lovely, being laid to lawn with gravel beds, a silver birch tree, well-stocked borders, and there is also a lovely covered seating area.
A particular feature of the garden is the attractive lodge, having bifold doors with light and power connected and a door to the seating area.
Situation Martock is a pretty, thriving village with many attractive, honey-coloured Hamstone houses and cottages centred around the magnificent parish church.
The village has an excellent range of facilities including a doctor’s surgery, post office, hotel & pub, dentist, supermarket, newsagent, bakers and library, amongst other amenities.
The larger and commercial centres of Yeovil and Taunton are easily accessible by road, and the quaint historic Abbey town of Sherborne, with its castle ruins, is within easy reach.
The main A303, a major route linking London with the West Country, is just a couple of miles away, and there are mainline railway stations at Yeovil (London Waterloo about 21⁄2hours), Crewkerne and Castle Cary (London Paddington about 95 minutes).
The surrounding countryside is rich in recreational activities and walks. Nearby is Sutton Bingham Reservoir, which hosts a range of water sports.
The Jurassic coastline (Lyme Regis) lies approximately 35 minutes (23 miles) driving distance, providing further recreational activities.
Directions What 3 words: ///coins.phantom.gobbling Services Mains water, gas, electricity and drainage. Gas-fired central heating. Broadband - Ultrafast broadband is available.
Mobile signal/coverage - There is mobile coverage in the area. Please refer to Ofcom’s website for more details. Material Information Council Tax Band: C Flood Risk: Very Low
Value & comps
No previous sales on record.
Returns
Set an offer; the calculator follows it.
We're still gathering serviced-accommodation data for this area.
Archie refurb estimate: a Pro feature
0.0% below asking
This is not financial or investment advice. Prop AI Deals is not authorised by the Financial Conduct Authority (FCA) to provide investment advice.
All investment calculators, property analyses, and AI-generated insights are for informational purposes only. Property investment carries risk and may result in financial loss. All calculations should be independently verified and you should consult with FCA-authorised financial advisors before making any investment decisions.
Past performance does not guarantee future results. Tax implications vary by individual circumstances.
Deal
Properties like this can earn 2–3x BTL yields when converted to HMO, with retrofit costs around £10k/room. Sign in to see the full tier, yield projection, and cost breakdown.
Commercial properties like this can earn 30-50% higher yields when converted to residential under Class MA / Q / P / PA, with prior approval costing ~GBP 96/unit. Sign in to see the recommended route, yield uplift, and cost breakdown.
BRRR-suited properties can recycle 80-100% of investor capital on refi, leaving a high-yielding rental with most of the money out. Sign in to see the refurb cost stack, ARV projection, and refinance maths.
Detached + large garden = sub-division play. Pro tier unlocks the tier badge, plot size, uplift estimate, and regional land benchmark.
Short-lease flats trade at deep discount, but extending under the 1993 Act often costs far less than the discount. Pro tier unlocks the tier badge, premium breakdown, long-lease ARV and arbitrage maths.
See projected short-stay revenue vs a vanilla BTL for this property.
See real sub-let margins (HMO room rates & SA nightly rates) vs the landlord rent.
Area
Agent & docs
FAQ
About 47, Beech Road, Martock
Explore nearby