4-bedroom detached house · PL13 1QY
Listing removedListed 228 days
Opportunity summary
See Archie’s verdict, returns by strategy and what to check before viewing.
About
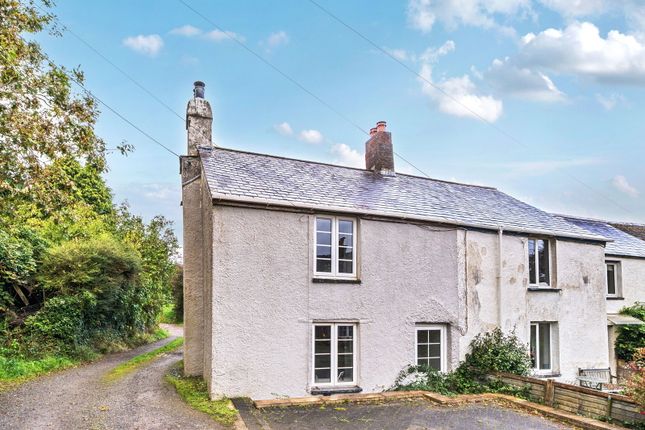
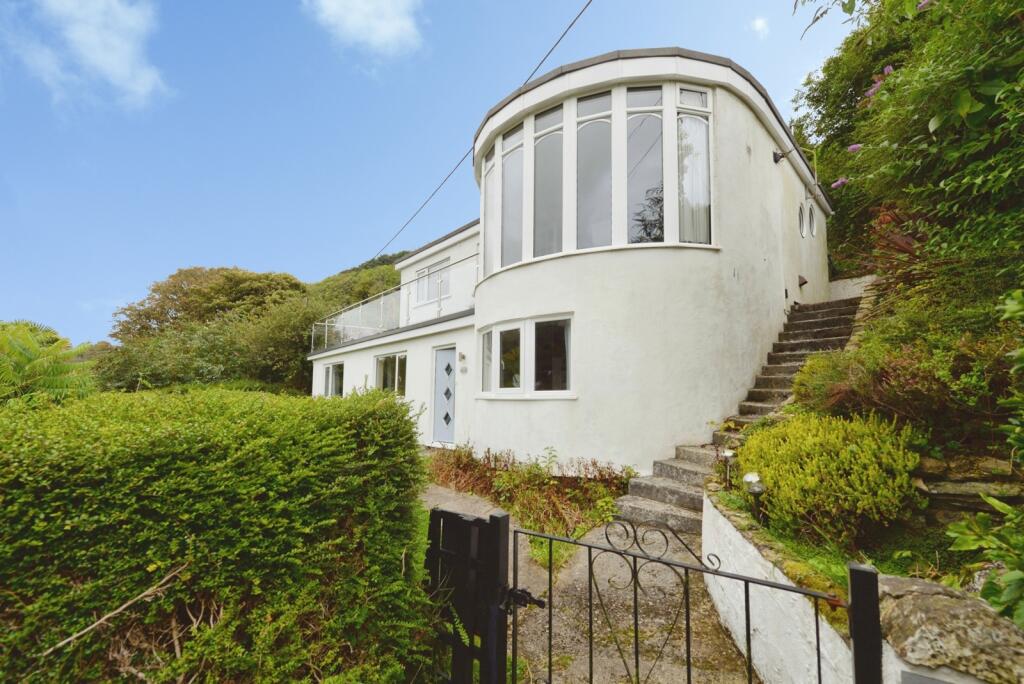
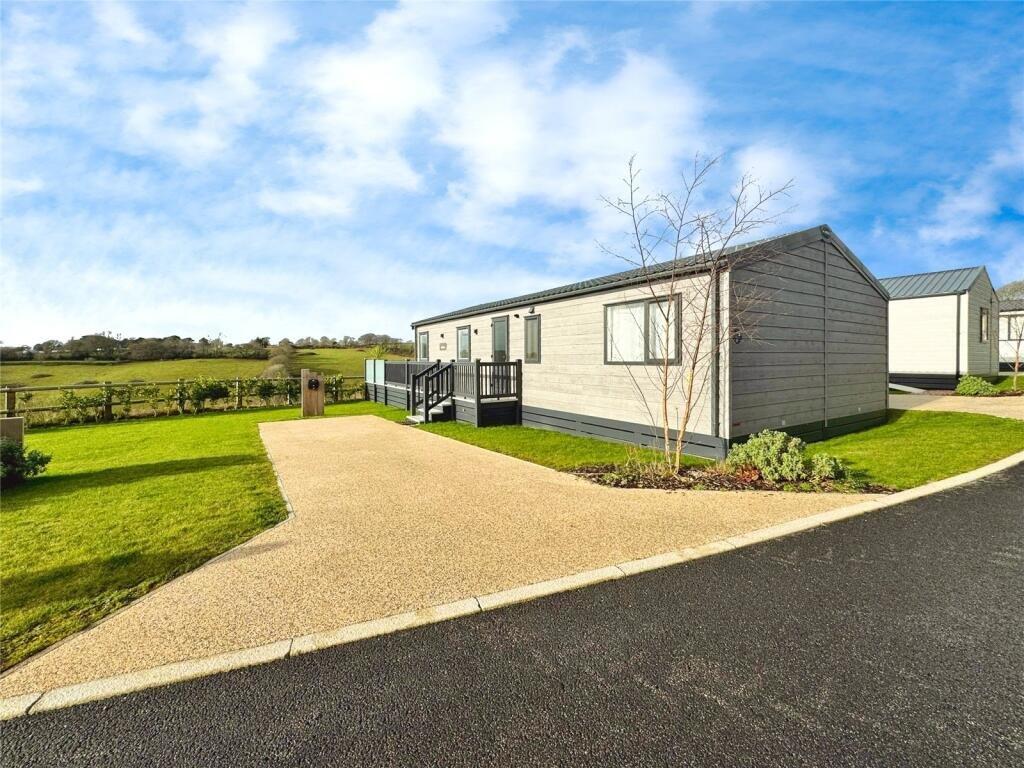
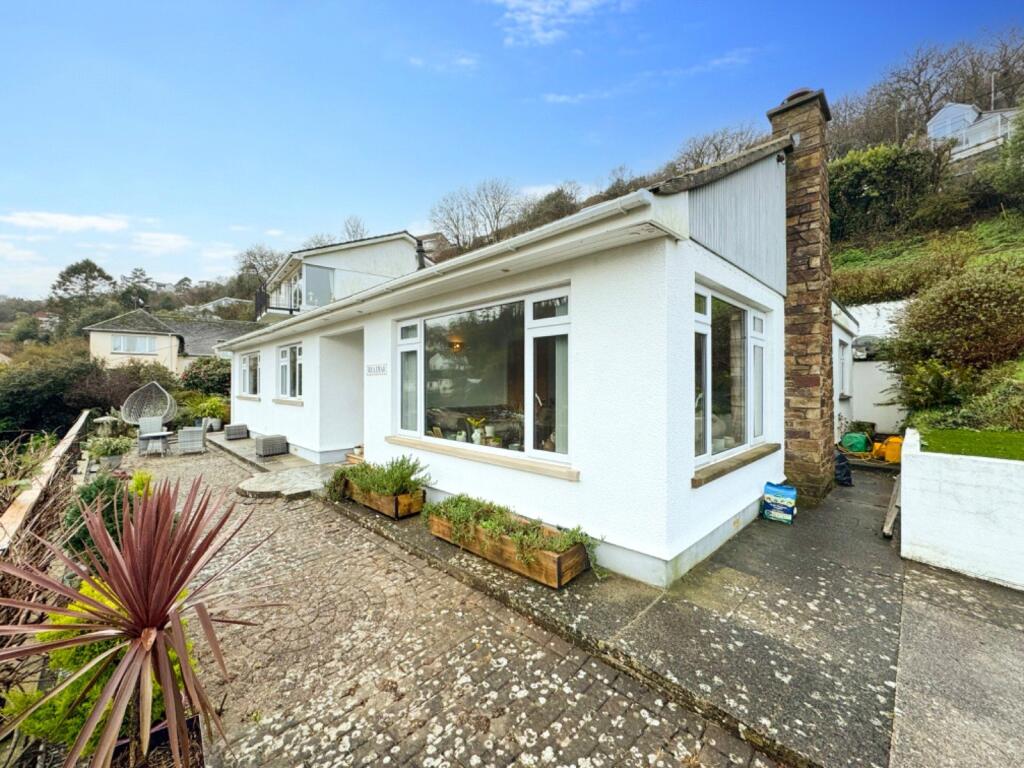
MODERN FOUR BEDROOM DETACHED HOME WITH GARAGE. Benefitting from a distant sea view, owned solar panels and sold chain free. Accommodation comprises: Four bedrooms.
master en suite Wc, bathroom, downstairs Wc. lounge, kitchen, and utility room. Further garden, parking space and garage.
The village of Widegates offers an extensively stocked farm shop, along with a village hall, bus routes, and kids play park.
The church of England primary school Trenode was rated good by Ofsted in 2022, is located about half a mile from the village.
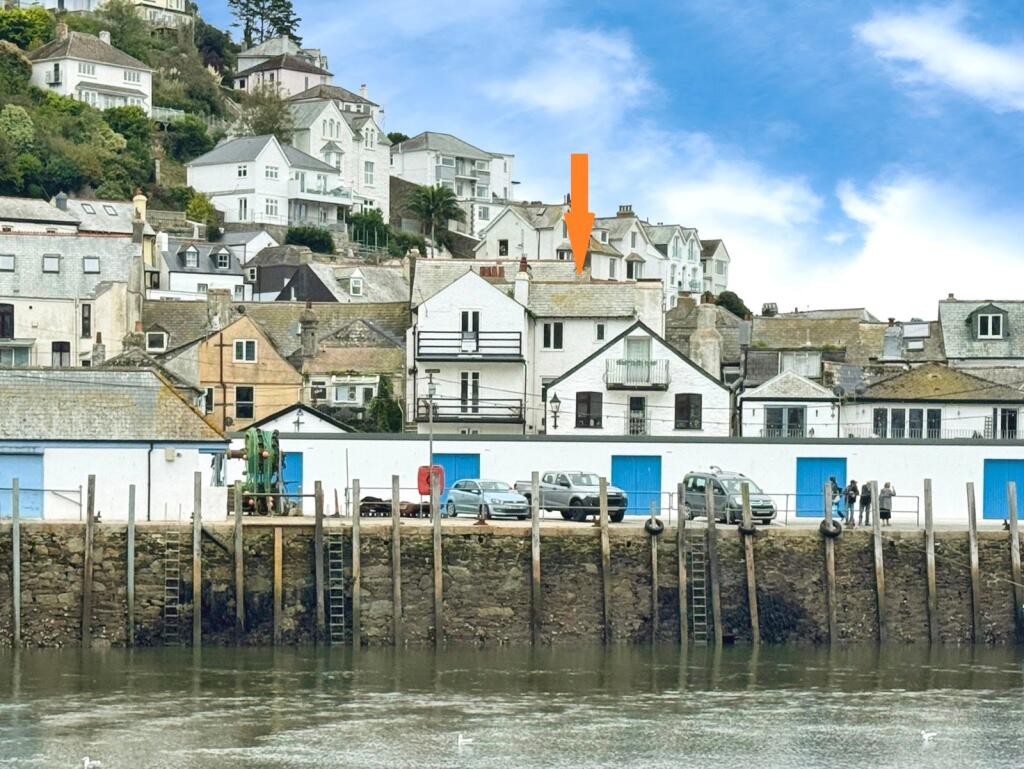
A short driveaway is the seaside holiday town of Looe is located in an Area of Great Landscape Value Looe keeps visitors entertained all year round whilst still retaining a working fishing port.
Stand on the quayside in the evening and watch the boats return before dining on fresh fish in a local restaurant.
The town prides itself on its fresh fish, and be it award winning fish and chips near the river or gourmet menus in smart restaurants overlooking the harbour, you know you won't be disappointed.
To work off a fine meal, Looe is a great place for walking as the South West Coast Path passes through the town, plus there are countless walks through the town to explore the historic narrow streets or along the two rivers into the surrounding beautiful countryside.
For children, a safe sandy beach with rock pools offers hours of free fun, and should you wish why not try a fishing trip or there's always crabbing from the quayside.
Looe straddles both sides of Looe River with its historic bridge & stone harbour side, with a thriving tourist industry, popular with boating & sea fishing enthusiasts.
There are a wide range of shopping, Tourist attractions & community facilities.
On the edge of the town just a short stroll is Looe station which links with the main line at Liskeard station with onward services to London.
Entrance Hallway Storage cupboard and stairs to lower ground and first floor. Lounge 4.5m into door recess x 4.45m - Double glazed uPVC window to front. Under floor heating.
Wc Basin and Wc. Lower Hallway Kitchen/Diner 4.72m into door recess x 4.52m - Double glazed uPVC window and French doors stepping out to the rear garden.
Range of base, wall and drawer units complemented by works tops with matching upstands. Sink and drainer, dishwasher and an integrated fridge/freezer. Electric oven and hob with hood over.
Under floor heating. Utility Room Obscure uPVC double glazed window. Sink and drainer with tiled splash backs. Work top with spaces for a washing machine and tumble dryer.
First Floor Landing Radiator and stairs to second floor. Bedroom One 4.55m x 2.46m Double glazed uPVC window enjoying a rural view. Feature high ceiling and a radiator.
Ensuite Wc Basin and Wk. with tiled splash backs. Bedroom Four 3.48m x 1.8m Double glazed uPVC window enjoying a distant sea view. Radiator.
Second Floor Landing Loft access, storage and walkin hot water tank cupboards. Radiator. Bedroom Two 3.6m x 2.7m Double glazed uPVC window to the front. Radiator.
Bedroom Three 2.95m x 2.34m Double glazed uPVC window to the front. Radiator. Bathroom Obscure uPVC double glazed window. Shower over bath, basin and Wc.
Towel warmer, radiator and tiled splash backs. Outside To the front is a small lawn, driveway car parking space and a shared path accessing the rear.
The rear garden is laid to lawn with a patio and garden shed. Garage 4.78m x 2.7m Located directly opposite the property. Up and over garage door with light and power.
Agents Note Vendor informs us that they pay a £115.68 a year towards community grass cutting on the development. Some images have been amended with CGI.
Value & comps
No previous sales on record.
Returns
Set an offer; the calculator follows it.
We're still gathering serviced-accommodation data for this area.
Archie refurb estimate: a Pro feature
0.0% below asking
This is not financial or investment advice. Prop AI Deals is not authorised by the Financial Conduct Authority (FCA) to provide investment advice.
All investment calculators, property analyses, and AI-generated insights are for informational purposes only. Property investment carries risk and may result in financial loss. All calculations should be independently verified and you should consult with FCA-authorised financial advisers before making any investment decisions.
Past performance does not guarantee future results. Tax implications vary by individual circumstances.
Deal
Properties like this can earn 2–3x BTL yields when converted to HMO, with retrofit costs around £10k/room. Sign in to see the full tier, yield projection, and cost breakdown.
Commercial properties like this can earn 30-50% higher yields when converted to residential under Class MA / Q / P / PA, with prior approval costing ~GBP 96/unit. Sign in to see the recommended route, yield uplift, and cost breakdown.
BRRR-suited properties can recycle 80-100% of investor capital on refi, leaving a high-yielding rental with most of the money out. Sign in to see the refurb cost stack, ARV projection, and refinance maths.
Detached + large garden = sub-division play. Pro tier unlocks the tier badge, plot size, uplift estimate, and regional land benchmark.
Short-lease flats trade at deep discount, but extending under the 1993 Act often costs far less than the discount. Pro tier unlocks the tier badge, premium breakdown, long-lease ARV and arbitrage maths.
See projected short-stay revenue vs a vanilla BTL for this property.
See real sub-let margins (HMO room rates & SA nightly rates) vs the landlord rent.
Area
Agent & docs
FAQ
About Shortacross View, Widegates, Looe, Cornwall, PL13
Explore nearby