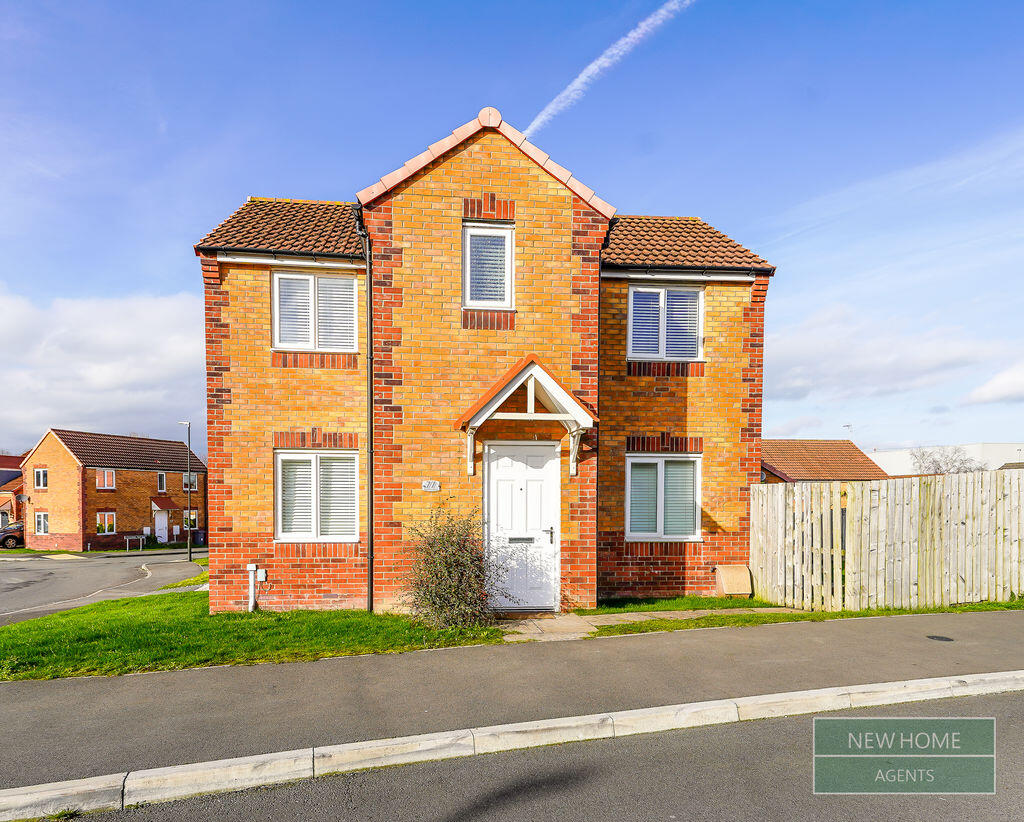
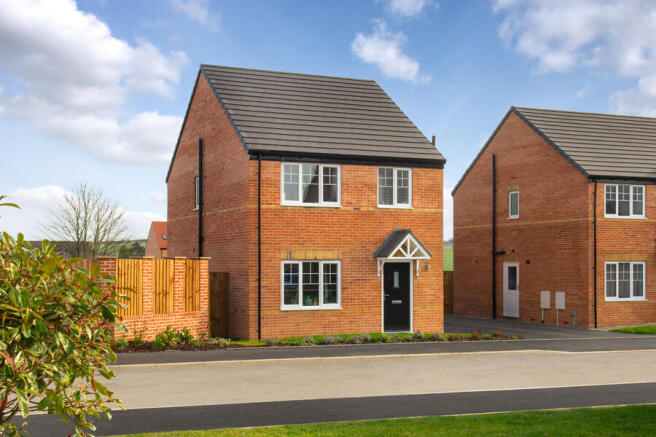
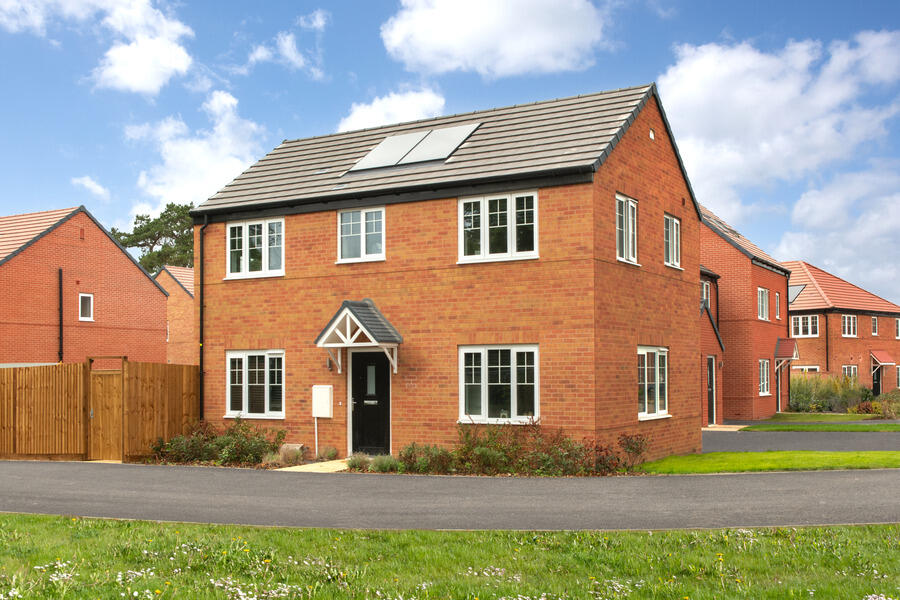
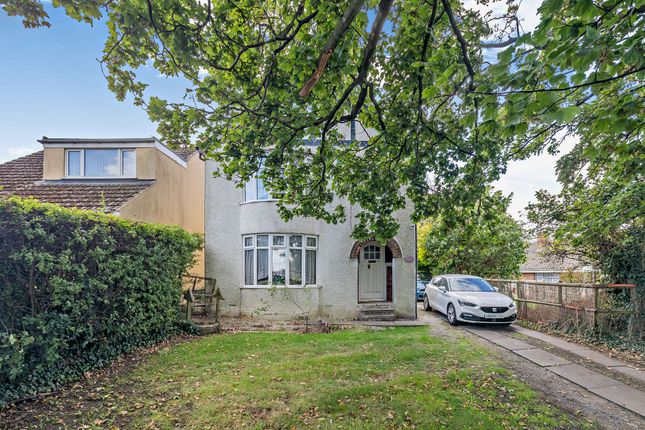
3-bedroom detached house · S42 5WF
Sold STCListed 69 days
Opportunity summary
See Archie’s verdict, returns by strategy and what to check before viewing.
About
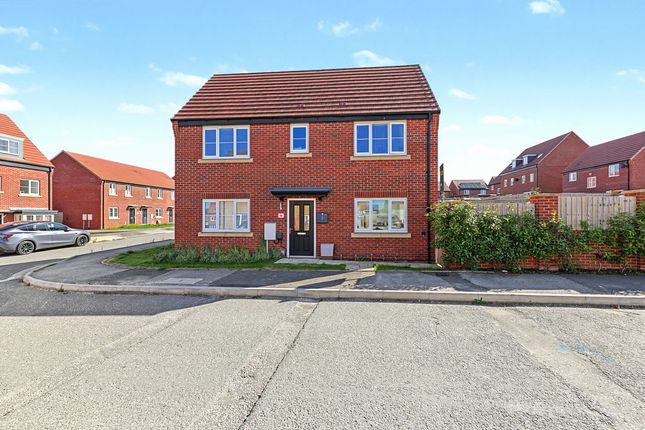
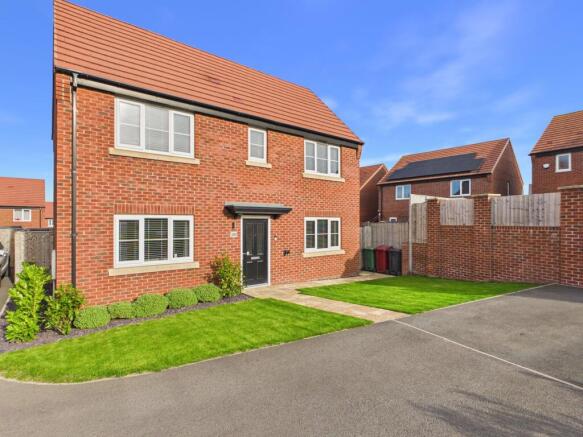
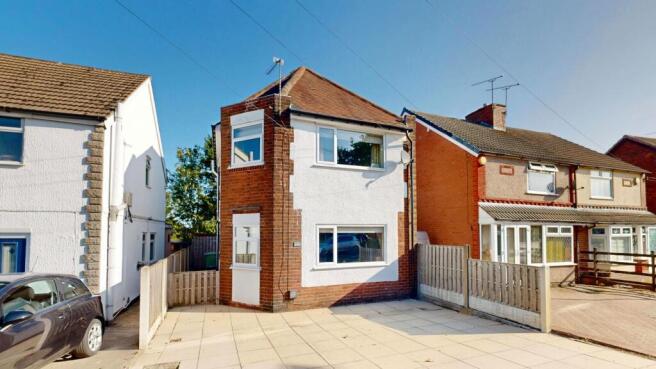
Located in the popular residential area of Holmewood, this beautifully styled three-bedroom detached home is ideally positioned for a range of local amenities, schools and everyday conveniences.
Chesterfield town centre is within easy reach, offering a wider selection of shops, restaurants and leisure facilities, while convenient access to the M1 motorway network makes the location ideal for commuters.
Beautifully styled from top to bottom, the property combines modern family living with thoughtfully designed interiors.
From the statement wall panelling and elegant archways to the sage green kitchen and coordinated finishes, this is a home with a distinctive Pinterest-inspired style that continues from room to room.
Stepping inside, the entrance hall provides a welcoming introduction before leading through into the main living accommodation.
The generous living room is a real highlight, offering plenty of space for comfortable seating while decorative wall panelling creates a striking feature across one wall.
Neutral tones and carefully considered detailing give the room a warm, contemporary feel, with the signature panelling beginning a design theme that continues beautifully throughout the property.
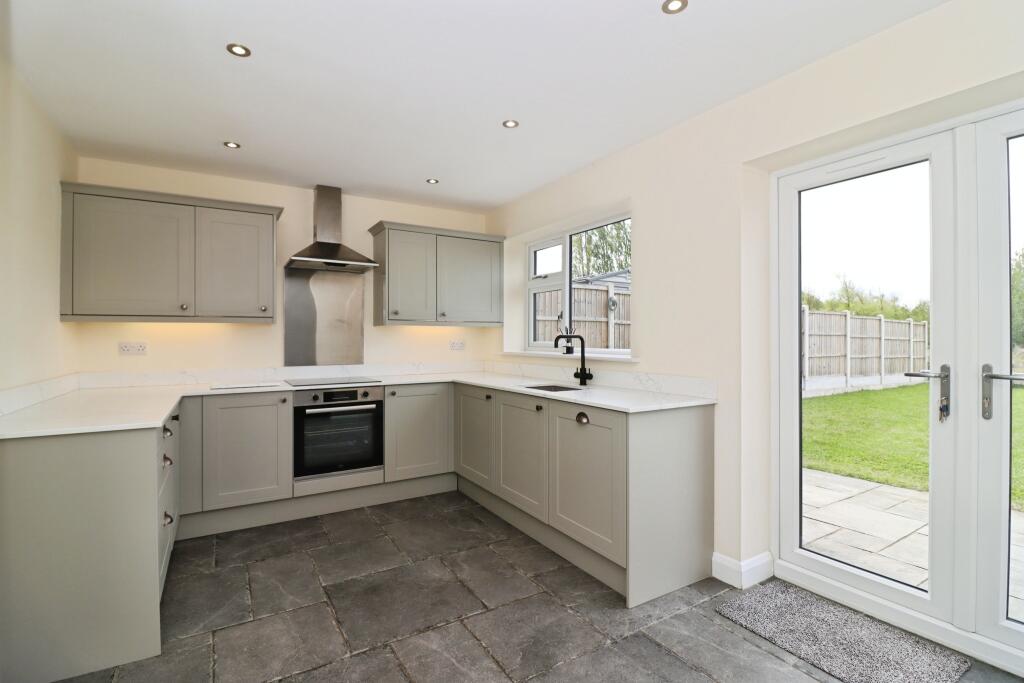
Leading through is the spacious kitchen/diner, where the sage green colour palette immediately catches the eye.
Shaker-style wall and base units are paired with rich wood-effect work surfaces and tiled splashbacks, while integrated appliances include an oven, gas hob, dishwasher and concealed fridge freezer, all incorporated neatly within the cabinetry.
LVT vinyl flooring runs throughout the space and there is plenty of room for dining. A beautiful built-in panelled bench seat complements the sage green kitchen and creates a charming dining area.
French doors open directly onto the rear garden, filling the room with natural light and creating a lovely connection between the indoor and outdoor spaces.
A characterful open archway separates the kitchen/diner from the utility area while retaining the flowing feel of the ground floor.
The utility provides additional worktop and storage space, plumbing for a washing machine and a door giving further access to the garden.
A downstairs WC is conveniently positioned off the utility area, completing the ground floor accommodation.
The attention to detail continues upstairs, with the staircase and landing enhanced by beautiful decorative panelling, carrying the character and style of the ground floor through to the first floor.
The principal bedroom is a particularly impressive space, finished in rich, warm tones with vertical wall panelling creating a statement backdrop behind the bed.
One of the standout features is the elegant arched opening leading into a dedicated dressing area, where built-in wardrobes run along both sides to provide excellent storage.
From here, there is access to the private en-suite.
The en-suite is fitted with a modern white suite comprising a walk-in shower enclosure, pedestal wash hand basin and WC, complemented by contemporary tiling.
Two further bedrooms complete the sleeping accommodation, with the same attention to detail continuing through the rooms, including further decorative panelling.
The family bathroom has a contemporary finish and comprises a white three-piece suite with a panelled bath and shower over, glass shower screen, pedestal wash hand basin and WC.
Gloss grey wall tiling adds a stylish contrast to the painted walls, while LVT vinyl flooring completes the look.
Outside, the generous enclosed rear garden provides an excellent extension of the living space.
Predominantly laid to lawn and surrounded by established planted borders, the garden also features paved patio areas ideal for outdoor furniture.
To the rear, a raised timber deck creates a separate seating and entertaining area, making the garden a fantastic space for enjoying warmer days.
Gated side access provides a convenient route between the front and rear of the property.
To the front, a generous block-paved driveway provides ample off-road parking and sits alongside a lawned garden with established planting.
The property also benefits from an integrated garage, offering valuable additional parking and storage.
With its beautiful interiors, distinctive decorative panelling, statement archways, sage green kitchen, principal bedroom with dressing area, generous garden, integrated garage and off-road parking, this is a home where the attention to detail really sets it apart.
ADDITIONAL INFORMATION FREEHOLD EPC - B COUNCIL TAX BAND - B SERVICE CHARGE - £200 + VAT RESTRICTIVE COVENANTS NHBC WARRANTY 5 YEARS REMAINING For more information please see the Key Facts for Buyers report within this listing by clicking on the second arrow in the photo section
Value & comps
No previous sales on record.
Returns
Set an offer; the calculator follows it.
We're still gathering serviced-accommodation data for this area.
Archie refurb estimate: a Pro feature
0.0% below asking
This is not financial or investment advice. Prop AI Deals is not authorised by the Financial Conduct Authority (FCA) to provide investment advice.
All investment calculators, property analyses, and AI-generated insights are for informational purposes only. Property investment carries risk and may result in financial loss. All calculations should be independently verified and you should consult with FCA-authorised financial advisors before making any investment decisions.
Past performance does not guarantee future results. Tax implications vary by individual circumstances.
Deal
Properties like this can earn 2–3x BTL yields when converted to HMO, with retrofit costs around £10k/room. Sign in to see the full tier, yield projection, and cost breakdown.
Commercial properties like this can earn 30-50% higher yields when converted to residential under Class MA / Q / P / PA, with prior approval costing ~GBP 96/unit. Sign in to see the recommended route, yield uplift, and cost breakdown.
BRRR-suited properties can recycle 80-100% of investor capital on refi, leaving a high-yielding rental with most of the money out. Sign in to see the refurb cost stack, ARV projection, and refinance maths.
Detached + large garden = sub-division play. Pro tier unlocks the tier badge, plot size, uplift estimate, and regional land benchmark.
Short-lease flats trade at deep discount, but extending under the 1993 Act often costs far less than the discount. Pro tier unlocks the tier badge, premium breakdown, long-lease ARV and arbitrage maths.
See projected short-stay revenue vs a vanilla BTL for this property.
See real sub-let margins (HMO room rates & SA nightly rates) vs the landlord rent.
Area
Agent & docs
FAQ
About Azure Drive, Holmewood
Explore nearby