4-bedroom house · WS13 8TZ
For saleListed 84 days
Opportunity summary
See Archie’s verdict, returns by strategy and what to check before viewing.
About
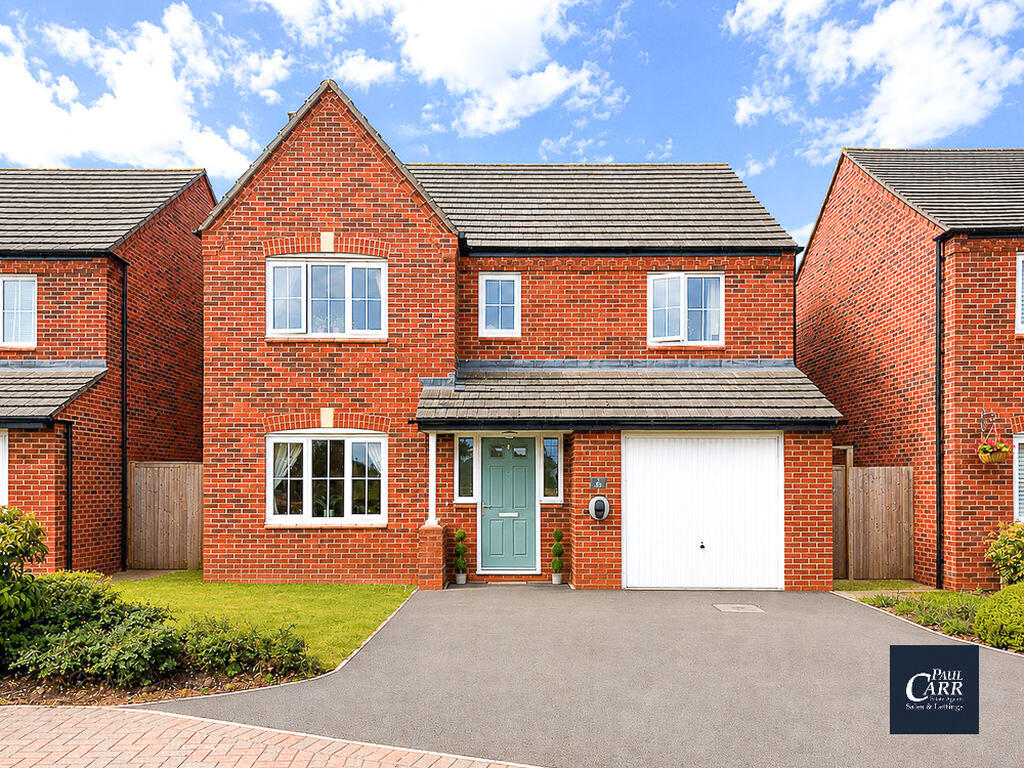
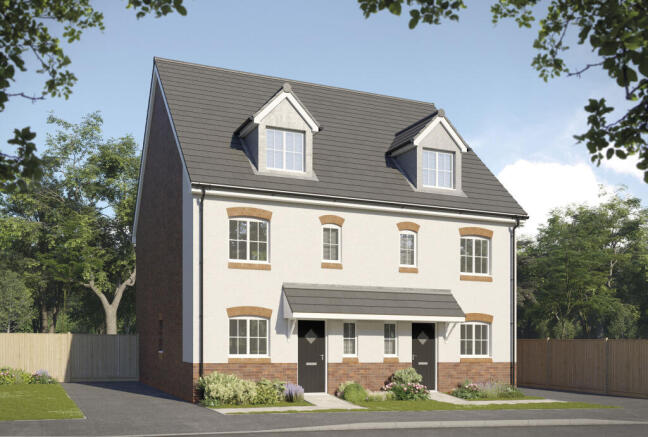
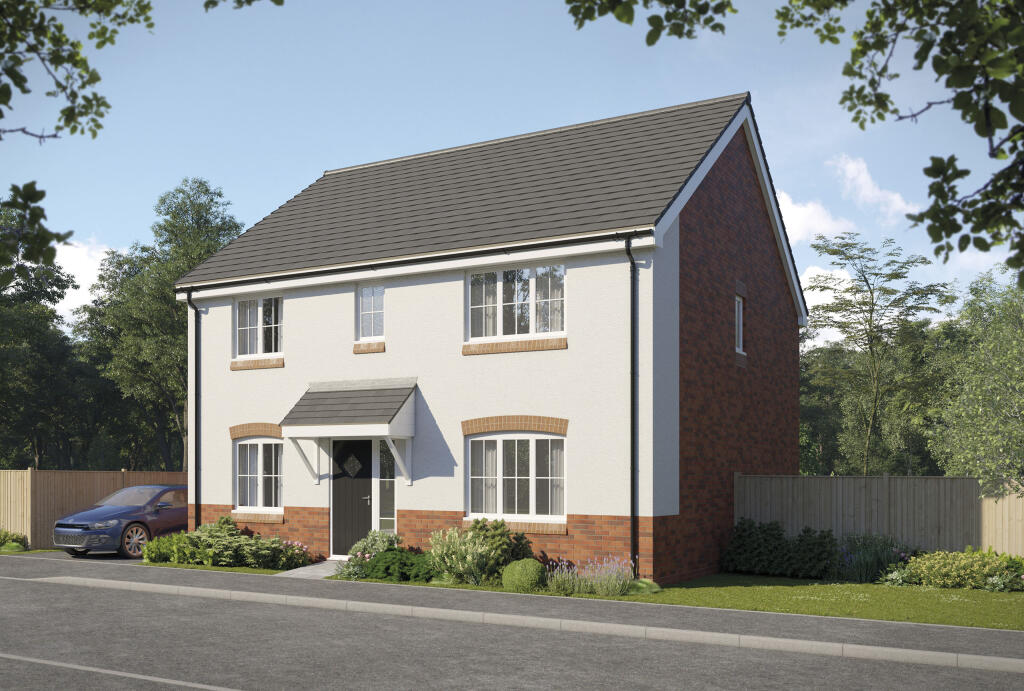
Welcome to Stapleford Avenue, from the moment you arrive, it's clear this is a home that's been thoughtfully designed with modern family life in mind.
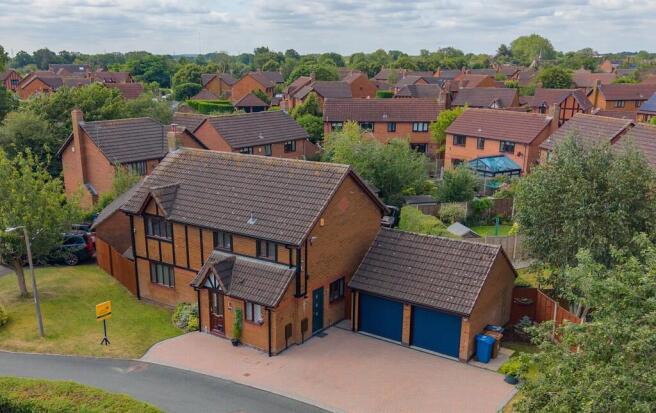
Beautifully presented throughout and finished with a contemporary feel, this impressive four-bedroom detached home offers the perfect balance of stylish interiors, practical living space and an enviable position overlooking open green space and tranquil water, creating a setting that's as peaceful as it is picturesque.
Positioned on the ever-popular Fradley Park development, Stapleford Avenue enjoys one of the area's most desirable outlooks.
Wake up to uninterrupted views across green open space and water, while still benefiting from excellent everyday convenience.
Highly regarded schools, local shops, parks and scenic canal-side walks are all within easy reach, while Lichfield's vibrant city centre is just a short drive away, offering an excellent choice of independent cafés, restaurants, boutiques and leisure facilities.
For commuters, the A38 provides straightforward access to Birmingham, Burton-on-Trent and the wider motorway network, with both Lichfield Trent Valley and Lichfield City railway stations offering regular services further afield.
Step inside and you're welcomed by a bright entrance hall, where stylish tiled flooring leads through to the living room where you'll find elegant panelling, which immediately sets the tone for the quality found throughout the home.
The cosy living room provides the perfect place to unwind, complete with a log burner that creates a real focal point.
Undoubtedly the heart of the home is the stunning open-plan kitchen and dining space.
Designed for everything from busy weekday mornings to entertaining family and friends, this beautifully finished room features contemporary cabinetry, integrated appliances and generous worktop space.
French doors open directly onto the rear garden, allowing natural light to pour into the room and creating a seamless connection between indoor and outdoor living during the warmer months.
Upstairs, the sense of space continues with four generously proportioned bedrooms.
The principal bedroom benefits from its own modern en-suite shower room, while the remaining bedrooms are served by a stylish family bathroom, making this a home perfectly suited to growing families.
Outside, the private rear garden offers a wonderful space to relax, entertain or watch children play, while the exceptional position to the front, overlooking open green space and water, provides a setting rarely available on modern developments and one that truly sets this home apart.
The garden enjoys sun throughout the afternoon, with various seating areas across the patio and tucked away at the top of the garden also.
There is plenty of ample parking, which is completed by an electric garage and EV charging point.
Beautifully finished, ready to move straight into and occupying one of Fradley Park's most attractive positions, this is a home that offers far more than first meets the eye.
Early viewing is highly recommended to fully appreciate both the accommodation and the wonderful setting on offer. Ref: CS1106
Value & comps
No previous sales on record.
Returns
Set an offer; the calculator follows it.
We're still gathering serviced-accommodation data for this area.
Archie refurb estimate: a Pro feature
0.0% below asking
This is not financial or investment advice. Prop AI Deals is not authorised by the Financial Conduct Authority (FCA) to provide investment advice.
All investment calculators, property analyses, and AI-generated insights are for informational purposes only. Property investment carries risk and may result in financial loss. All calculations should be independently verified and you should consult with FCA-authorised financial advisors before making any investment decisions.
Past performance does not guarantee future results. Tax implications vary by individual circumstances.
Deal
Properties like this can earn 2–3x BTL yields when converted to HMO, with retrofit costs around £10k/room. Sign in to see the full tier, yield projection, and cost breakdown.
Commercial properties like this can earn 30-50% higher yields when converted to residential under Class MA / Q / P / PA, with prior approval costing ~GBP 96/unit. Sign in to see the recommended route, yield uplift, and cost breakdown.
BRRR-suited properties can recycle 80-100% of investor capital on refi, leaving a high-yielding rental with most of the money out. Sign in to see the refurb cost stack, ARV projection, and refinance maths.
Detached + large garden = sub-division play. Pro tier unlocks the tier badge, plot size, uplift estimate, and regional land benchmark.
Short-lease flats trade at deep discount, but extending under the 1993 Act often costs far less than the discount. Pro tier unlocks the tier badge, premium breakdown, long-lease ARV and arbitrage maths.
See projected short-stay revenue vs a vanilla BTL for this property.
See real sub-let margins (HMO room rates & SA nightly rates) vs the landlord rent.
Area
Agent & docs

FAQ
About 23, Stapleford Avenue, Lichfield
Explore nearby