5-bedroom house · MK10 9HE
Listing removedListed 144 days
Opportunity summary
See Archie’s verdict, returns by strategy and what to check before viewing.
About
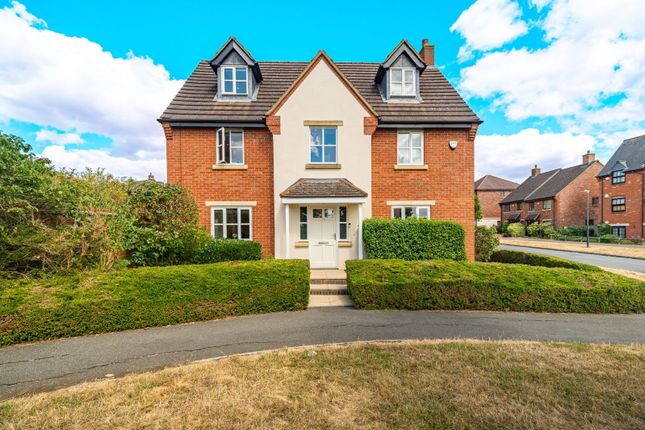
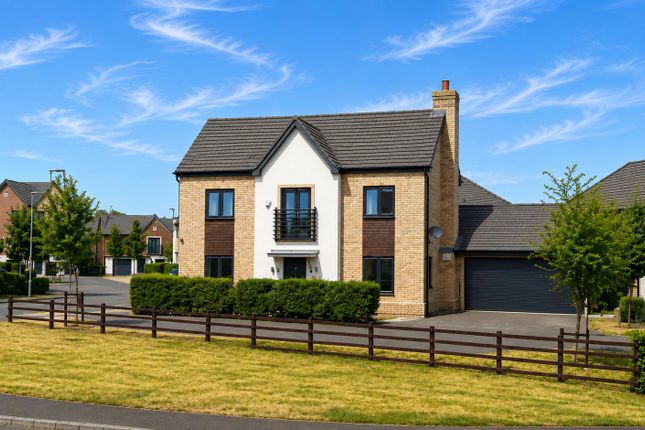
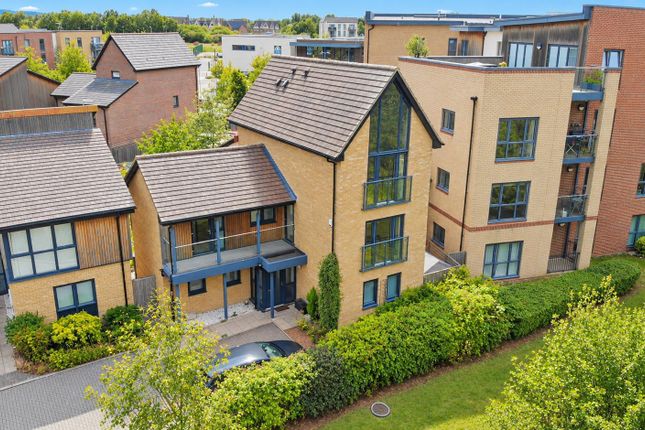
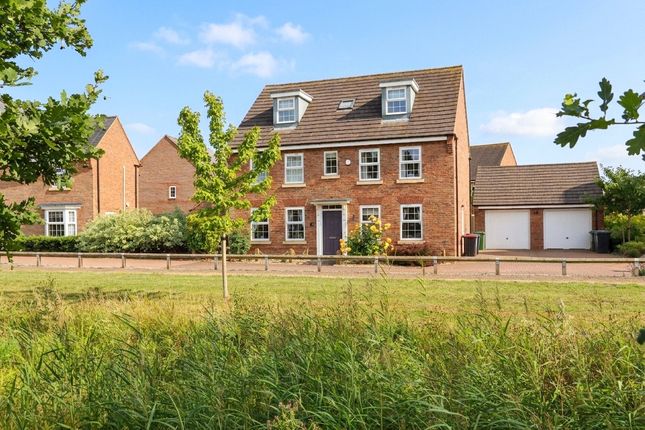
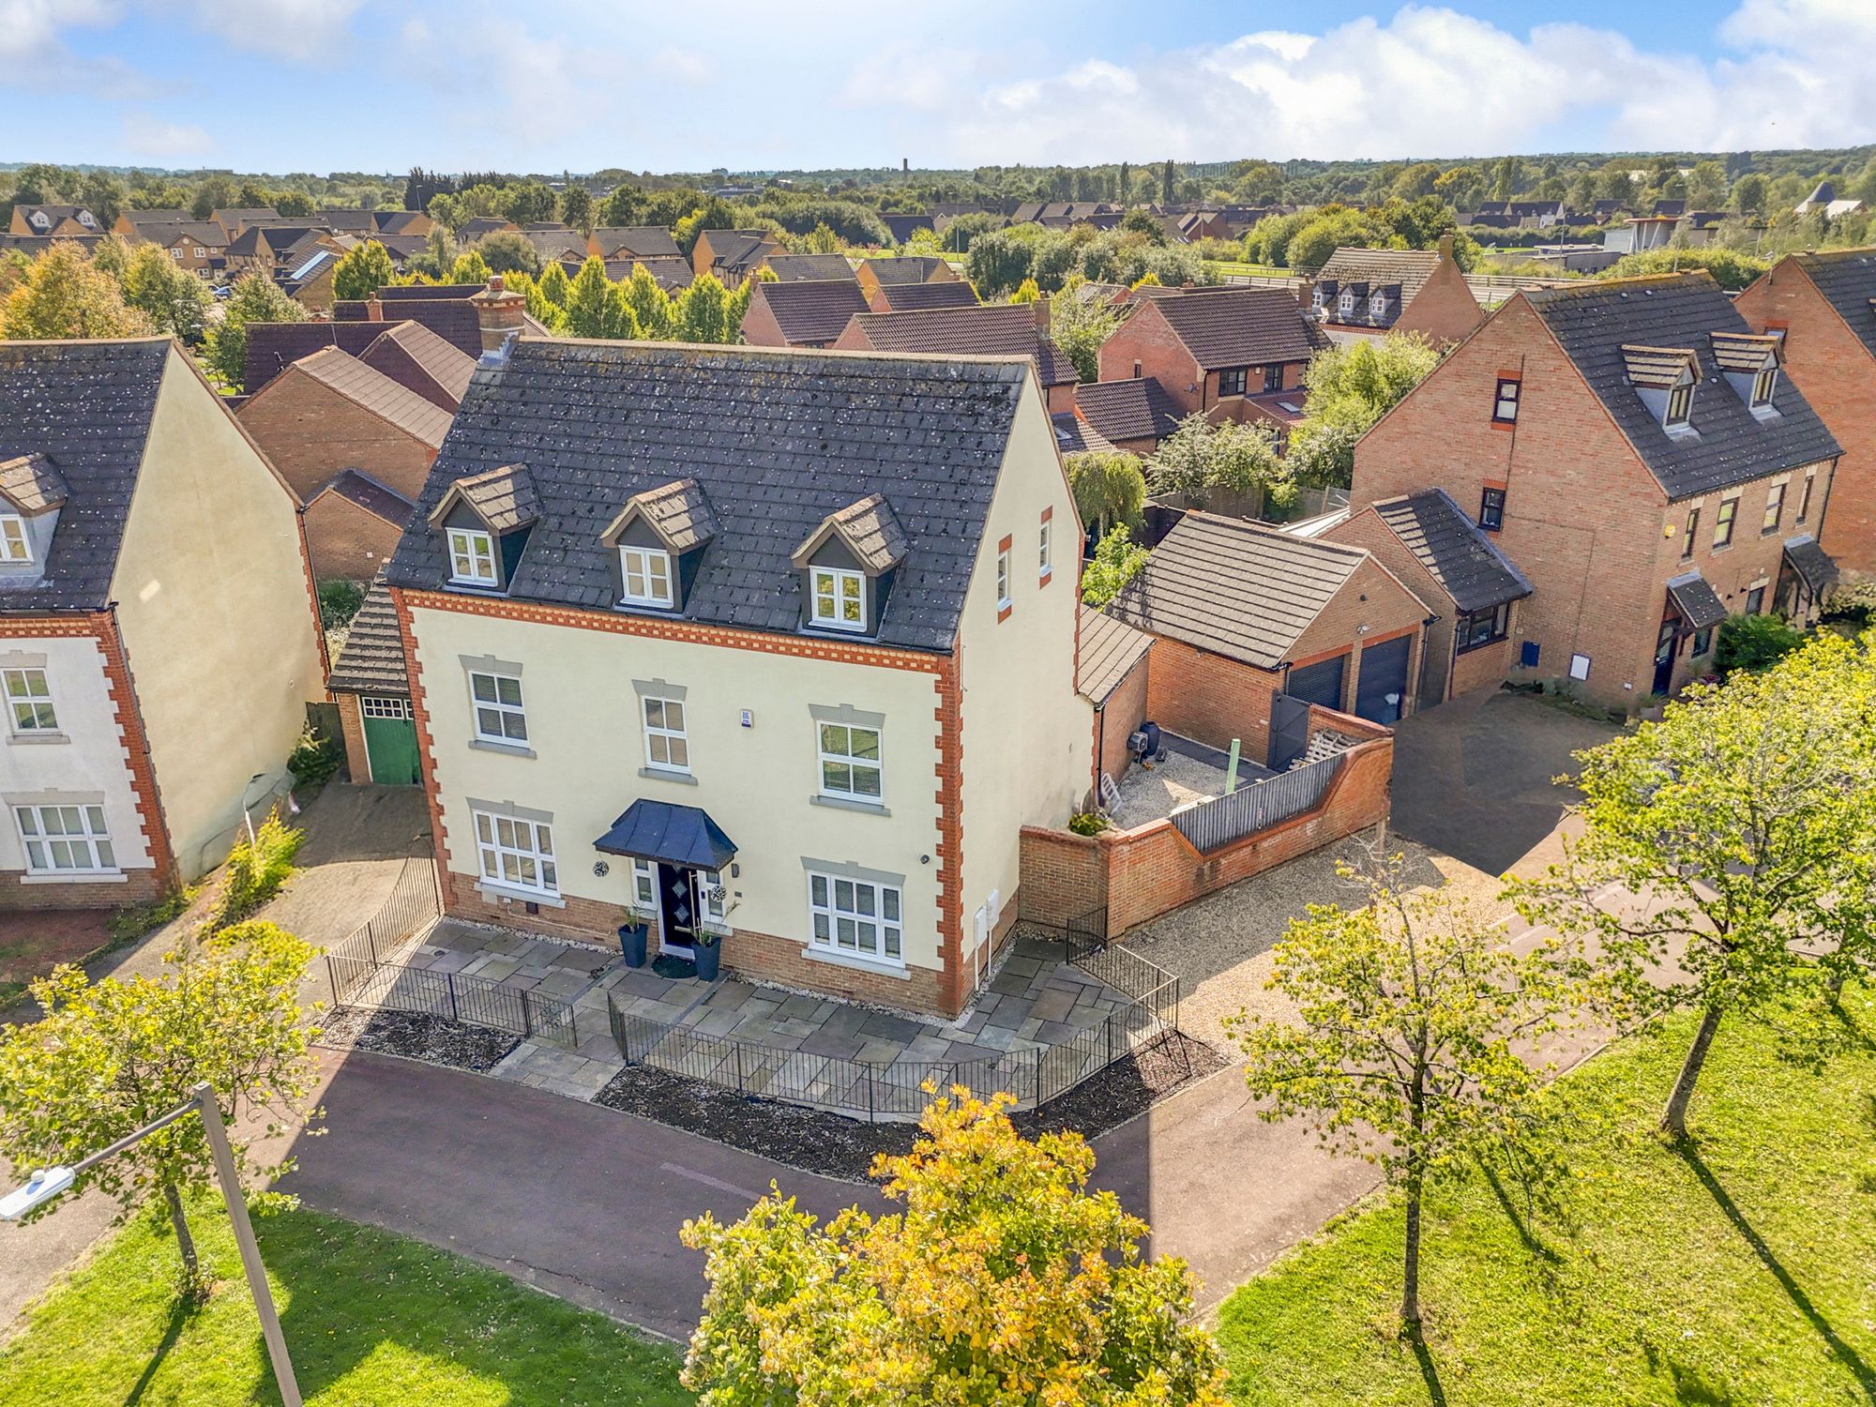
This impressive five-bedroom, three-bathroom detached house is a showcase of contemporary elegance and family-friendly design.
Set over three stories, the property features an expansive open plan kitchen and living area, seamlessly connected by stylish panoramic doors to a landscaped garden.
The modern kitchen boasts a large island with integrated appliances, quartz worktops and a breakfast bar, all illuminated by pendant lighting and natural light from skylights and large windows.
The kitchen also benefits from an inbuilt Sonos speaker system and underfloor heating within the kitchen dining area, adding both comfort and convenience.
The spacious reception room is enhanced by a modern fireplace, wooden flooring, and feature wallpaper, creating a cosy, inviting space perfect for both relaxation and entertaining.
Each bedroom is thoughtfully designed with vibrant accent walls, decorative wallpapers, plush carpeting or wooden flooring, built-in wardrobes, and ample natural light, ensuring comfort and style throughout.
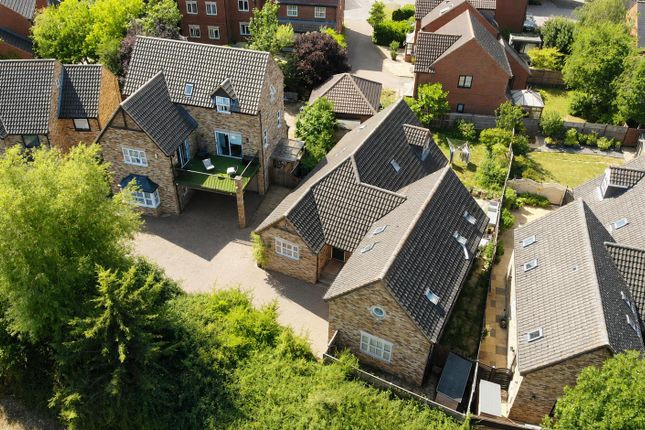
The exterior is equally impressive, with a striking modern façade, a double garage, and ample off-road parking, all framed by a low-maintenance, landscaped front garden.
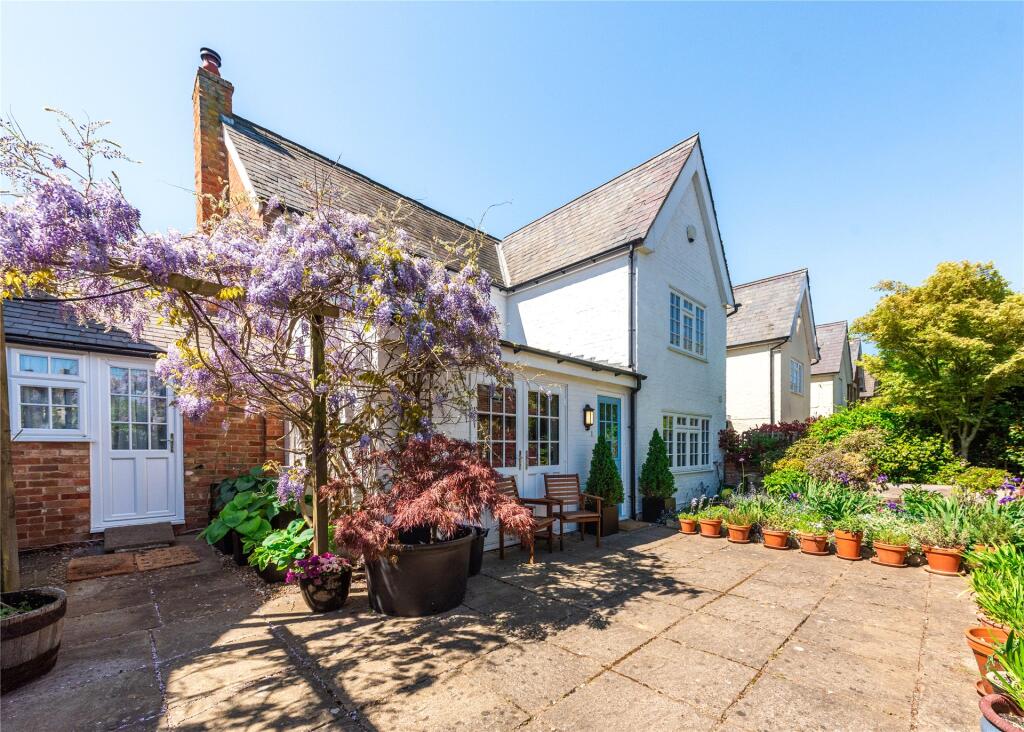
The private rear garden offers an artificial lawn, mature trees, and a spacious patio area ideal for outdoor dining and entertaining.
Features such as outdoor seating areas and a charming swing bench create a serene retreat.
Additional highlights include several dedicated study and home office spaces, perfect for remote work or study, custom built-in storage solutions throughout, and luxurious bathrooms with walk-in showers, heated towel rails, and contemporary fixtures.
The property is situated in a peaceful cul-de-sac within a well-maintained neighbourhood, surrounded by landscaped communal areas and close to green spaces - an ideal setting for families seeking both tranquillity and convenience.
This home truly offers a harmonious blend of modern luxury, flexible living, and exceptional kerb appeal.
EPC Rating: C Location Middleton offers a prime location within Milton Keynes, blending peaceful suburban living with convenient access to urban amenities.
Residents benefit from excellent local schooling, picturesque green spaces including the nearby Ouzel Valley Park, and easy reach of Walnut Tree's local shops and services.
The area is well-connected for commuters, with swift access to the A5 and M1, and Milton Keynes Central station providing fast rail links to London and beyond.
Lounge (6.17m x 3.33m) Kitchen/Breakfast/Dining Room (8.00m x 6.02m) Maximum. Utility Room (1.70m x 1.52m) Bedroom 1 (6.20m x 3.07m) Includes Dressing Area.
Bedroom 4 (3.05m x 2.72m) Bedroom 2 (5.11m x 3.35m) Bedroom 3 (5.11m x 2.74m) Parking - Double Garage Parking - Driveway
Value & comps
No previous sales on record.
Returns
Set an offer; the calculator follows it.
We're still gathering serviced-accommodation data for this area.
Archie refurb estimate: a Pro feature
0.0% below asking
This is not financial or investment advice. Prop AI Deals is not authorised by the Financial Conduct Authority (FCA) to provide investment advice.
All investment calculators, property analyses, and AI-generated insights are for informational purposes only. Property investment carries risk and may result in financial loss. All calculations should be independently verified and you should consult with FCA-authorised financial advisors before making any investment decisions.
Past performance does not guarantee future results. Tax implications vary by individual circumstances.
Deal
Properties like this can earn 2–3x BTL yields when converted to HMO, with retrofit costs around £10k/room. Sign in to see the full tier, yield projection, and cost breakdown.
Commercial properties like this can earn 30-50% higher yields when converted to residential under Class MA / Q / P / PA, with prior approval costing ~GBP 96/unit. Sign in to see the recommended route, yield uplift, and cost breakdown.
BRRR-suited properties can recycle 80-100% of investor capital on refi, leaving a high-yielding rental with most of the money out. Sign in to see the refurb cost stack, ARV projection, and refinance maths.
Detached + large garden = sub-division play. Pro tier unlocks the tier badge, plot size, uplift estimate, and regional land benchmark.
Short-lease flats trade at deep discount, but extending under the 1993 Act often costs far less than the discount. Pro tier unlocks the tier badge, premium breakdown, long-lease ARV and arbitrage maths.
See projected short-stay revenue vs a vanilla BTL for this property.
See real sub-let margins (HMO room rates & SA nightly rates) vs the landlord rent.
Area
Agent & docs
FAQ
About 12 Babington Close, Milton Keynes
Explore nearby