2-bedroom flat · BS40 5QA
Listing removedReduced £10.1k (−4.8%) on 23 JunListed 196 days
Opportunity summary
See Archie’s verdict, returns by strategy and what to check before viewing.
About
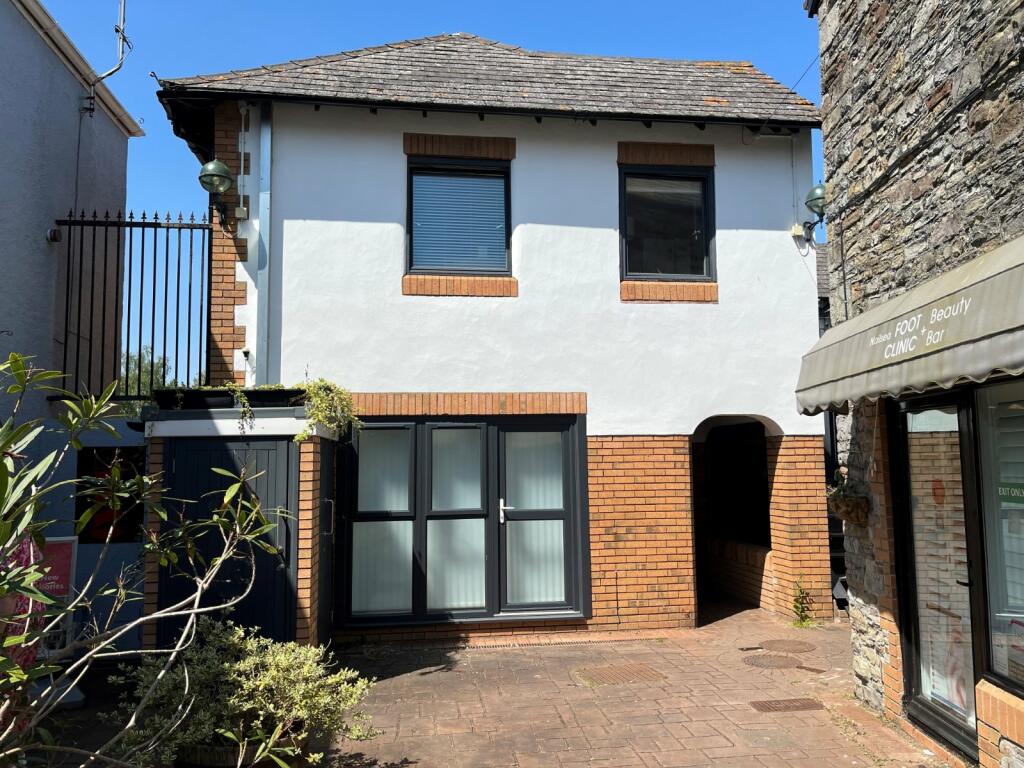
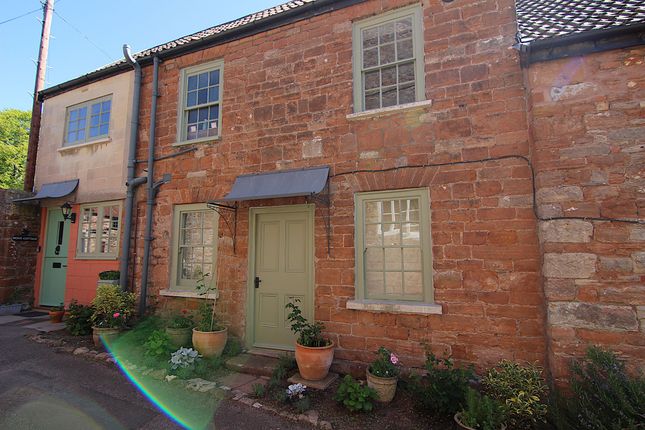
Spacious first floor apartment for sale with no chain, centrally located in the sought after village of Wrington.
This well presented property provides generous versatile accommodation with scope to re-model to add a third bedroom!
The property briefly comprising: Communal Entrance, First Floor Landing, Entrance Hall, Cloakroom, Open plan Kitchen/Dining Area, Living Room with doors to balcony, Two Double Bedrooms, Ensuite Shower Room.
EPC: E, Leasehold (approx 985 yrs remaining), Council Band: B. Viewing highly recommended.
Location Located within the popular village of Wrington‚ one of the most sought after in North Somerset‚ benefiting from a wealth of local amenities and a charmingly peaceful way of life.
The popular Churchill Academy and sixth form () is approximately 4.6 miles away.
There is also private schooling available in Bristol and Sidcot (4 miles away) The area is very popular for walking‚ riding‚ fishing and even skiing at Churchill dry ski slope.
The Cadbury House Country Hotel is approximately 2 miles from the property and has an excellent Health Centre/Gym and Spa.
For the commuter the village is convenient for Bristol and the popular seaside town of Weston-super-Mare.
There is a regular bus service and M5 access at Clevedon (junction 20) and St Georges (junction 21). The nearest railway link is at Yatton and Bristol International Airport is within 5 miles.
Description Farrons are delighted to offer for sale this spacious first floor apartment in a popular village location.
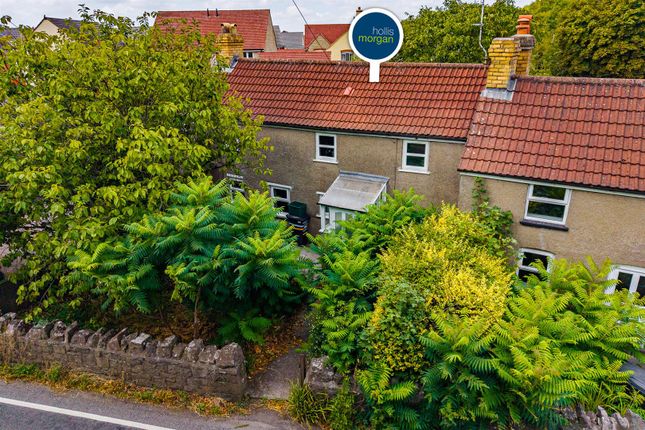
The property briefly comprises‚ Entrance Hall‚ Cloakroom‚ Lounge‚ Kitchen/Diner‚ 2 Bedrooms & En Suite. There is also a lovely roof terrace with views over the village towards the church.
Offered for sale with no onward chain complications. Entrance Communal entrance door, stairs rising to the first floor landing, wooden door leading into the flat.
Entrance Hall Door to living /dining room and kitchen, door to: W.C. Low level W.C, wash hand basin, extractor, shaver socket.
Living-Dining Room (4.90m x 3.10m (16' 01" x 10' 02")) Two double glazed sash windows to the side, two double glazed roof lights, access to roof space, entry phone, electric wall heater.
Doors to the lounge and bedroom one.
Open access to: Kitchen (3.02m x 2.39m (9' 11" x 7' 10")) Fitted with a range of wall, base and drawer units, worktops over, inset single drainer stainless steel sink unit with mixer tap over, built in electric cooker & four ring hob with extractor over, built in slimline dishwasher, space for a washing machine and fridge/freezer, part tiled walls, exposed beams, wood laminate flooring.
Lounge (4.42m x 4.04m (14' 06" x 13' 03")) Spacious second reception room, with double glazed window to the side, French doors to the balcony, electric heater, exposed beams. Door to bedroom two.
Bedroom 1 (5.08m x 3.68m (16' 08" x 12' 01")) Double glazed window to the front and roof light, electric wall heater, walk in wardrobes with shelving and hanging space, built in airing cupboard housing hot water tank.
En-Suite Shower Room Corner shower unit with electric shower over, tiled walls, pedestal wash hand basin, low level W.C, extractor fan.
Bedroom 2 (4.42m x 2.26m (14' 06" x 7' 05")) Double glazed window to the front, electric wall heater, exposed beams. Balcony.
(4.45m x 3.66m (14' 07" x 12' 0")) Decked sun terrace accessible from the lounge, with decorative railings and views over the village.
Material Information Council Tax Band B Freehold First floor Flat Natural / Dressed Stone N/A No maintenance / Ground Rent N/A Electricity, Water, Mains Supplied Heating Under Floor & Solar Panels N/A Broadband - Copper Not known No Parking No Known Building Safety Concerns Restrictions - None Known Rights / Easements - None Known Has The Property Flooded in The Past 5 Years - No Active Planning Applications - None Known No Accessibility Adaptations Made - No Coalfield / Mining Area - No
Value & comps
No previous sales on record.
Returns
Set an offer; the calculator follows it.
We're still gathering serviced-accommodation data for this area.
Archie refurb estimate: a Pro feature
0.0% below asking
This is not financial or investment advice. Prop AI Deals is not authorised by the Financial Conduct Authority (FCA) to provide investment advice.
All investment calculators, property analyses, and AI-generated insights are for informational purposes only. Property investment carries risk and may result in financial loss. All calculations should be independently verified and you should consult with FCA-authorised financial advisers before making any investment decisions.
Past performance does not guarantee future results. Tax implications vary by individual circumstances.
Deal
Properties like this can earn 2–3x BTL yields when converted to HMO, with retrofit costs around £10k/room. Sign in to see the full tier, yield projection, and cost breakdown.
Commercial properties like this can earn 30-50% higher yields when converted to residential under Class MA / Q / P / PA, with prior approval costing ~GBP 96/unit. Sign in to see the recommended route, yield uplift, and cost breakdown.
BRRR-suited properties can recycle 80-100% of investor capital on refi, leaving a high-yielding rental with most of the money out. Sign in to see the refurb cost stack, ARV projection, and refinance maths.
Detached + large garden = sub-division play. Pro tier unlocks the tier badge, plot size, uplift estimate, and regional land benchmark.
Short-lease flats trade at deep discount, but extending under the 1993 Act often costs far less than the discount. Pro tier unlocks the tier badge, premium breakdown, long-lease ARV and arbitrage maths.
See projected short-stay revenue vs a vanilla BTL for this property.
See real sub-let margins (HMO room rates & SA nightly rates) vs the landlord rent.
Area
Agent & docs
FAQ
About Flat 1, Buglers, High Street, Bristol
Explore nearby