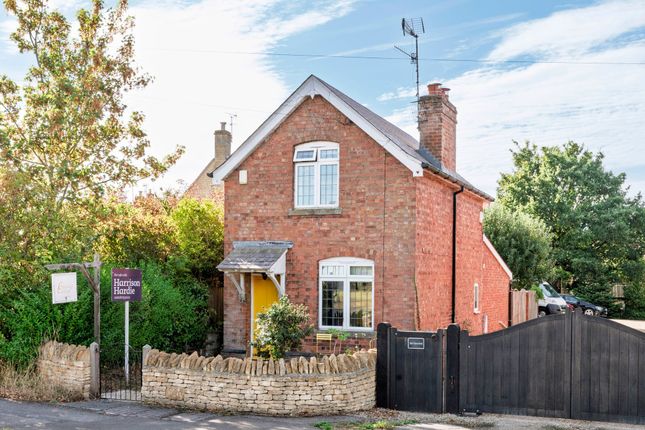
5-bedroom semi-detached house · GL56 9NJ
For saleListed 155 days
Opportunity summary
See Archie’s verdict, returns by strategy and what to check before viewing.
About
This spacious and versatile 5 bedroom semi-detached house is conveniently located within walking distance of the town centre and mainline rail services to Oxford and London.
It offers ample parking, a living room with a vaulted ceiling, a conservatory, and attractive rear gardens. Constructed in 1996, this solid brick house features flexible accommodation over two floors.
Upon entering, you are greeted by a large vaulted hallway leading to a ground-floor bedroom with an en-suite shower room and a walk-in cupboard, as well as an additional reception room/bedroom with an adjoining bathroom.
The generous kitchen/breakfast room has units at one end and plenty of dining space at the other. A door connects the kitchen to the living room at the back of the house.
The living room features a vaulted beamed ceiling and overlooks the garden, and provides access to the conservatory through double doors.
Between the kitchen and the living room, you can access the boiler house and garden.
A wider than average staircase leads upstairs to a large landing leading to 3 double bedrooms, a main bathroom equipped with both a bath and a shower, an additional shower/wet room and an old kitchen that could be a bedroom if required.
The landing also offers access to a large loft space, which has ladder access, lighting, and is boarded for storage.
The loft space is approximately 7m wide with a height in the region of 2.3m, having potential for conversion, subject to planning.
The rear garden is generous in size, featuring a patio and raised flower beds. A rear porch provides access down the side of the house to the front entry.
The oil tank is neatly concealed at the front of the property, and the house shares a septic tank with No. 1 Newcroft. The driveway accommodates parking for 4 cars.
An important feature of the house is its accessible ground floor, which provides step-free living and widened doorways.
This design makes it ideal for occupants who have reduced mobility or specific accessibility needs.
Additionally, the property features a grand staircase that is wider than average, enhancing ease of movement throughout the house.
The property needs some modernisation; there is great potential and versatility with plenty of space for ground-floor bedrooms or extra reception space, making it an ideal family house, or it could equally work well for multi-generational living.
Please note that the property title and boundaries will need to be split from 1 Newcroft and amended during the conveyancing process in line with the image labelled:- Annex 1 - Location Plan, as shown in our details.
There is planning permission in place to drop the kerb at 1 Newcroft, creating a separate access to number 1. Cotswold District Council Application Ref: 24/00328/FUL.
Garden Large Rear Garden with Veranda, Mature Planting and Patio Areas Parking - Driveway Disclaimer Disclaimer: Money Laundering Regulations: Buyers will need to provide identification documents once an offer is accepted.
This is required to complete anti-money laundering (AML) checks. Please note, a fee is charged per person for these checks.
Property Details: The information provided does not form part of an offer or contract for the property’s sale. Measurements: All measurements are for guidance only.
We recommend prospective buyers verify dimensions before incurring any expenses. Appliances and Fixtures: Sheldon Bosley Knight has not tested any equipment, fixtures, or services.
Buyers are advised to check the condition and functioning of appliances independently. Legal Title: Sheldon Bosley Knight has not verified the legal ownership of the property.
Buyers should obtain confirmation through their solicitor.
Value & comps
No previous sales on record.
Returns
Set an offer; the calculator follows it.
We're still gathering serviced-accommodation data for this area.
Archie refurb estimate: a Pro feature
0.0% below asking
This is not financial or investment advice. Prop AI Deals is not authorised by the Financial Conduct Authority (FCA) to provide investment advice.
All investment calculators, property analyses, and AI-generated insights are for informational purposes only. Property investment carries risk and may result in financial loss. All calculations should be independently verified and you should consult with FCA-authorised financial advisers before making any investment decisions.
Past performance does not guarantee future results. Tax implications vary by individual circumstances.
Deal
Properties like this can earn 2–3x BTL yields when converted to HMO, with retrofit costs around £10k/room. Sign in to see the full tier, yield projection, and cost breakdown.
Commercial properties like this can earn 30-50% higher yields when converted to residential under Class MA / Q / P / PA, with prior approval costing ~GBP 96/unit. Sign in to see the recommended route, yield uplift, and cost breakdown.
BRRR-suited properties can recycle 80-100% of investor capital on refi, leaving a high-yielding rental with most of the money out. Sign in to see the refurb cost stack, ARV projection, and refinance maths.
Detached + large garden = sub-division play. Pro tier unlocks the tier badge, plot size, uplift estimate, and regional land benchmark.
Short-lease flats trade at deep discount, but extending under the 1993 Act often costs far less than the discount. Pro tier unlocks the tier badge, premium breakdown, long-lease ARV and arbitrage maths.
See projected short-stay revenue vs a vanilla BTL for this property.
See real sub-let margins (HMO room rates & SA nightly rates) vs the landlord rent.
Area
Agent & docs

FAQ
About Todenham Road, Moreton-In-Marsh, GL56
Explore nearby