4-bedroom detached house · SO32 3PL
Listing removedListed 203 days
Opportunity summary
See Archie’s verdict, returns by strategy and what to check before viewing.
About
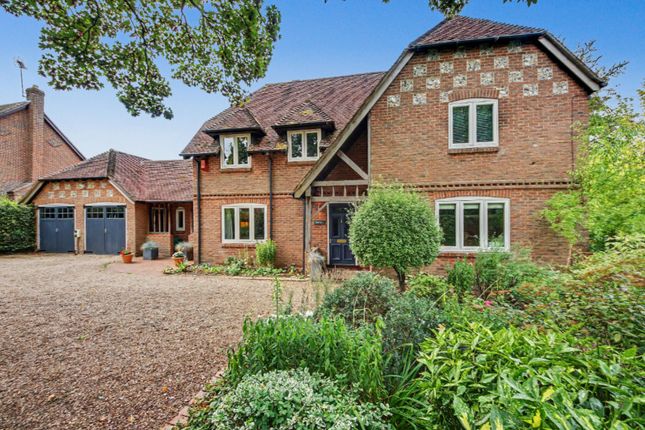
This attractive four-bedroom period cottage is situated in the highly sought after village of Soberton in Hampshire's renowned Meon Valley and within the South Downs National Park.
The property offers considerable charm and character with comfortable and well-presented accommodation.Notable features include beamed sitting rooms with log burners, a double aspect kitchen/breakfast room offers a pleasant view and the spacious first floor accommodation with four bedrooms includes two good-sized doubles.
The cottage is attractively presented and has been considerably improved in recent years with major items including double-glazing throughout and a more recently re tiled roof.
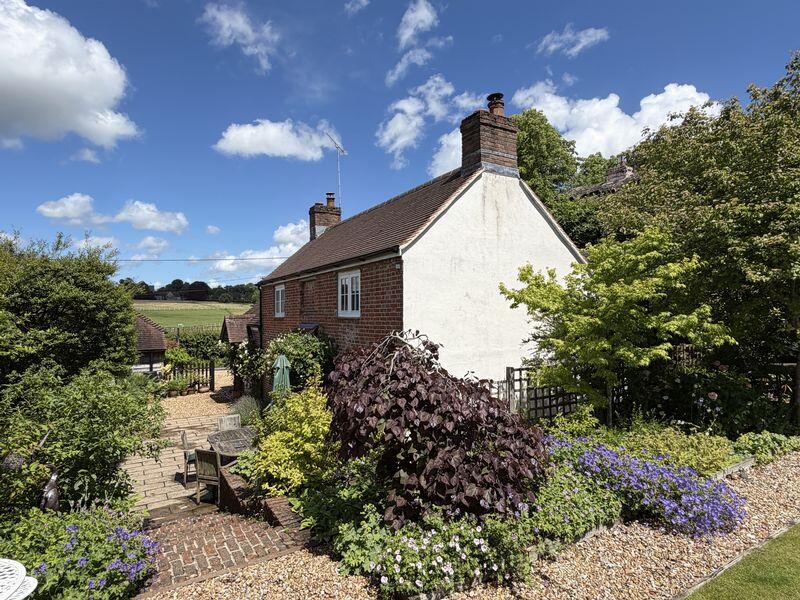
The property is situated in a small no through country lane with the historic Meon Valley Railway bridleway being close-by. There are views to be enjoyed over fields and to Soberton’s historic church.
The popular local pub is just a short walk away.
Whilst rural the village remains extremely accessible with the traditional country town of Bishops Waltham being within a short drive as is the village of Wickham.
Both offer good day to day facilities and shops. The souths major centres of Winchester, Portsmouth and Southampton are within easy driving distance as are main line rail services and motorway access.
Schooling is available for most ages locally with school options in nearby Newtown, Droxford, Meonstoke and Swanmore.
Peter Symonds and Barton Peveril colleges are within driving or coach distanceThe property’s garden is of a good size with a large lawned area and feature paved courtyard seating area leading from the kitchen.
The whole property extends to approximately .17 of an acre and includes ample driveway parking to the front and the double barn style garage with a workshop/store.
Also within the garden is a potting shed and glasshouse.Early viewing of this superb period property is highly recommended.The property is available with no forward chain.
Accommodation Ground Floor Kitchen/Breakfast Room 17' 7'' x 14' 3'' (5.36m x 4.34m) An attractive and good sized kitchen fitted with a range of units to both wall and floor including ample work surfaces.
Stoves freestanding cooker with ceramic hob and extractor hood with light. Tiled floor, double doors lead to the courtyard garden. Feature beams, enamel double sink with mixer tap.
Rural views to the front over fields and towards the church. Double radiator, down lights, space for dishwasher.
Sitting & Dining Room 22' 3'' max x 19' 0'' max (6.78m x 5.79m) A most attractive character L shaped room with a feature beamed ceiling, double radiator, window to courtyard, fireplace with log burning stove.
Windows to rear, wall lights. under stairs storage cupboard. The dining area adjoins the sitting room and includes a door into the snug and door to the cloakroom, double radiator.
Cloakroom 7' 0'' x 4' 5'' (2.13m x 1.35m) White suite comprising low level w/c, pedestal basin, tiled floor, radiator, UPVC window.
Snug 11' 11'' x 10' 11'' (3.63m x 3.32m) A cosy and relaxing room with a log burning stove. Double radiator, window to side, recess either side of chimney breast, feature beams.
Utility room 11' 5'' x 4' 9'' (3.48m x 1.45m) Oil fired boiler, Megaflo hot water tank, radiator, base units with sink and work surface over, plumbing for washing machine.
First Floor Landing A character landing with traditional doors and latches, inner landing with dressing /wardrobe area with double wardrobes, radiator and window to rear.
Bedroom 1 14' 3'' x 11' 6'' (4.34m x 3.50m) This well proportioned and attractive bedroom enjoys a superb view over fields and to the historic Soberton Church.
Four eaves storage cupboards, radiator. Bedroom 2 11' 11'' x 11' 3'' (3.63m x 3.43m) Located in the original part of the property this bedroom provides a great feeling of character.
Double radiator, window to the front, storage cupboard. Bedroom 3 12' 1'' x 8' 6'' (3.68m x 2.59m) Double radiator, shelving, window to front.
Bedroom 4 11' 1'' x 7' 1'' (3.38m x 2.16m) Double radiator, double aspect.
Family Bath/Shower Room 9' 5'' x 6' 9'' (2.87m x 2.06m) Well presented with a white suite comprising a feature corner bath, shower cubicle, pedestal basin, low level wc, tiled floor, heated towel rail, extractor.
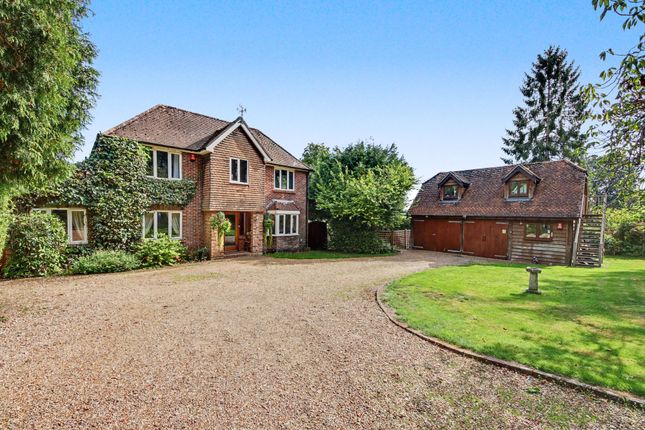
Outside The property is approached over gravel driveway leading to the timber framed barn style garage with two electric doors and a storage room.
The drive provides ample parking and has a double five bar gate to the front. Oil storage tank, door to utility/boiler room.
A pedestrian gate leads to the courtyard area to the front of the property which is paved and gravelled with low brick wall and raised beds.
There is a very useful potting shed with a light and a path leads to the rear and outside tap. The lawned rear garden is of good size with borders, retained sleeper areas.
Raised borders with vegetables, established hedgerow. Glasshouse and seating area. The whole plot extends to approximately .17 of an acre.
Double Garage 22' 0'' x 16' 5'' (6.70m x 5.00m) A most attractive timber framed building with two garage areas both with electric roller doors and adjoining store/tack room, there is light and power connected.
Tack Room/Store 16' 0'' x 7' 9'' (4.87m x 2.36m) Light and power connected. Potting Shed 9' 10'' x 7' 8'' (2.99m x 2.34m) Glasshouse 5' 10'' x 5' 9'' (1.78m x 1.75m)
Value & comps
No previous sales on record.
Returns
Set an offer; the calculator follows it.
We're still gathering serviced-accommodation data for this area.
Archie refurb estimate: a Pro feature
0.0% below asking
This is not financial or investment advice. Prop AI Deals is not authorised by the Financial Conduct Authority (FCA) to provide investment advice.
All investment calculators, property analyses, and AI-generated insights are for informational purposes only. Property investment carries risk and may result in financial loss. All calculations should be independently verified and you should consult with FCA-authorised financial advisers before making any investment decisions.
Past performance does not guarantee future results. Tax implications vary by individual circumstances.
Deal
Properties like this can earn 2–3x BTL yields when converted to HMO, with retrofit costs around £10k/room. Sign in to see the full tier, yield projection, and cost breakdown.
Commercial properties like this can earn 30-50% higher yields when converted to residential under Class MA / Q / P / PA, with prior approval costing ~GBP 96/unit. Sign in to see the recommended route, yield uplift, and cost breakdown.
BRRR-suited properties can recycle 80-100% of investor capital on refi, leaving a high-yielding rental with most of the money out. Sign in to see the refurb cost stack, ARV projection, and refinance maths.
Detached + large garden = sub-division play. Pro tier unlocks the tier badge, plot size, uplift estimate, and regional land benchmark.
Short-lease flats trade at deep discount, but extending under the 1993 Act often costs far less than the discount. Pro tier unlocks the tier badge, premium breakdown, long-lease ARV and arbitrage maths.
See projected short-stay revenue vs a vanilla BTL for this property.
See real sub-let margins (HMO room rates & SA nightly rates) vs the landlord rent.
Area
Agent & docs

FAQ
About Soberton - No Forward Chain
Explore nearby