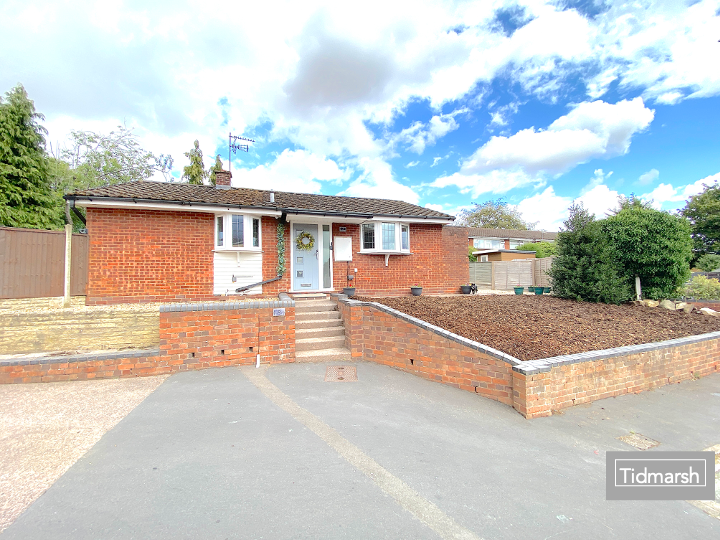
3-bedroom detached house · WV8 1EJ
For saleListed 257 days
Opportunity summary
See Archie’s verdict, returns by strategy and what to check before viewing.
About
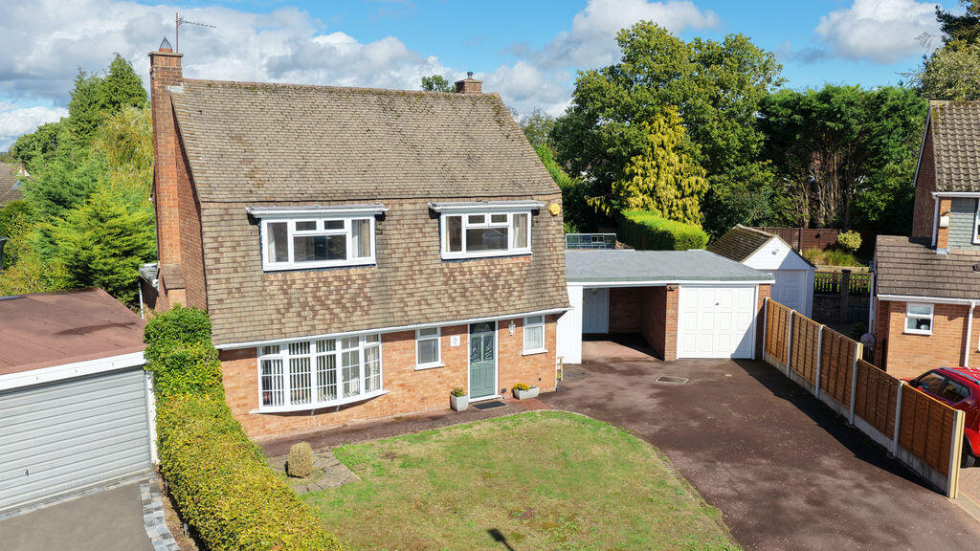
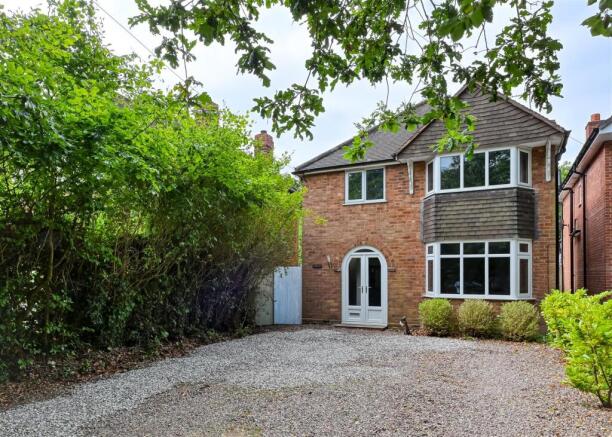
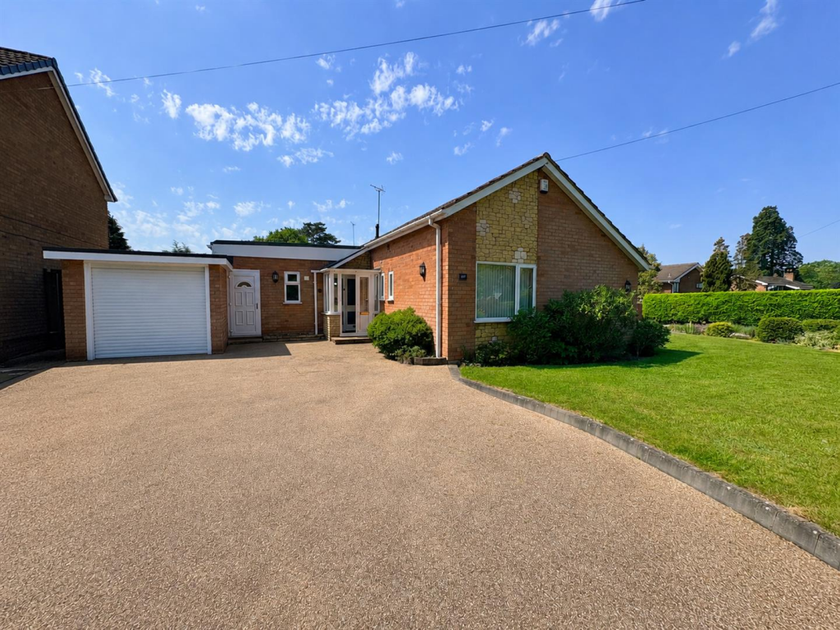
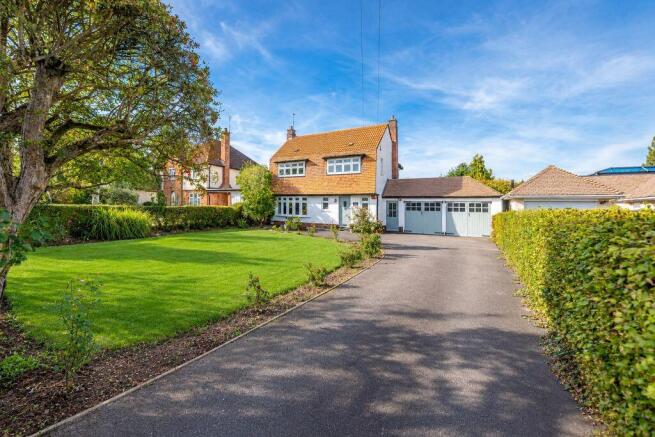
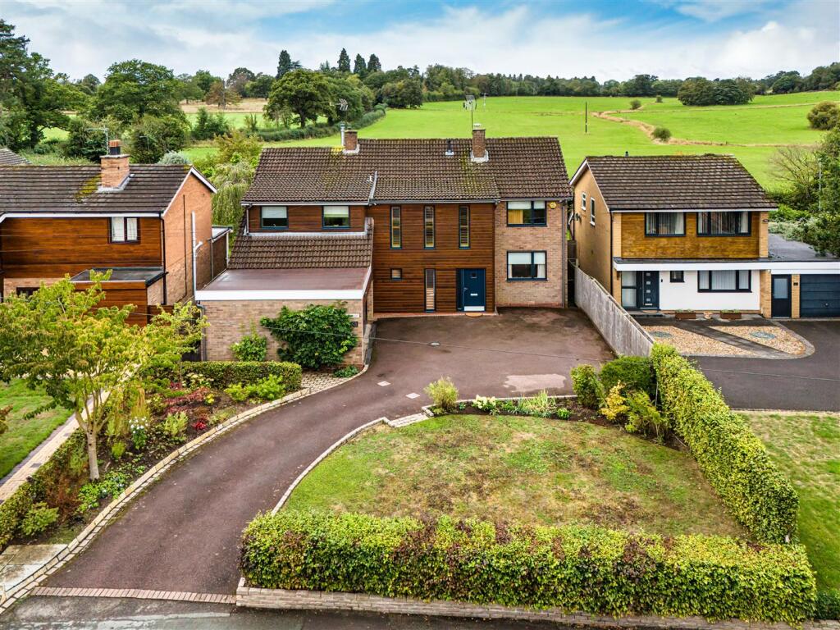
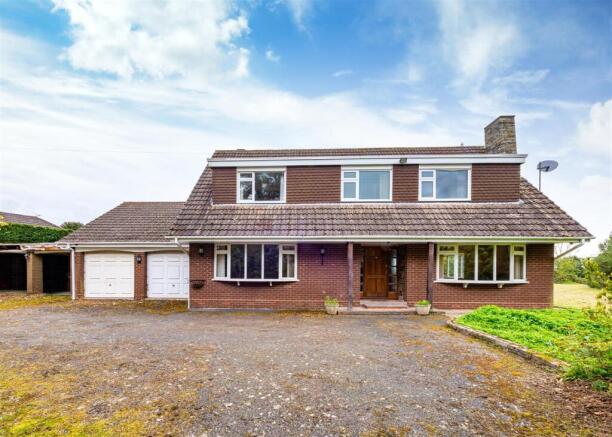
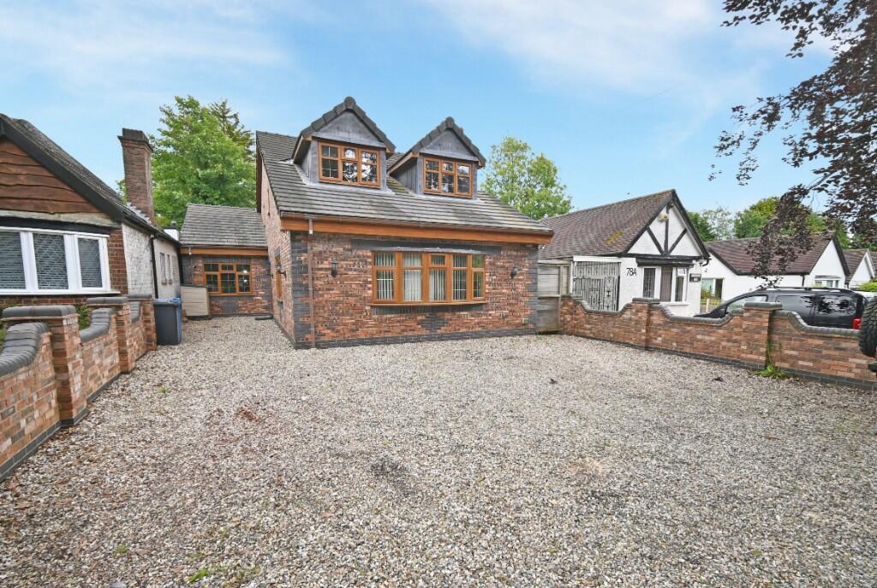
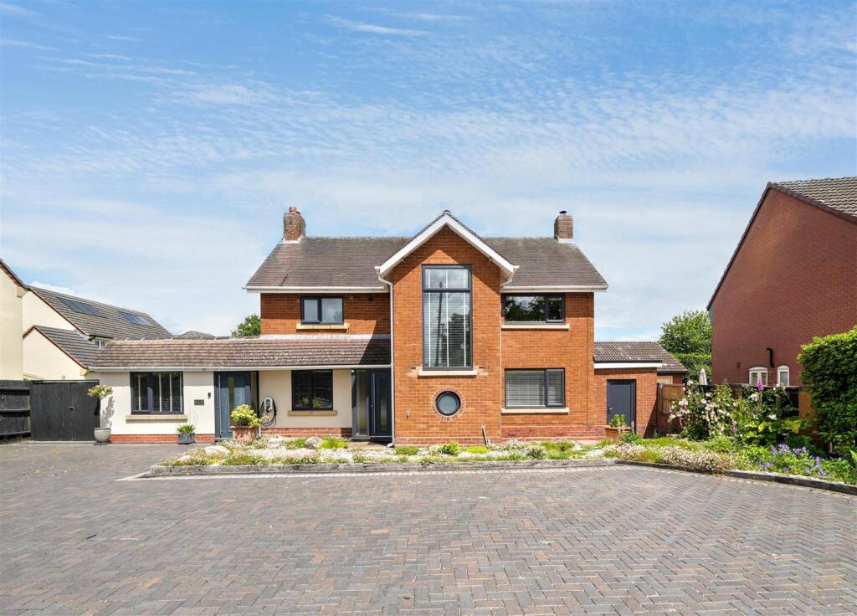
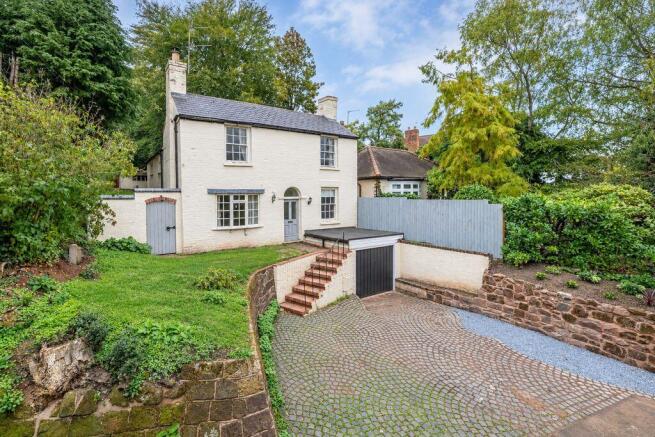
Occupying an elevated position in one of the most popular residential areas of Codsall and convenient for the majority of amenities, this period cottage style detached property has been extensively refurbished by the present owners to create an extremely high standard of living accommodation with a host of contemporary and 'state of the art' features throughout.
Deceptive externally, viewing of the interior is essential to appreciate the surprisingly spacious living accommodation which is stylishly appointed throughout incorporating many features including quality carpets & flooring, trendy & simplistic décor throughout, a number of doors & windows with custom made blinds, certified electrics, heating system, luxury bathrooms, bespoke modern kitchen, block paved driveway with electric gates and newly constructed large detached double width garage with automatic garage doors.
Tastefully appointed throughout the contemporary interior incorporates entrance hall leading to the in essence, one open plan living space with lounge, family area, dining room and stunning kitchen with a range of built in appliances.
The ground floor also includes a fitted cloakroom and internal staircase leads to the lower ground floor level which could be used for a multitude of purposes including annex for aged relatives/ independent teenagers or even a home office/ practice including sitting room/ occasional bedroom, study/ walk in wardrobe & kitchenette with exterior access.
On the first floor, the landing leads to three double bedrooms with two having bespoke built in wardrobes and both the master ensuite shower room & family bathroom are fitted with luxury suites.
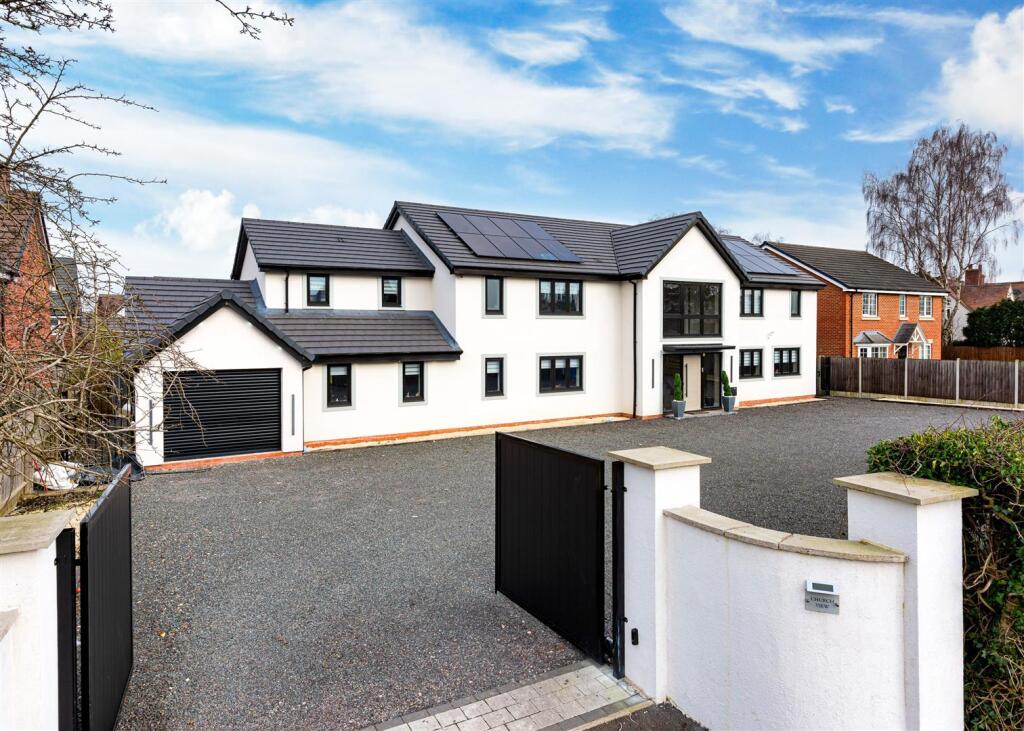
Electric double gates lead to the enclosed block paved driveway with parking for several cars and leads to the detached double garage.
An additional feature of 10 Sandy Lane is undoubtedly the beautifully landscaped surrounding gardens which provide a most stunning setting with patio area, shaped lawns and extensive views over the surrounding area.
At the side of the property is a further small garage/ Storage Room/ Garden Stores.
Planning Permission has also been granted for a ground floor side extension to provide a further sitting room, lobby & downstairs shower room (South Staffordshire Council - 20/00674/FUL) Within easy distance of both Birches Bridge shopping parade & Codsall centre with the amenities therein, Sandy Lane is also near to Railway stations and therefore perfect for commuting to principle towns.
Early interest is highly recommended to appreciate this unique and most fascinating property, undoubtedly of the finest examples if its type currently on the market!
Ideal for buyers requiring a quality family house ready to just move into, the gas centrally heated & double glazed accommodation further comprises: Reception Porch: PVC double glazed door & matching side window, radiator, recessed ceiling spotlights and tiled flooring.
Open Plan Living Space: 34'8" (10.56m) x 21'7" (6.58m) Total Space Lounge & Family Area: 20'9'' (6.32m) x 16'2'' (4.94m) Three radiators, recessed ceiling spotlights, surrounding double glazed windows with door to rear terrace, real wood walnut flooring and stairs to first floor.
Dining Area & Kitchen Area: 21'9'' (6.62m) x 18'1'' (5.51m) Radiator, wall mounted electric remote controlled fire, recessed ceiling spotlights, double glazed window to front.
Kitchen Area: Fitted with a matching suite of modern cream gloss units comprising base cupboards with LED plinth lighting & granite worktops & sunken stainless steel 1.5 drainer sink unit with mixer tap, suspended wall cupboards with display lighting under, 5- ring gas hob with CDA extractor screen over, built in double oven, microwave, fridge, freezer, washing machine, dishwasher & wine cooler, recessed ceiling spotlights, double glazed window to rear and matching PVC door to side.
Fitted Cloakroom: Recessed WC with matching worktop, sink unit with stores, radiator, recessed ceiling spotlights, LED wall mounted mirror, extractor fan, tiled flooring, double glazed window to rear.
From the family area an internal double glazed door leads to the lower ground floor which could be used for a multitude of purposes i.e. self-contained annex, home office etc.
Sitting Area / Occasional Bedroom : 12ft (3.67m) x 8ft (2.44m) Laminate flooring, power, lighting and archway to: Study Area/ Wardrobe: 8'1" (2.46m) x 4'7" (1.39m) Radiator and laminate flooring.
Kitchenette: 8'1" (2.46m) x 7'2" (2.18m) Built in base cupboards with matching laminate worktops, radiator, laminate flooring and double glazed door front.
First Floor Galleried Landing: Radiator, recessed ceiling spotlights, built in airing cupboard housing wall mounted gas fired Valiant central heating boiler and double glazed window to rear.
Bedroom One: 13'8'' (4.17m) x 13'7'' (3.15m) Fitted with built in bespoke triple wardrobes, two radiators, wall mounted electric remote controlled fire, recessed ceiling spotlights, loft hatch and double glazing to front & side.
Ensuite Shower Room: Fitted with a luxury modern suite comprising walk in double shower unit, vanity unit with LED Bluetooth mirror over, recessed WC, chrome heated towel rail with built in mirror, recessed ceiling spotlights, tiled walls & flooring, extractor fan and double glazed window to front.
Bedroom Two: 12'2" (3.71m) x 9'6" (2.89m) Fitted with built in bespoke double wardrobes, radiator, recessed ceiling spotlights, loft hatch, and double glazing to front & side.
Bedroom Three: 9'6" (2.89m) x 8'1" (2.47m) Radiator, loft hatch and double glazed window to rear.
Family Bathroom: Fitted with a luxury modern suite comprising panelled bath with shower unit & screen, separate bidet, vanity unit with stores & recessed WC, radiator, separate chrome heated towel rail, LED wall mounted mirror, recessed ceiling spotlights, tiled walls & flooring, extractor fan, and double glazed window to front.
Outside & Gardens: The surrounding gardens have been extensively landscaped to provide a most picturesque setting with rear paved terrace with wrought iron railings, raised squared decked patio overlooking the shaped lawn with flowering borders having a variety of shrubs & trees and the large paved driveway at front is approached by wrought iron railing and matching automatic double gates.
Small Garage/ Exterior Storage Room: 9'7'' (2.91m) x 8'4'' (2.54m) Detached Double Width Garage: 19'9'' (6.02m) x 18'11'' (5.77m) Two remote controlled 'Up & Over' garage doors, power, lighting, shelving, loft hatch to attic storage space and security door leading to side/garden.
Tenure: Freehold Council Tax: Band F - South Staffordshire EPC Rating: E Total Floor Area: 1980sq feet (184sq meters) Approx.
Value & comps
No previous sales on record.
Returns
Set an offer; the calculator follows it.
We're still gathering serviced-accommodation data for this area.
Archie refurb estimate: a Pro feature
0.0% below asking
This is not financial or investment advice. Prop AI Deals is not authorised by the Financial Conduct Authority (FCA) to provide investment advice.
All investment calculators, property analyses, and AI-generated insights are for informational purposes only. Property investment carries risk and may result in financial loss. All calculations should be independently verified and you should consult with FCA-authorised financial advisors before making any investment decisions.
Past performance does not guarantee future results. Tax implications vary by individual circumstances.
Deal
Properties like this can earn 2–3x BTL yields when converted to HMO, with retrofit costs around £10k/room. Sign in to see the full tier, yield projection, and cost breakdown.
Commercial properties like this can earn 30-50% higher yields when converted to residential under Class MA / Q / P / PA, with prior approval costing ~GBP 96/unit. Sign in to see the recommended route, yield uplift, and cost breakdown.
BRRR-suited properties can recycle 80-100% of investor capital on refi, leaving a high-yielding rental with most of the money out. Sign in to see the refurb cost stack, ARV projection, and refinance maths.
Detached + large garden = sub-division play. Pro tier unlocks the tier badge, plot size, uplift estimate, and regional land benchmark.
Short-lease flats trade at deep discount, but extending under the 1993 Act often costs far less than the discount. Pro tier unlocks the tier badge, premium breakdown, long-lease ARV and arbitrage maths.
See projected short-stay revenue vs a vanilla BTL for this property.
See real sub-let margins (HMO room rates & SA nightly rates) vs the landlord rent.
Area
Agent & docs
FAQ
About Sandy Lane, Codsall, Wolverhampton, WV8
Explore nearby