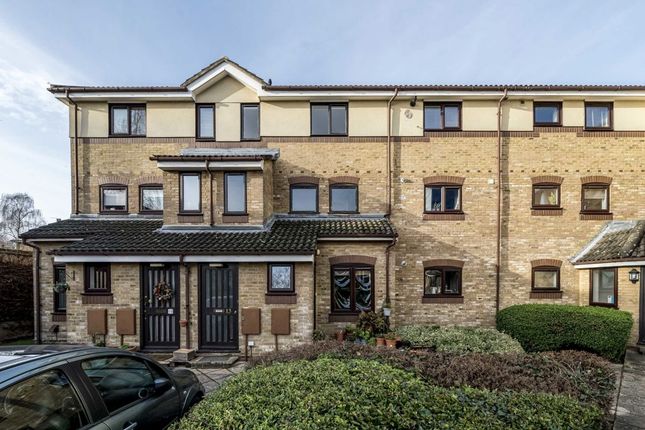
1-bedroom flat · TW8 0EX
For saleReduced £20k (−4.9%) on 26 JunListed 178 days
Opportunity summary
See Archie’s verdict, returns by strategy and what to check before viewing.
About
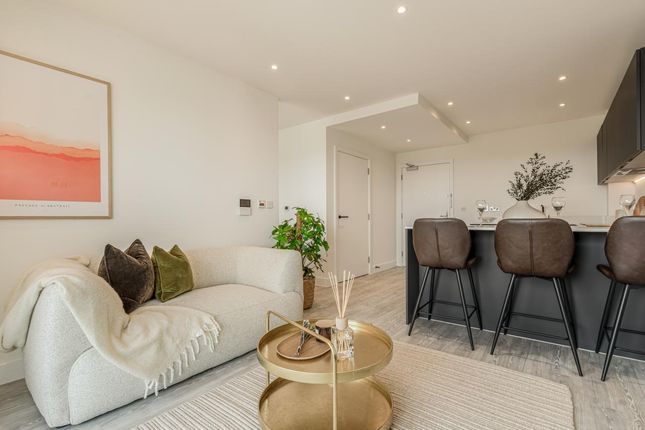
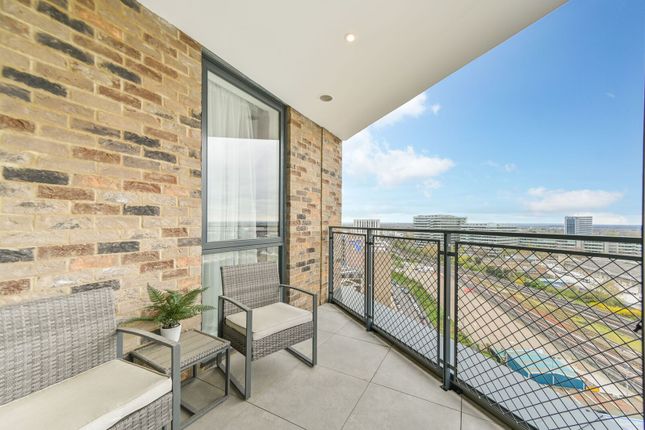
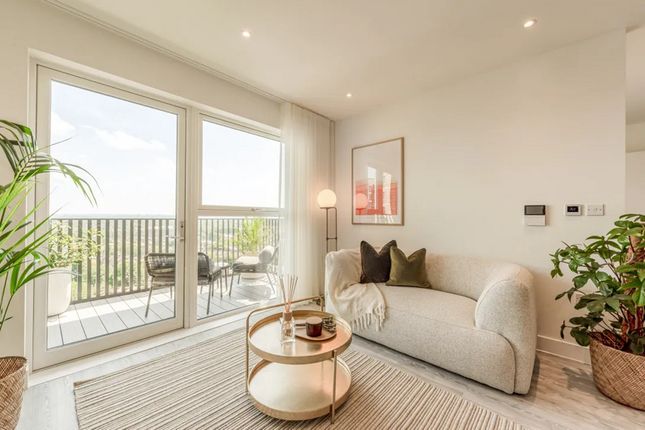
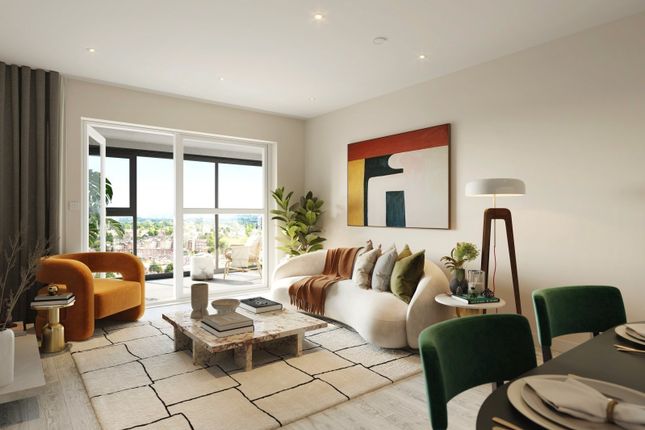
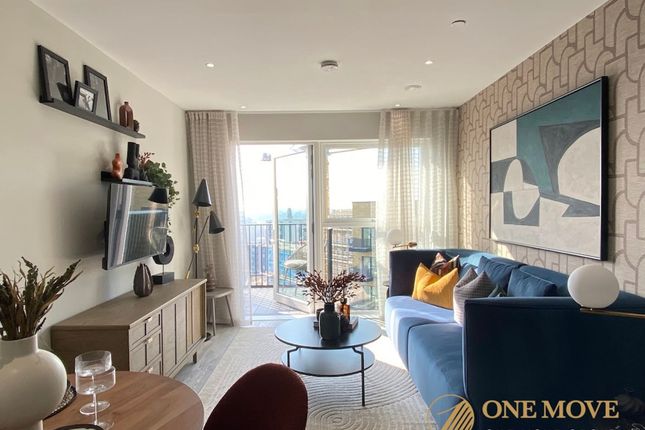
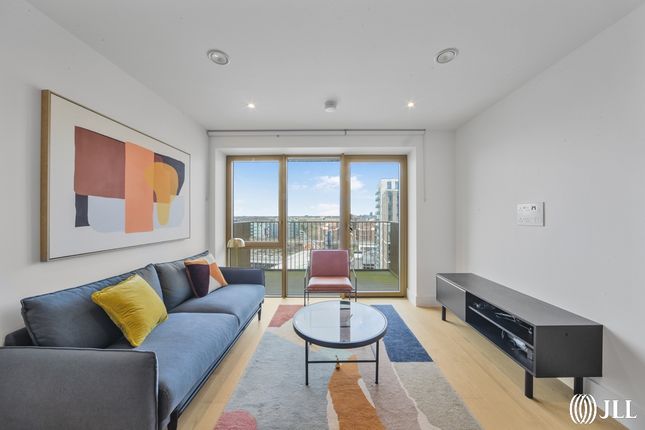
Starling House, Apartment 54 Kew Bridge Rise, Brentford Stylish 9th-floor studio at Starling House featuring a bright open-plan layout, chef-inspired kitchen with integrated AEG appliances, and a south-east facing balcony offering stunning Thames and London skyline views.
Designed for modern living with underfloor heating, Amtico flooring, fitted wardrobes, and sleek bathroom finishes.
Ideally located at Kew Bridge Rise, moments from excellent transport links and on-site lifestyle amenities.
Property Highlights: 9th-floor studio with the River Thames and London skyline views from a private balcony Thoughtfully designed, open‐plan kitchen/dining/living space with a breakfast bar for flexible living and socialising Located in the final phase at Kew Bridge Rise, just a 2‐minute walk to Kew Bridge Station with excellent connections into central London Includes access to on‐site lifestyle amenities such as a 1,643 sq ft resident’s gym, co‐working space and concierge.
Onsite amenities coming end of 2026 include Mums Organic, Cezve Coffee, and Monkey Puzzle Nursery Built by a 5‐star rated housebuilder with a 10‐year NHBC warranty for added peace of mind.
A Lifestyle at Kew Bridge Rise Kew Bridge Rise blends the charm of riverside living with a vibrant mix of cafés, commercial spaces, and local amenities, offering the perfect balance of relaxation and everyday convenience.
Life here is about enjoying more of what matters, with leisure, shopping, dining, and transport all just minutes from your doorstep.
Brentford High Street, just a 10-minute walk from Kew Bridge Rise, offers a lively mix of shops, cafés, restaurants, and pubs, providing everything you need for shopping, dining, and socialising right on your doorstep.
Sainsbury’s Local, conveniently located in Kew Bridge Piazza, provides everything you need for everyday essentials, from groceries and fresh produce to household items, all just a short walk from your home.
Onsite amenities coming Q3/Q4 2026 include Mums Organic, Cezve Coffee, and Monkey Puzzle Nursery The River Thames and nearby cafés provide scenic walks, dining options, and a vibrant community atmosphere.
Residents have access to on-site amenities, including a gym, co-working space, and concierge services, enhancing convenience and lifestyle.
A network of cycle paths and riverside walks connects the development to Kew, Chiswick, and surrounding neighbourhoods, making active, scenic travel easy and enjoyable.
Seamless Travel & Connections Residing at Kew Bridge Rise keeps you effortlessly connected , whether you're commuting into the city, heading to a meeting, or planning a weekend escape.
Kew Bridge Station , just a 2-minute walk away, offers fast and convenient connections into central London and Vauxhall, making daily travel smooth and efficient.
Gunnersbury Station , also within walking distance, provides access to the District line and London Overground services, expanding your reach across the capital.
A well-connected network of local cycle paths further enhances accessibility, offering easy and scenic routes along the river and into Kew, Chiswick, and the surrounding neighbourhoods.
Visit Your Future Home Schedule a visit with our sales team and secure one of the final homes at the award-winning Kew Bridge Rise.
Sales Suite: Capital Interchange Way, Brentford, London, TW8 0EX Opening Times: Open daily, 10:00–17:30
Value & comps
No previous sales on record.
Returns
Set an offer; the calculator follows it.
We're still gathering serviced-accommodation data for this area.
Archie refurb estimate: a Pro feature
0.0% below asking
This is not financial or investment advice. Prop AI Deals is not authorised by the Financial Conduct Authority (FCA) to provide investment advice.
All investment calculators, property analyses, and AI-generated insights are for informational purposes only. Property investment carries risk and may result in financial loss. All calculations should be independently verified and you should consult with FCA-authorised financial advisers before making any investment decisions.
Past performance does not guarantee future results. Tax implications vary by individual circumstances.
Deal
Properties like this can earn 2–3x BTL yields when converted to HMO, with retrofit costs around £10k/room. Sign in to see the full tier, yield projection, and cost breakdown.
Commercial properties like this can earn 30-50% higher yields when converted to residential under Class MA / Q / P / PA, with prior approval costing ~GBP 96/unit. Sign in to see the recommended route, yield uplift, and cost breakdown.
BRRR-suited properties can recycle 80-100% of investor capital on refi, leaving a high-yielding rental with most of the money out. Sign in to see the refurb cost stack, ARV projection, and refinance maths.
Detached + large garden = sub-division play. Pro tier unlocks the tier badge, plot size, uplift estimate, and regional land benchmark.
Short-lease flats trade at deep discount, but extending under the 1993 Act often costs far less than the discount. Pro tier unlocks the tier badge, premium breakdown, long-lease ARV and arbitrage maths.
See projected short-stay revenue vs a vanilla BTL for this property.
See real sub-let margins (HMO room rates & SA nightly rates) vs the landlord rent.
Area
Agent & docs

FAQ
About Capital Interchange Way, Brentford
Explore nearby