4-bedroom house · OX18 2RU
Opportunity summary
See Archie’s verdict, returns by strategy and what to check before viewing.
About
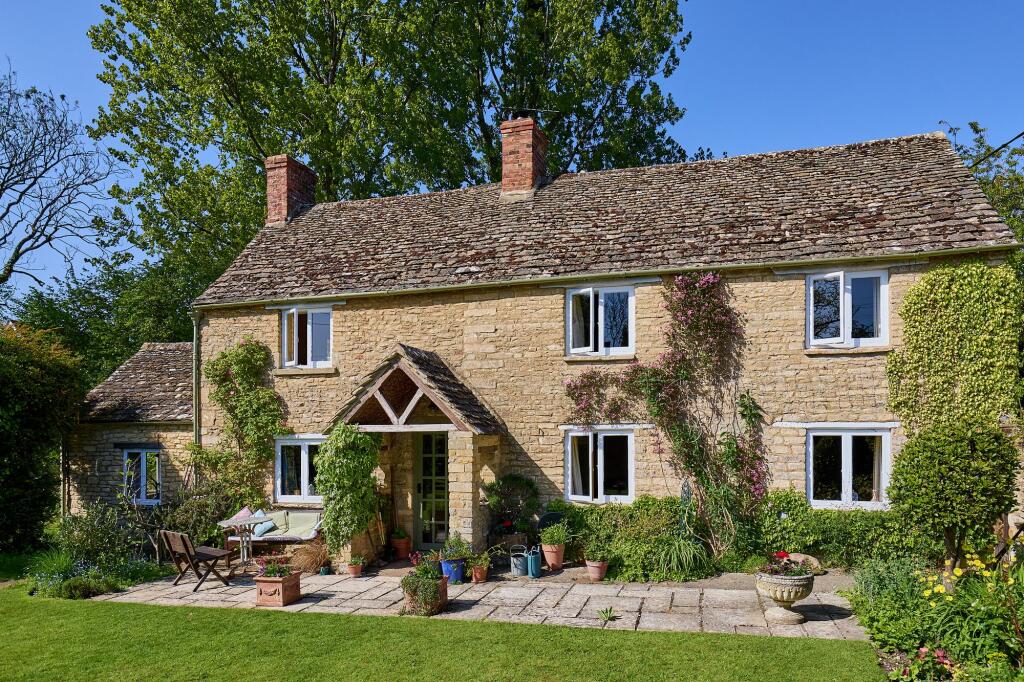
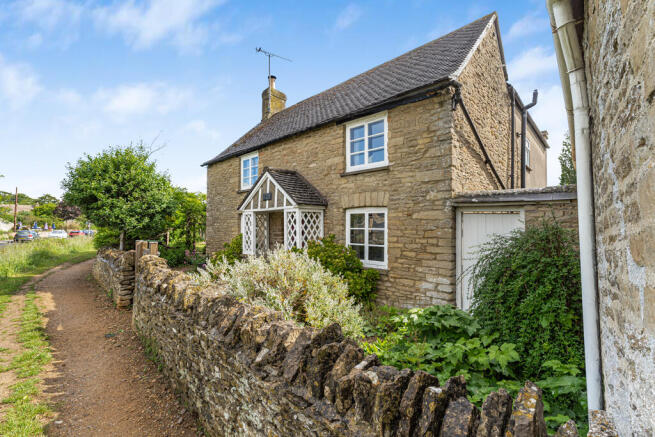
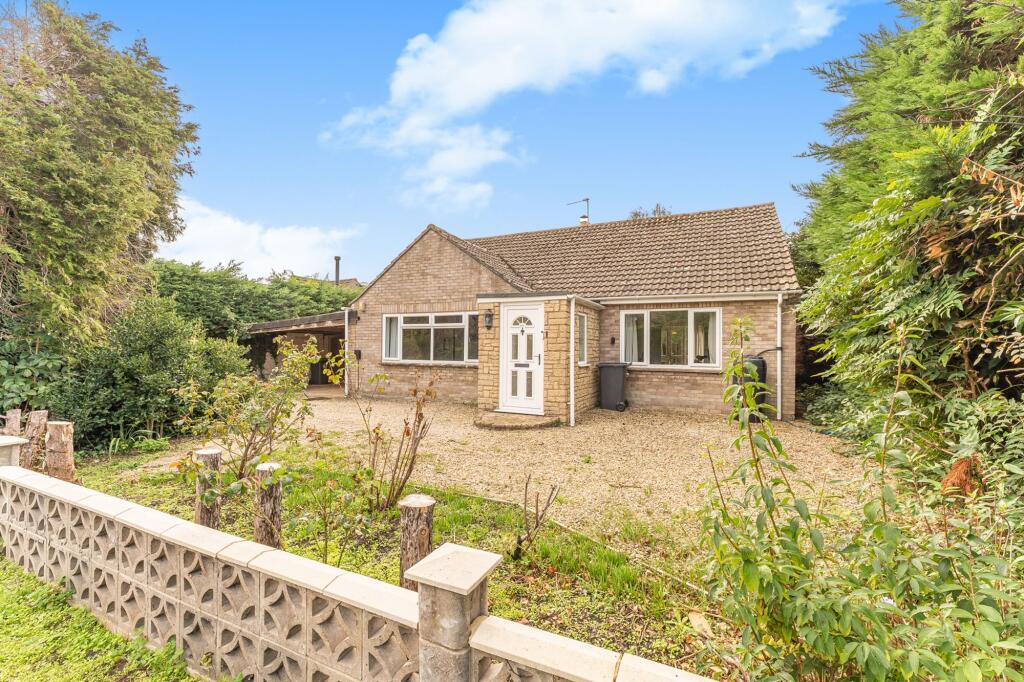
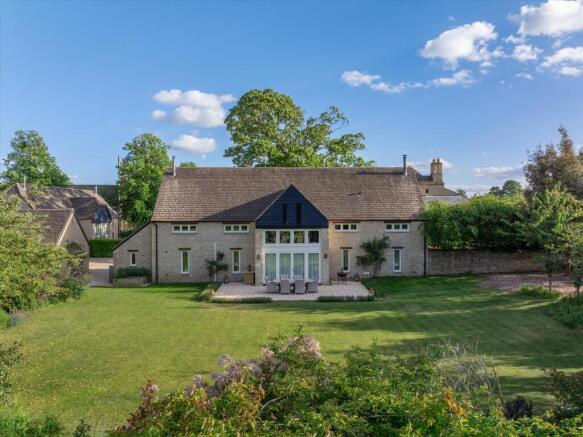
Detached family home with potential to extend tucked away in private close within this charming west Oxfordshire village A well-presented detached property with attractive gardens and a useful garage/workshop with great potential to convert into secondary accommodation (subject to the necessary consents).
Situated within the village of Clanfield, which has two village public houses and a primary school, the house is one of five individually designed houses tucked away in a private close.
The property was specifically designed and built for flexibility and there is provision in place to extend all elevations (subject to planning consents, previously approved in principle).
The property has an array of solar panels and a battery to capture the energy harvested, making it a virtually electric bill free home.
The property has underfloor heating to all tiled floors, and the central heating system has zone control for efficiency and economy. There are solid hardwood floors throughout.
The sitting room/snug has a multi fuel stove producing sufficient heat for the whole house. All rooms are double glazed and have 5 amp sockets for mood control lighting.
The garage (measuring approximately 8.7m x 3.95m), has dual cavity insulation, double glazing, central heating, water and waste provision.
There is also the option of extending above the garage to create a substantial two storey annexe. Internally, the well-proportioned accommodation is arranged over two floors.
Accessed via double doors from the reception hall, the particularly light sitting room enjoys a raised fireplace with stone mantel and Bodart and Gonay Infire, and a separate snug area with integrated surround sound system and French doors opening to the front garden.
Also leading off the reception hall are the dining room and the study which is located next to the ground floor shower room and provides the flexibility to be used as a fourth bedroom.
Arranged at the rear of the house, enjoying an outlook over the garden, are the kitchen and adjoining breakfast room with french doors to the garden.
The fitted kitchen has a range of wall and floor mounted units with quartz work surfaces incorporating a white porcelain sink, an integrated dishwasher, fridge, twin Baumatic ovens and a five-ring gas hob including an oversized ring.
The pantry off the kitchen has provision for washing and drying machines.
The utility room, with space and plumbing for a washing machine and space for a fridge/freezer, is located next to the kitchen along with the boiler/boot room with direct access to the garden.
There is under floor heating in the shower room, kitchen, breakfast room and boiler room.
At first floor level are the spacious master bedroom suite with dressing room and en-suite bathroom, the family bathroom and two further bedrooms. Both bathrooms have underfloor heating.
Outside The attractive garden is surrounded by a stone wall and a beech hedge. It is mainly laid to lawn with laurels and an acer. There are raised stone flower borders with mature shrubs.
Beside the kitchen/breakfast room is a paved outdoor dining terrace opening onto the lawn which has a small pond. To the rear of the garden is a wooden children's playhouse.
The garden store provides ample storage, and a path leads on to the greenhouse and vegetable patch. A side passageway links back to the front garden via a wrought iron gate.
At the back of the house is a wooden store cupboard, out-side tap and water butt for harvesting rainwater. The front garden is mainly laid to lawn with a mature border and a rockery.
There are a variety of mature trees including a beautiful magnolia, a pear and several fir trees and a wood panel screened oil tank and Calor gas storage area.
Within the garden are a shed with power and light and a greenhouse with power, an irrigation system and an auto-ventilation.
Garage/workshop The garage has Garage has twin wall construction with cavity insulation.
It has a concrete floor, power, light, double-glazing, stainless-steel bowl sink, wooden work bench, wall mounted cabinets, up and over garage door, glazed front and rear access doors, television aerial point, loft hatch and central heating provision.
Situation Clanfield is surrounded by attractive rural west Oxfordshire countryside.
The village comprises many Cotswold stone houses and cottages, a well-respected hotel/restaurant and a public house, a pre-school nursery and primary school, a village shop/Post Office, and a parish church.
The nearby towns of Bampton (1.8 miles), Burford and Witney offer further facilities, whilst Oxford is the main shopping and cultural centre for the area.
Also within easy distance are Swindon and Cheltenham. Clanfield is well positioned for a selection of both state and independent schools including primary schools in Clanfield and Bampton.
Other excellent schools in the area include; St. Hugh's, Burford School, Cokethorpe and the well reputed Oxford and Abingdon Schools.
Road links via the A420, A40 and A34 (at Oxford and Abingdon) connect to the M40 (j 8) and the M4 (j13). There are regular trains to Paddington from Didcot, Oxford and Swindon.
There is a bus service from the village which (truncated) Directions From Burford, upon entering the village, take the left hand turn in Bourton Cose immediately before the road sign for Faringdon (straight ahead) and Witney (left).
The property is on the right. From the centre of Bampton follow the signs to Clanfield.
Upon reaching the village, turn right at the t-junction and then after a short distance turn right into Bourton Close where the property will be found on the right.
Services Mains electricity, drainage, water and calor gas cylinders are connected. Oil fired central heating part of which is underfloor.
There are solar pannels and a battery which effectively provide all electricity required. Fixtures & Fittings Certain items may be available by separate negotiation with Penny & Sinclair.
Viewing Arrangements Strictly by appointment with Penny & Sinclair.
Prior to making an appointment to view, Penny & Sinclair strongly recommend that you discuss any particular points which are likely to affect your interest in the property with a member of staff who has seen the property, in order that you do not make a wasted journey.
Important Notice Penny & Sinclair, their clients and any joint agent gives notice to anyone reading these particulars that: I) the particulars do not constitute part of an offer or contract; ii) all descriptions, dimensions, references to the condition and necessary permissions for use and occupation, and other details are given without responsibility and any intending purchasers should not rely on them as statement or representations of fact.
Iii) the text, photographs and plans are guidelines only and are not necessarily comprehensive.
Any reference to alterations to, or use of, any part of the property does not mean that all necessary planning, building regulations or other consents have been obtained and Penny & Sinclair have not tested any services, equipment or facilities.
A buyer or lessee must satisfy themselves by inspection or otherwise.
Iv) the descriptions provided therein represent the opinion of the author and whilst given in good faith should not be construed as statements (truncated) Tenure & Possession The property is freehold and offers vacant possession on completion.
Local Authority West Oxfordshire District Council
Value & comps
No previous sales on record.
Returns
Set an offer; the calculator follows it.
We're still gathering serviced-accommodation data for this area.
Archie refurb estimate: a Pro feature
0.0% below asking
This is not financial or investment advice. Prop AI Deals is not authorised by the Financial Conduct Authority (FCA) to provide investment advice.
All investment calculators, property analyses, and AI-generated insights are for informational purposes only. Property investment carries risk and may result in financial loss. All calculations should be independently verified and you should consult with FCA-authorised financial advisors before making any investment decisions.
Past performance does not guarantee future results. Tax implications vary by individual circumstances.
Deal
Properties like this can earn 2–3x BTL yields when converted to HMO, with retrofit costs around £10k/room. Sign in to see the full tier, yield projection, and cost breakdown.
Commercial properties like this can earn 30-50% higher yields when converted to residential under Class MA / Q / P / PA, with prior approval costing ~GBP 96/unit. Sign in to see the recommended route, yield uplift, and cost breakdown.
BRRR-suited properties can recycle 80-100% of investor capital on refi, leaving a high-yielding rental with most of the money out. Sign in to see the refurb cost stack, ARV projection, and refinance maths.
Detached + large garden = sub-division play. Pro tier unlocks the tier badge, plot size, uplift estimate, and regional land benchmark.
Short-lease flats trade at deep discount, but extending under the 1993 Act often costs far less than the discount. Pro tier unlocks the tier badge, premium breakdown, long-lease ARV and arbitrage maths.
See projected short-stay revenue vs a vanilla BTL for this property.
See real sub-let margins (HMO room rates & SA nightly rates) vs the landlord rent.
Area
Agent & docs
FAQ
About Meadow View, 2, Bourton Close, Clanfield
Explore nearby