3-bedroom semi-detached house · RH20 3JZ
Sold STCListed 90 days
Opportunity summary
See Archie’s verdict, returns by strategy and what to check before viewing.
About
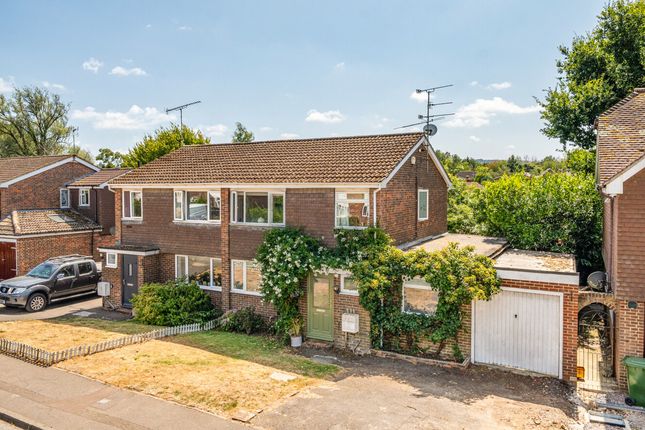
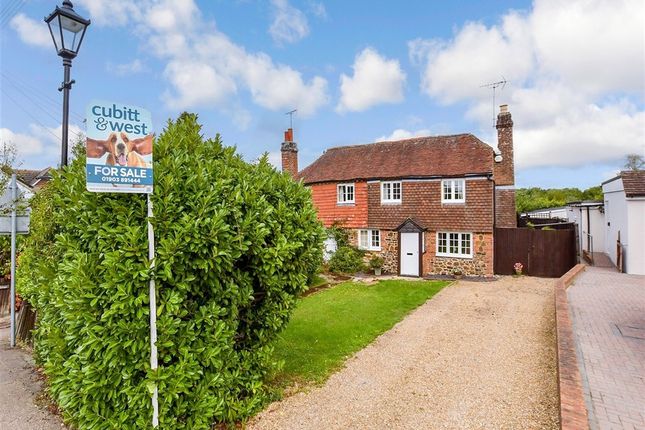
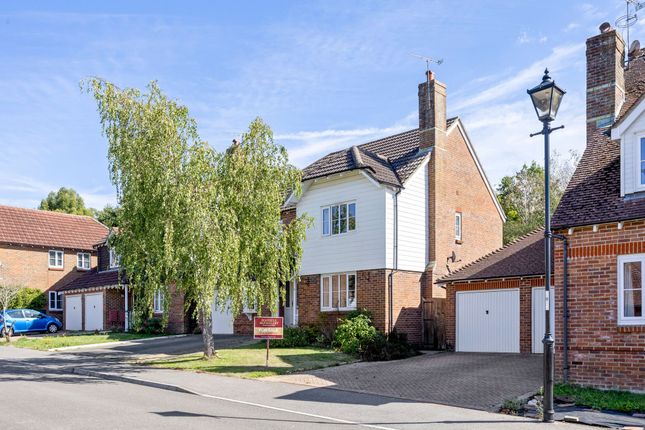
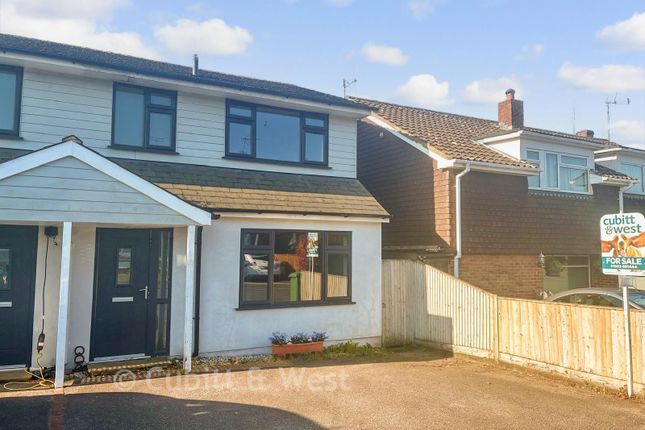
SUMMARY Beautifully presented throughout, this three-bedroom family home has been thoughtfully modernised by the current owners to create a stylish and versatile home, perfectly suited to modern family living.
Offering bright and spacious accommodation, the property boasts an exceptional open-plan living and dining area, a contemporary fitted kitchen with separate utility room, living room with log burner, modern family bathroom, off-road parking to the front and side, detached garage, and good size rear garden.
INTERNAL Upon entering the property, you are welcomed by a bright and inviting entrance hall, complete with a convenient ground floor WC, setting the tone for the well-presented accommodation beyond.
Positioned to the rear of the property, the contemporary kitchen has been finished to a high standard and features a comprehensive range of modern wall and base units, providing ample worktop space and storage.
The kitchen flows effortlessly into a practical utility room, offering additional cupboard space, room for freestanding appliances and direct access to the rear garden, making it an ideal space for busy family life.
The heart of the home is the stunning open-plan living area, designed to maximise both space and natural light.
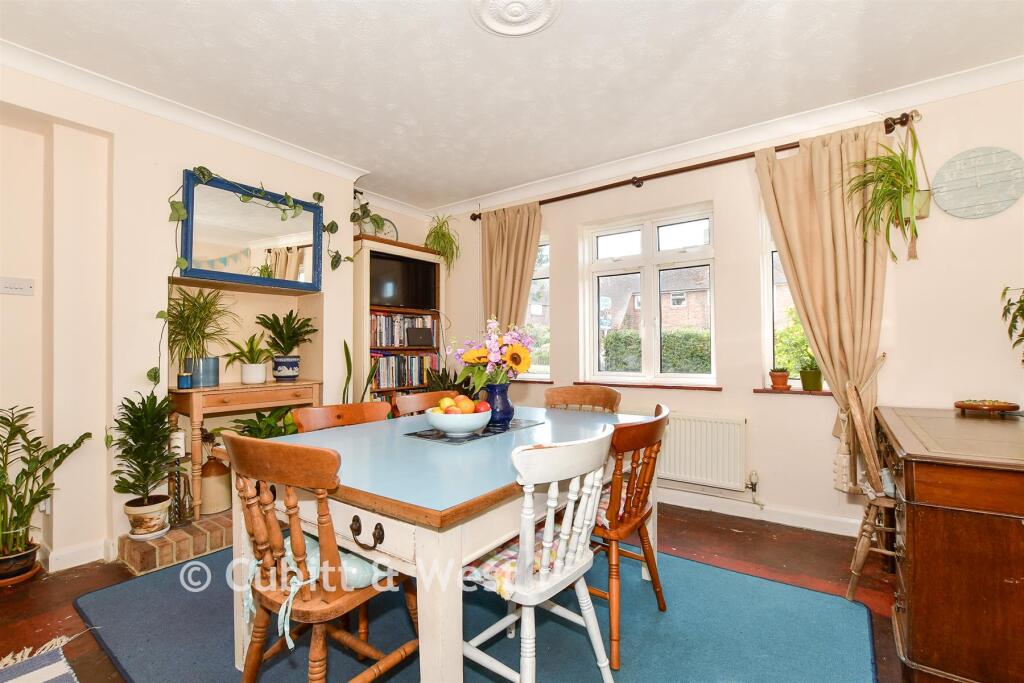
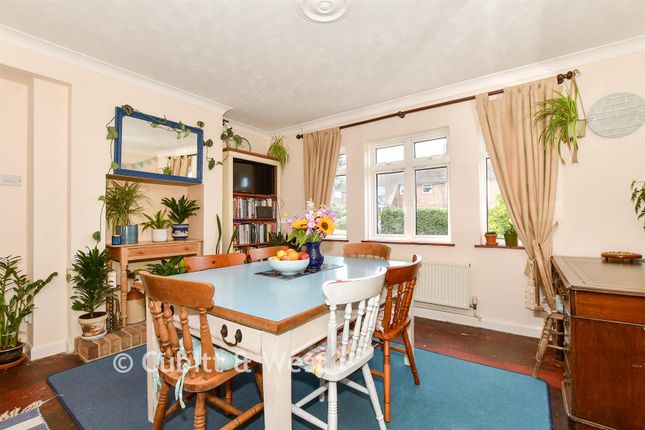
The former conservatory has been expertly upgraded with a solid roof, transforming it into a comfortable year-round dining space.
Flooded with natural light and featuring double doors opening directly onto the garden, it provides the perfect setting for both everyday family meals and entertaining guests.
This space seamlessly opens into the living room, which enjoys a desirable westerly aspect, allowing the afternoon and evening sun to fill the room.
A charming log-burner creates an attractive focal point, adding warmth and character while providing a cosy atmosphere during the colder months.
The first floor offers three bedrooms, offering flexible accommodation for families, guests or those working from home.
Completing the accommodation is a stylish, contemporary family bathroom, which also houses the combination boiler. EXTERNAL To the front of the property is a driveway providing ample off-road parking.
An additional dropped kerb to the side of the garden, together with double gates, offers further secure parking and leads directly to the detached garage.
Benefiting from power and lighting, the garage provides excellent storage, workshop potential or additional parking if required.
The rear garden has been lovingly maintained and thoughtfully landscaped to provide an attractive yet low-maintenance outdoor space.
Offering an ideal balance of patio and garden areas, it is perfectly suited to outdoor dining, entertaining friends and family, or simply relaxing and enjoying the warmer months in a private setting.
SITUATED Ashington is a semi-rural village located North of Worthing and South of Horsham and has great road links to both.
Ashington also benefits from a well respected Ashington C of E school, great local pub, local shops and pharmacy. Many countryside walks about the village resting on the South Downs National Park.
Nearby the A24 provides easy access to the major towns of Horsham to the north and Worthing on the south coast, both provide excellent facilities.
The nearest train stations can be found at Billingshurst or Pulborough, both just over 7 miles away, or at Horsham, just over 10 miles away, which also offers a thriving town centre.
Additionally, Gatwick Airport lies approximately 27 miles away.
Value & comps
No previous sales on record.
Returns
Set an offer; the calculator follows it.
We're still gathering serviced-accommodation data for this area.
Archie refurb estimate: a Pro feature
0.0% below asking
This is not financial or investment advice. Prop AI Deals is not authorised by the Financial Conduct Authority (FCA) to provide investment advice.
All investment calculators, property analyses, and AI-generated insights are for informational purposes only. Property investment carries risk and may result in financial loss. All calculations should be independently verified and you should consult with FCA-authorised financial advisors before making any investment decisions.
Past performance does not guarantee future results. Tax implications vary by individual circumstances.
Deal
Properties like this can earn 2–3x BTL yields when converted to HMO, with retrofit costs around £10k/room. Sign in to see the full tier, yield projection, and cost breakdown.
Commercial properties like this can earn 30-50% higher yields when converted to residential under Class MA / Q / P / PA, with prior approval costing ~GBP 96/unit. Sign in to see the recommended route, yield uplift, and cost breakdown.
BRRR-suited properties can recycle 80-100% of investor capital on refi, leaving a high-yielding rental with most of the money out. Sign in to see the refurb cost stack, ARV projection, and refinance maths.
Detached + large garden = sub-division play. Pro tier unlocks the tier badge, plot size, uplift estimate, and regional land benchmark.
Short-lease flats trade at deep discount, but extending under the 1993 Act often costs far less than the discount. Pro tier unlocks the tier badge, premium breakdown, long-lease ARV and arbitrage maths.
See projected short-stay revenue vs a vanilla BTL for this property.
See real sub-let margins (HMO room rates & SA nightly rates) vs the landlord rent.
Area
Agent & docs
FAQ
About Fairfield Road, Ashington, RH20 3JZ
Explore nearby