4-bedroom house · NR17 1GT
For saleReduced £25k (−5.6%) on 31 JulListed 134 days
Opportunity summary
See Archie’s verdict, returns by strategy and what to check before viewing.
About
Situation Attleborough is a thriving market town located between Norwich and Thetford in the district of Breckland.
The town has a diverse range of day to day amenities and facilities, with supermarkets, a primary and secondary school, a sports hall, doctors' surgeries, dentists, opticians, banks and building societies, restaurants and take away's.
There is also a weekly market held on Thursdays. The town also benefits from excellent road links being close to the A11 and having a train station on the main line between Norwich and Cambridge.
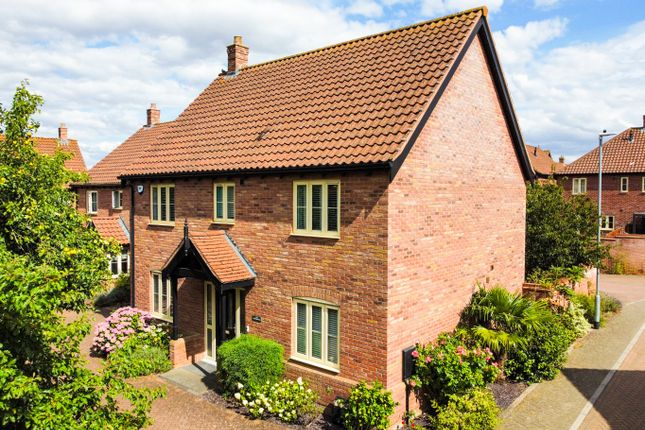
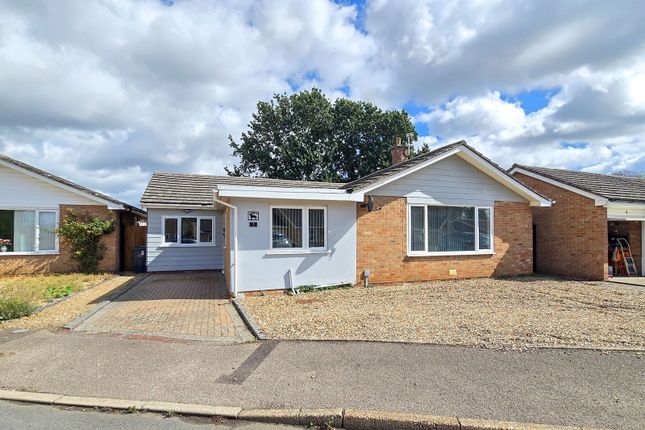
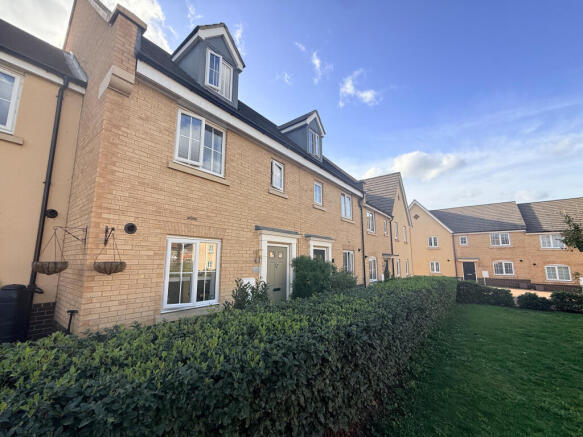
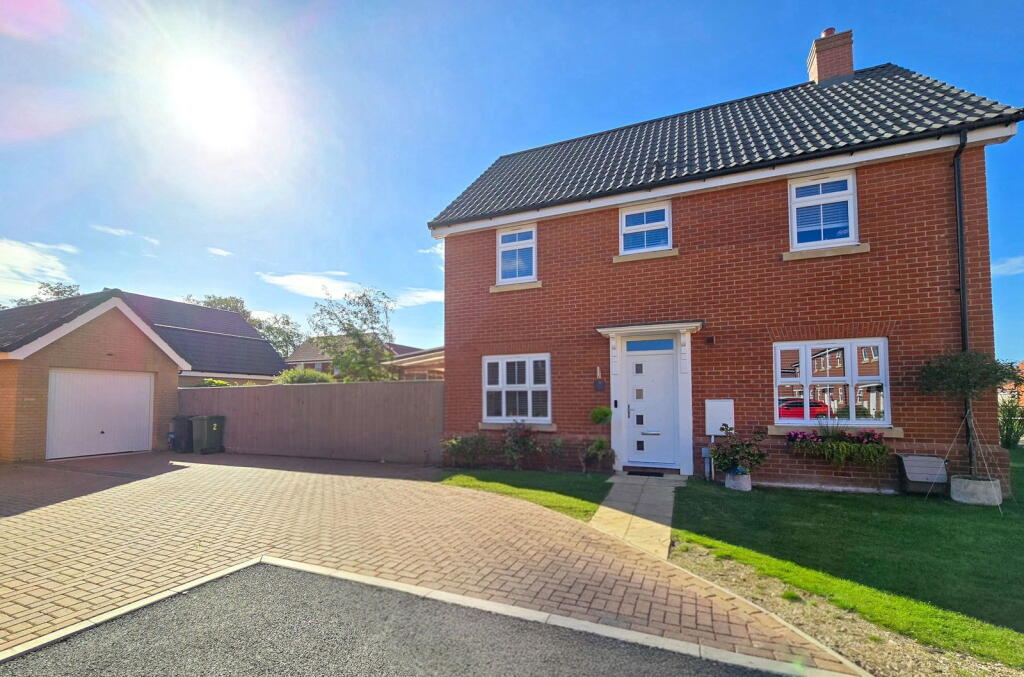
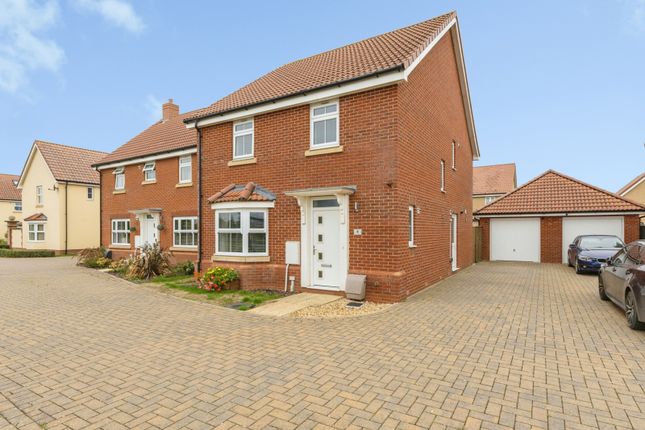
Description This substantial four bedroom detached house was only built in 2021 by Taylor Wimpey and benefits from the remainder of its 10 year NHBC warranty.
The property offers spacious accommodation over two floors with an entrance hall, cloakroom, two large reception rooms and kitchen/Diner to the ground floor whilst upstairs are four double bedrooms, ensuite and family bathroom.
Throughout the property is presented in the most immaculate decorative order and has been upgraded and enhanced to a high specification to include a stylish fitted Symphony kitchen with AEG appliances, installation of Aqualisa Bluetooth controlled showers in the bathroom and ensuite, fitted mirrored wardrobes in two of the bedrooms, bespoke fitted units in the sitting room and a landscaped rear garden.
Heating is provided by a new, energy-efficient air source heat pump via radiators, (installed in July 2025).
Combined with high insulation levels, the property holds a b-rated EPC, making it extremely energy efficient and offering both reduced consumption costs and low maintenance commitments.
Externally The property boasts a corner plot position with lawned front gardens and pathway leading to the front door. The single garage is located to the rear with up and over door, power and light.
There is parking available for at least two cars on the driveway, additionally there is the benefit of EV charger on the driveway.
A gate leads to the rear garden which is mainly laid to lawn with a large patio area ideal for outdoor entertaining. Another gate gives access to the front of the property.
Entrance hall As soon as you step through the door you are greeted by a light and airy hall with tiled floor, built in shoe storage unit, stairs to first floor, door to storage cupboard, doors to sitting room, kitchen/breakfast room, dining room and: Cloakroom - 1.04m x 1.91m (3'5" x 6'3") Two piece suite in white comprising of close coupled WC and pedestal hand wash basin.
Continued tiled floor, wall mounted mirrored cabinet, metallic textured wall tiles and side aspect obscured window.
Sitting room - 4.52m x 4.39m (14'10" x 14'5") A well-proportioned room with front aspect window flooding the room with plenty of natural light and French doors opening out to the rear garden.
Particular notice is given to the bespoke fitted units which provide an excellent amount of storage. The room also benefits from TV and cat cable points and fitted blinds.
Kitchen/breakfast room - 6.81m x 3.45m (22'4" x 11'4") Stylish fitted Symphony kitchen with indigo blue wall and base cabinets and worktops over, inset sink with chrome mixer tap, boiling water and cold filtered water tap, integral eye level AEG double electric oven, AEG induction hob, integral AEG dishwasher, integral fridge freezer, sliding larder cupboard, space and plumbing for washing machine, water softener and under unit lighting.
There is ample space for table and chairs, dual aspect windows and French doors with fitted blinds.
Dining room - 3.38m x 3.05m (11'1" x 10'0") A spacious room with ample space for six seater dining table and chairs.
This room would also lend itself well as a study for those needing a space to work from home. Front aspect window with fitted blinds.
First floor level - landing Doors to all bedrooms and family bathroom, door to airing cupboard and access to loft space.
Bedroom 3.76m x 3.4m (12'4" x 11'2") & 2.36m x 1.12m (7'9" x 3'8") A generous double room with built in mirrored wardrobes, ceiling fan, TV and cat cable point, dual aspect windows and door to: En-suite - 2.18m x 1.60m (7'2" x 5'3") Three piece suite in white comprising of double shower unit with concertina glass screen and Aqualisa Bluetooth controlled shower with rainfall shower head and hand held shower attachment, close coupled WC and hand wash basin set upon vanity unit.
Tiled walls, tiled flooring, wall mounted mirrored cabinet and side aspect obscured window.
Bedroom - 4.50m x 3.07m (14'9" x 10'1") Double bedroom with built in mirrored wardrobes and dual aspect windows.
Bedroom - 2.92m x 3.02m (9'7" x 9'11") Double bedroom with dual aspect windows and fitted blinds.
Bedroom - 3.40m x 2.64m (11'2" x 8'8") Double bedroom which can also be used as an office if required with door to shelved cupboard and front aspect window.
Bathroom - 2.29m x 1.70m (7'6" x 5'7") Three piece suite in white comprising of panelled bath with glass shower screen and Aqualisa Bluetooth controlled shower, close coupled WC and hand wash basin set upon vanity unit.
Wall mounted mirrored cabinet, tiled floor and walls, side aspect obscured window. Agents Note - There is an annual maintenance charge £83.56.
Services Drainage - mains Heating - New electric air source heat pump (installed in July 2025) EPC Rating B Council Tax Band D Tenure - freehold Anti-Money Laundering Fee Statement To comply with hmrc's regulations on Anti-Money Laundering (aml), Whittley Parish are legally required to conduct aml checks on every purchaser(s) once a sale is agreed.
We use a government-approved electronic identity verification service from Landmark to ensure compliance, accuracy, and security.
This is approved by the Government as part of the Digital Identity and Attributes Trust Framework (diatf).
The cost of anti-money laundering (aml) checks is £50 + VAT (£60 inc VAT) per purchase, payable in advance after an offer has been accepted.
This fee to Whittley Parish is mandatory to comply with hmrc regulations and must be paid before a memorandum of sale can be issued. Please note that the fee is non-refundable.
Value & comps
No previous sales on record.
Returns
Set an offer; the calculator follows it.
We're still gathering serviced-accommodation data for this area.
Archie refurb estimate: a Pro feature
0.0% below asking
This is not financial or investment advice. Prop AI Deals is not authorised by the Financial Conduct Authority (FCA) to provide investment advice.
All investment calculators, property analyses, and AI-generated insights are for informational purposes only. Property investment carries risk and may result in financial loss. All calculations should be independently verified and you should consult with FCA-authorised financial advisors before making any investment decisions.
Past performance does not guarantee future results. Tax implications vary by individual circumstances.
Deal
Properties like this can earn 2–3x BTL yields when converted to HMO, with retrofit costs around £10k/room. Sign in to see the full tier, yield projection, and cost breakdown.
Commercial properties like this can earn 30-50% higher yields when converted to residential under Class MA / Q / P / PA, with prior approval costing ~GBP 96/unit. Sign in to see the recommended route, yield uplift, and cost breakdown.
BRRR-suited properties can recycle 80-100% of investor capital on refi, leaving a high-yielding rental with most of the money out. Sign in to see the refurb cost stack, ARV projection, and refinance maths.
Detached + large garden = sub-division play. Pro tier unlocks the tier badge, plot size, uplift estimate, and regional land benchmark.
Short-lease flats trade at deep discount, but extending under the 1993 Act often costs far less than the discount. Pro tier unlocks the tier badge, premium breakdown, long-lease ARV and arbitrage maths.
See projected short-stay revenue vs a vanilla BTL for this property.
See real sub-let margins (HMO room rates & SA nightly rates) vs the landlord rent.
Area
Agent & docs
FAQ
About 1, Goldfinch Drive, Attleborough
Explore nearby