6-bedroom detached house · BH24 2AW
For saleListed 20 days
Opportunity summary
See Archie’s verdict, returns by strategy and what to check before viewing.
About
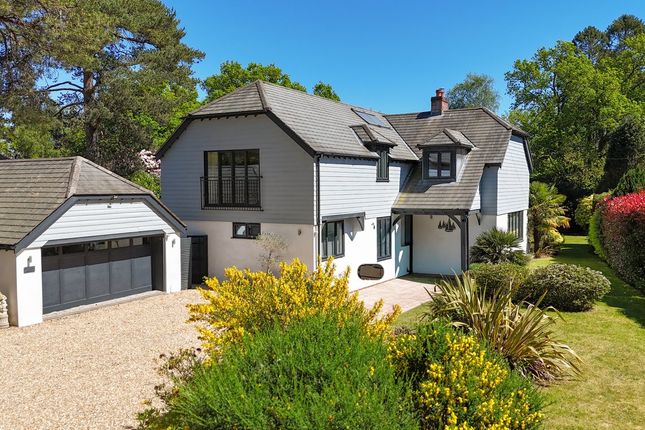
Occupying an impressive plot of approximately 0.26 acres, this individually designed detached home enjoys a highly desirable position on the edge of Ringwood, within easy reach of the town centre.
Beautifully maintained and thoughtfully arranged, the property offers extensive and versatile accommodation ideally suited to growing families, multi-generational living, or those seeking flexible bedroom and bathroom arrangements across both floors.
A welcoming reception hall creates an immediate sense of space and character, featuring attractive tiled flooring, exposed brick detailing, solid oak skirting/matching doors and a staircase rising to the first floor.
Double doors lead through to the impressive split-level sitting room, a wonderfully bright and spacious living area benefiting from windows to four aspects, sliding doors opening onto the garden, an attractive brick feature fireplace and a cosy reading nook/study area, creating the perfect space for both relaxation and entertaining.
Stretching across the rear of the property, the spacious kitchen/dining room forms the heart of the home.
Enjoying direct access to the garden via double doors, this excellent family space features a charming exposed brick fireplace and a comprehensive range of fitted units, complemented by a breakfast bar, Butler-style sink, electric oven, microwave, hob, integrated fridge and freezer, with space and plumbing for a dishwasher.
A separate utility room provides additional storage and houses the gas-fired boiler (replaced 2026) and water softener.
The ground floor accommodation is particularly impressive, featuring a superb principal bedroom suite complete with an extensive range of fitted furniture, a dedicated dressing room with bespoke storage and a stylish en-suite shower room.
A second double bedroom with fitted wardrobes is also located on this floor and is served by a beautifully appointed shower room, making it ideal for guests, dependent relatives or those seeking single-level living.
On the first floor are three further generous double bedrooms, two benefiting from fitted wardrobes, together with a versatile open landing/family room that could serve as a playroom, home office or hobbies room.
A spacious family bathroom is fitted with a quality four-piece suite completes the accommodation. The property enjoys a high degree of privacy within its mature and well-established plot.
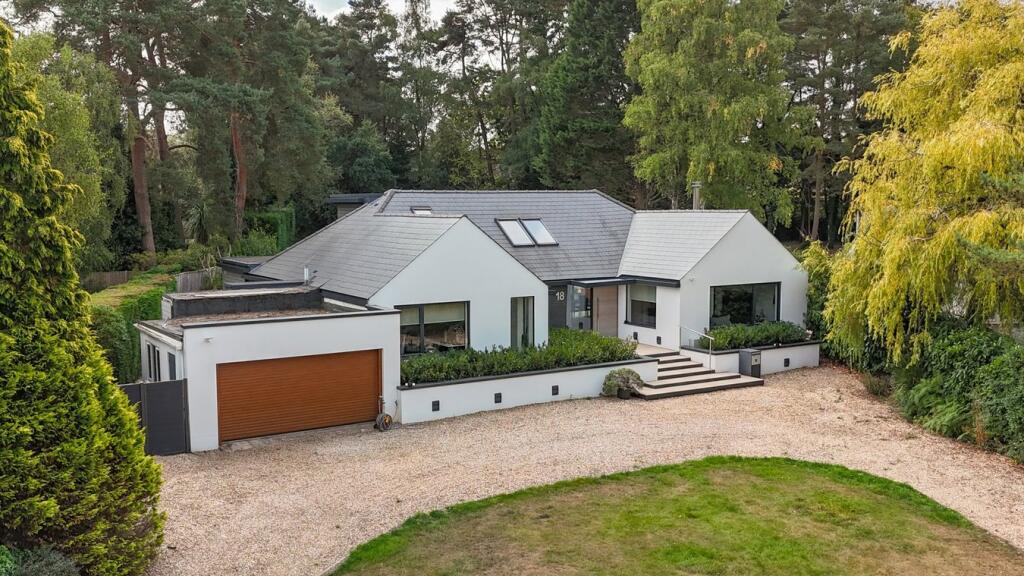
To the front, a substantial block-paved driveway provides extensive off-road parking and leads to an oversized double garage with electric roller door, power and lighting.
The beautifully landscaped gardens wrap around the property, with the main rear garden offering an expansive lawn and a generous paved terrace, perfect for outdoor dining and entertaining.
A feature pond, mature trees, established shrubs and well-stocked borders create a delightful setting that can be enjoyed throughout the year.
Davids Lane is widely regarded as one of Ringwoods premier residential addresses, offering a peaceful setting whilst remaining conveniently close to the town centre.
Ringwood provides an excellent range of independent shops, cafés, restaurants, supermarkets and leisure facilities, together with highly regarded schools for all ages.
For those who enjoy the outdoors, the New Forest National Park is virtually on the doorstep, offering miles of walking, cycling and riding routes.
The award-winning beaches of Bournemouth and the stunning Jurassic Coast are also within easy reach.
Excellent transport links via the A31, A338 and M27 provide convenient access to Southampton, Bournemouth, Salisbury and beyond.
Value & comps
No previous sales on record.
Returns
Set an offer; the calculator follows it.
We're still gathering serviced-accommodation data for this area.
Archie refurb estimate: a Pro feature
0.0% below asking
This is not financial or investment advice. Prop AI Deals is not authorised by the Financial Conduct Authority (FCA) to provide investment advice.
All investment calculators, property analyses, and AI-generated insights are for informational purposes only. Property investment carries risk and may result in financial loss. All calculations should be independently verified and you should consult with FCA-authorised financial advisors before making any investment decisions.
Past performance does not guarantee future results. Tax implications vary by individual circumstances.
Deal
Properties like this can earn 2–3x BTL yields when converted to HMO, with retrofit costs around £10k/room. Sign in to see the full tier, yield projection, and cost breakdown.
Commercial properties like this can earn 30-50% higher yields when converted to residential under Class MA / Q / P / PA, with prior approval costing ~GBP 96/unit. Sign in to see the recommended route, yield uplift, and cost breakdown.
BRRR-suited properties can recycle 80-100% of investor capital on refi, leaving a high-yielding rental with most of the money out. Sign in to see the refurb cost stack, ARV projection, and refinance maths.
Detached + large garden = sub-division play. Pro tier unlocks the tier badge, plot size, uplift estimate, and regional land benchmark.
Short-lease flats trade at deep discount, but extending under the 1993 Act often costs far less than the discount. Pro tier unlocks the tier badge, premium breakdown, long-lease ARV and arbitrage maths.
See projected short-stay revenue vs a vanilla BTL for this property.
See real sub-let margins (HMO room rates & SA nightly rates) vs the landlord rent.
Area
Agent & docs
FAQ
About 9 Davids Lane, RINGWOOD
Explore nearby