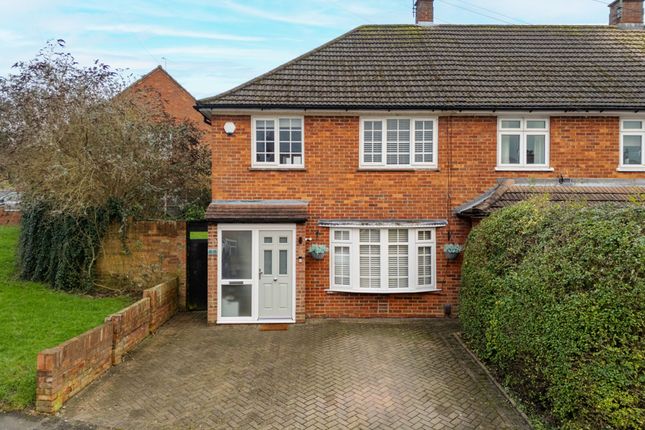
3-bedroom terraced house · CM16 4DQ
For saleListed 65 days
Opportunity summary
See Archie’s verdict, returns by strategy and what to check before viewing.
About
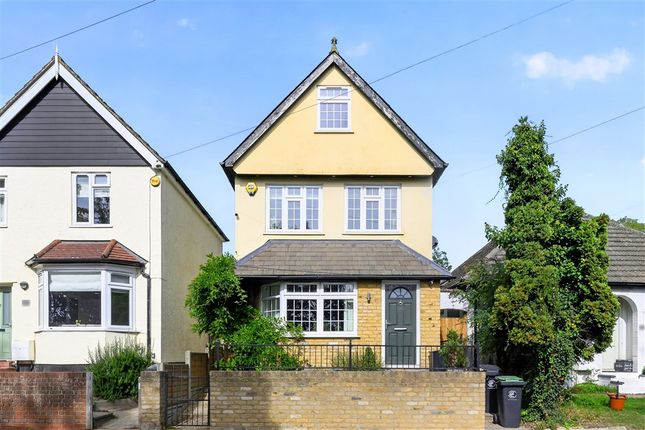
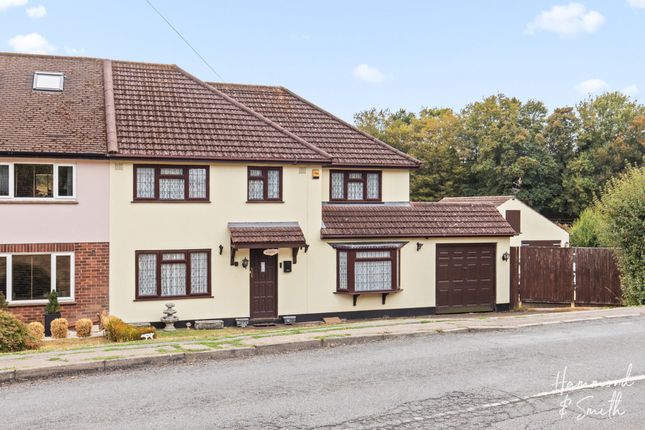
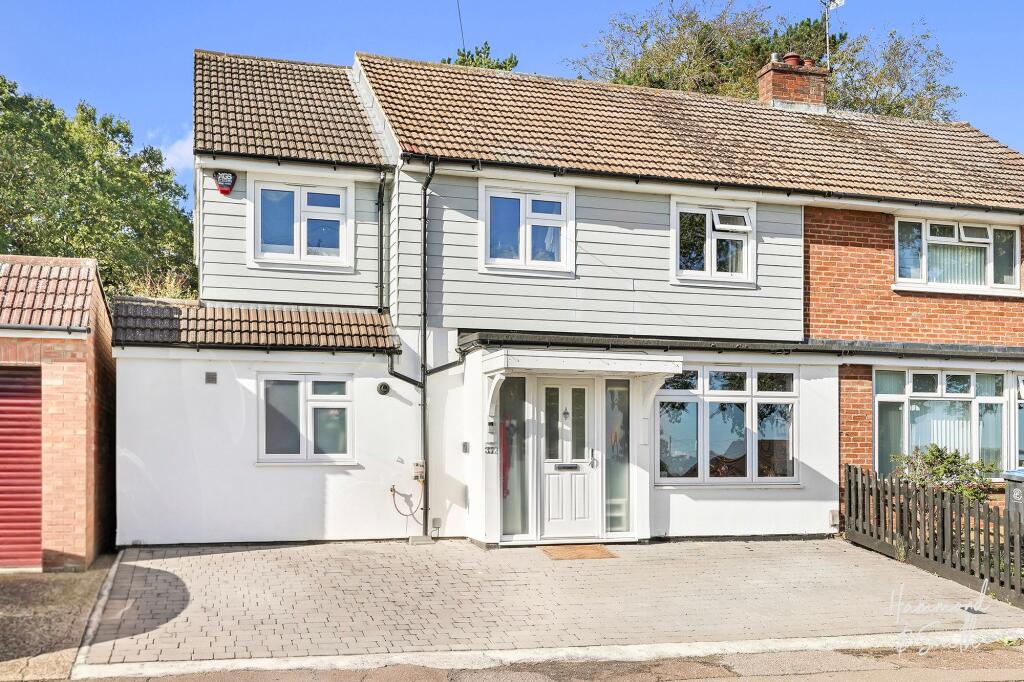
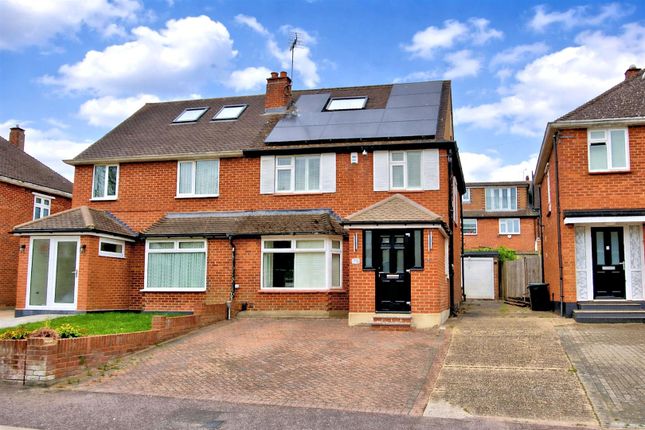
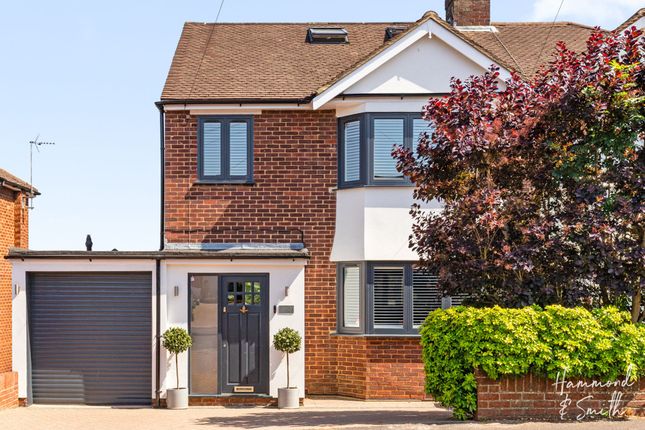
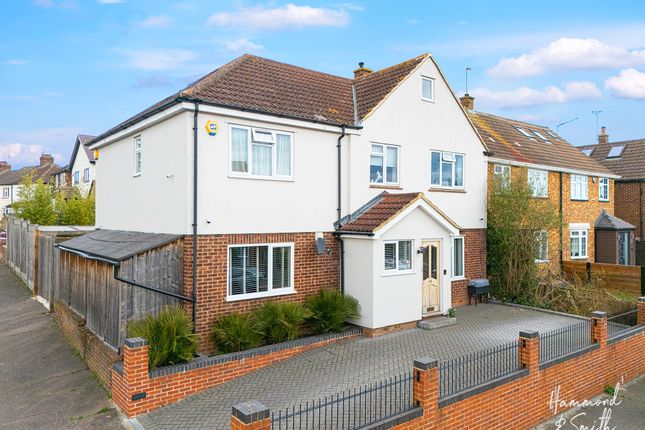
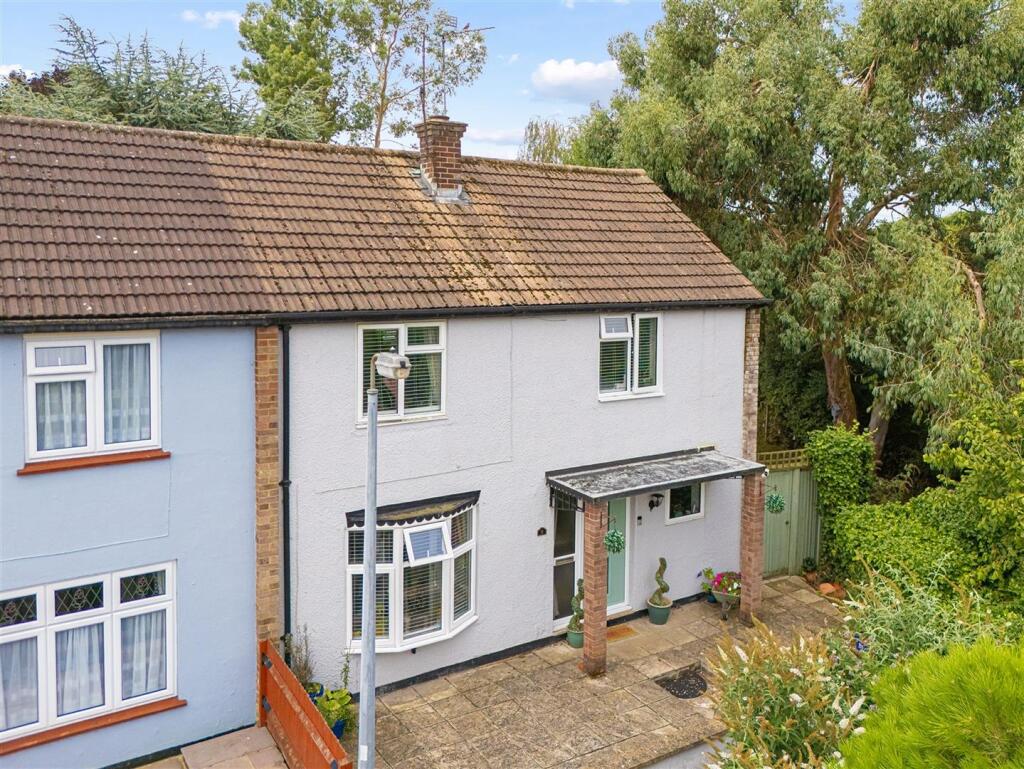
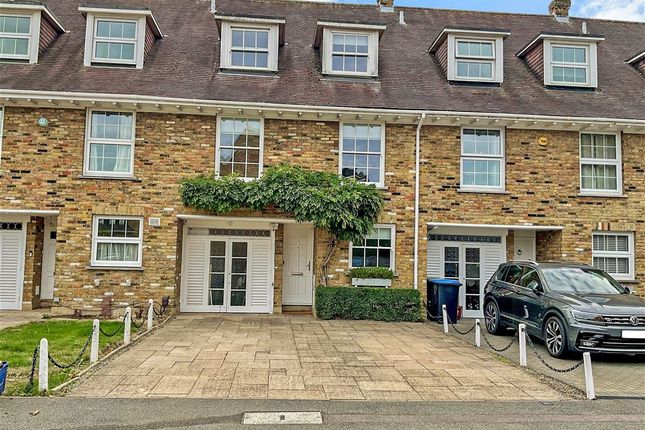
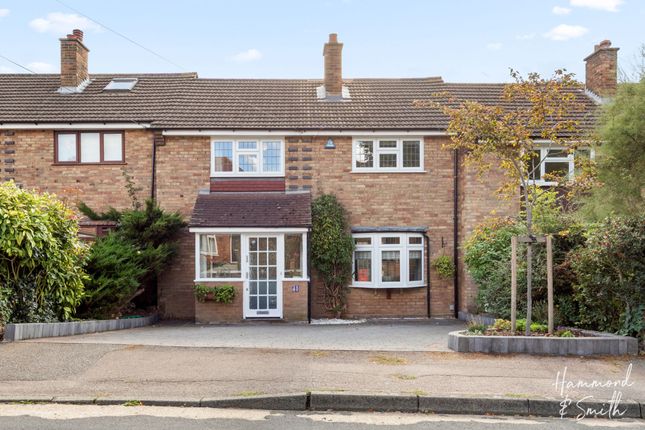
* price range: £850,000 - £900,000 * stunning three bed house * two bathrooms * separate detached annexe * farmland views * 140 ft rear garden * Nestled on the edge of Epping Town, this inviting end of terrace house welcomes you with a harmonious blend of comfort and practicality.
Step inside to discover three generously sized bedrooms, including one with its own en-suite shower room, alongside a stylish family bathroom.
Thoughtfully arranged, this home is designed for those who value both space and ease of living.
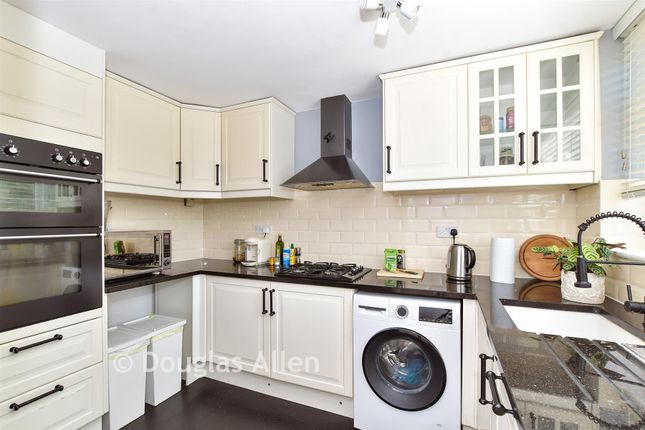
At the heart of the home, a spacious kitchen diner sets the scene for lively family meals and relaxed entertaining. The separate lounge offers a peaceful haven, ideal for unwinding after a busy day.
Every corner has been crafted to support the rhythms of modern life, all while retaining a welcoming and homely feel.
A real highlight is the detached annexe, offering an additional bedroom, further kitchenette and bathroom and a world of possibilities.
Whether you imagine a private guest suite, a quiet home office, or a playful retreat for children, this adaptable space is ready to evolve with your needs.
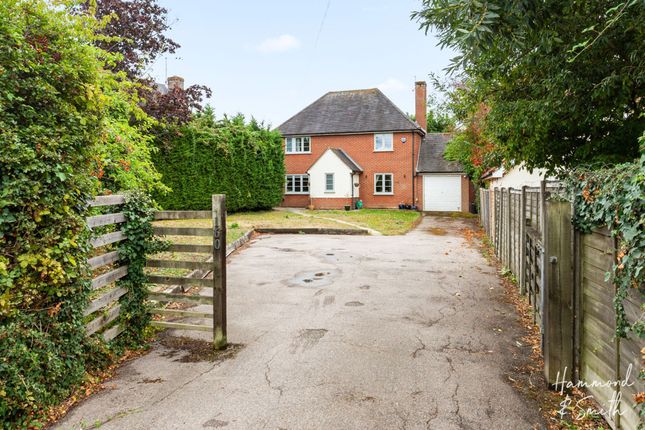
Stepping outside, you will find parking for up to three vehicles, a practical advantage that is seldom found locally.
Beyond this, sweeping views across open fields provide a tranquil backdrop, bringing a sense of calm and space to everyday life.
With Epping High Street and the Central Line station just a short stroll away, daily essentials and excellent connections are always close at hand.
Here, you can enjoy the best of both worlds: The lively spirit of a welcoming community and the peacefulness of countryside surroundings.
This charming house is ready to become the backdrop for your next chapter.
Ground Floor Entrance Hall (4.82m x 0.24m (15'10" x 0'9")) Cloakroom Wc (0.77m x 1.44m (2'6" x 4'9")) Living Room (4.00m x 3.48m (13'1" x 11'5")) Dining Family Room (3.00m x 4.12m (9'10" x 13'6")) Kitchen (Max) (3.81m x 3.68m (12'5" x 12'0")) Utility Room (1.42m x 1.64m (4'8" x 5'5")) First Floor Landing (2.86m x 0.89m (9'5" x 2'11")) Bedroom One (3.96m x 3.48m (13'0" x 11'5")) En-Suite Shower Room (1.37m x 2.62m (4'6" x 8'7")) Bedroom Two (2.92m x 3.59m (9'7" x 11'9")) Bedroom Three (3.02m x 2.57m (9'11" x 8'5")) Bathroom (2.43m x 2.70m (8'0" x 8'10")) Exterior Rear Garden (Max) (42.06m x 11.66m (138' x 38'3)) Annexe Kitchen Living Room (6.32m x 2.79m (20'9" x 9'2")) En-Suite Shower Room (1.14m x 2.79m (3'9" x 9'2")) Bedroom Four (5.94m x 2.95m (19'6" x 9'8")) Utility / Storage (1.63m x 2.78m (5'4" x 9'1")) Storage cupboard, door.
These particulars are believed to be accurate but are provided as a general guide only and do not form part of any offer or contract.
Prospective purchasers should verify their accuracy through inspection or other means. No employee of this firm is authorised to make any representation or warranty regarding the property.
“ai” may have been used in some photography or graphics for marketing and presentation purposes. No physical part of the property or location has been altered.
Value & comps
No previous sales on record.
Returns
Set an offer; the calculator follows it.
We're still gathering serviced-accommodation data for this area.
Archie refurb estimate: a Pro feature
0.0% below asking
This is not financial or investment advice. Prop AI Deals is not authorised by the Financial Conduct Authority (FCA) to provide investment advice.
All investment calculators, property analyses, and AI-generated insights are for informational purposes only. Property investment carries risk and may result in financial loss. All calculations should be independently verified and you should consult with FCA-authorised financial advisers before making any investment decisions.
Past performance does not guarantee future results. Tax implications vary by individual circumstances.
Deal
Properties like this can earn 2–3x BTL yields when converted to HMO, with retrofit costs around £10k/room. Sign in to see the full tier, yield projection, and cost breakdown.
Commercial properties like this can earn 30-50% higher yields when converted to residential under Class MA / Q / P / PA, with prior approval costing ~GBP 96/unit. Sign in to see the recommended route, yield uplift, and cost breakdown.
BRRR-suited properties can recycle 80-100% of investor capital on refi, leaving a high-yielding rental with most of the money out. Sign in to see the refurb cost stack, ARV projection, and refinance maths.
Detached + large garden = sub-division play. Pro tier unlocks the tier badge, plot size, uplift estimate, and regional land benchmark.
Short-lease flats trade at deep discount, but extending under the 1993 Act often costs far less than the discount. Pro tier unlocks the tier badge, premium breakdown, long-lease ARV and arbitrage maths.
See projected short-stay revenue vs a vanilla BTL for this property.
See real sub-let margins (HMO room rates & SA nightly rates) vs the landlord rent.
Area
Agent & docs
FAQ
About 2 Bell Farm Cottages, High Road, Epping
Explore nearby