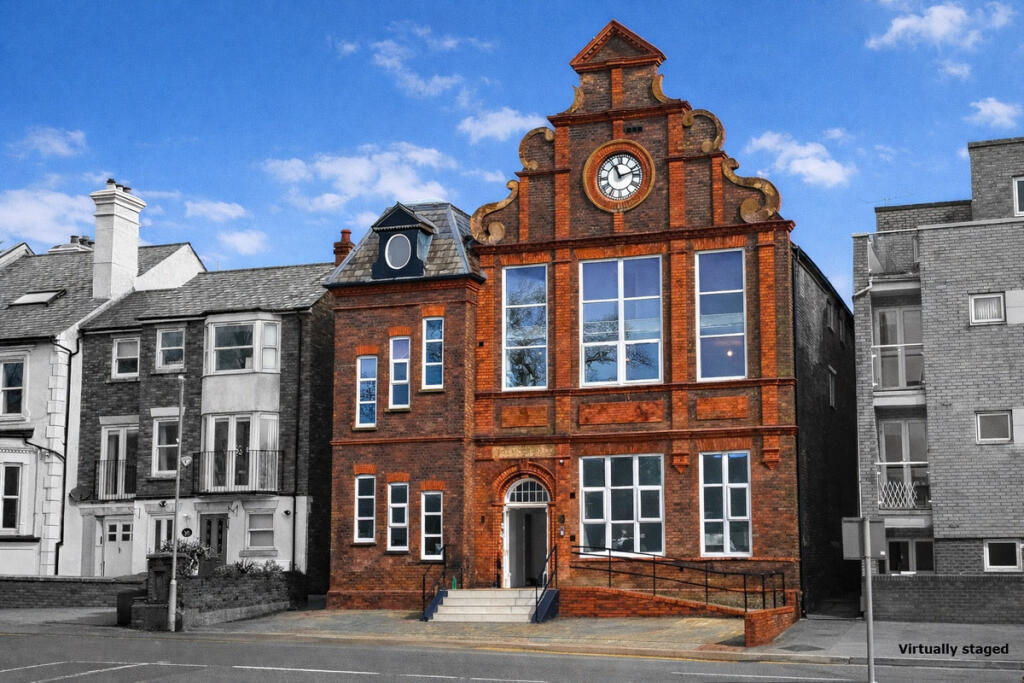
2-bedroom flat · HP1 1XD
Listing removedReduced £14k (−4.7%) on 25 JunListed 252 days
Opportunity summary
See Archie’s verdict, returns by strategy and what to check before viewing.
About
Located in a peaceful end of cul-de-sac position and offered for sale with no upper chain.
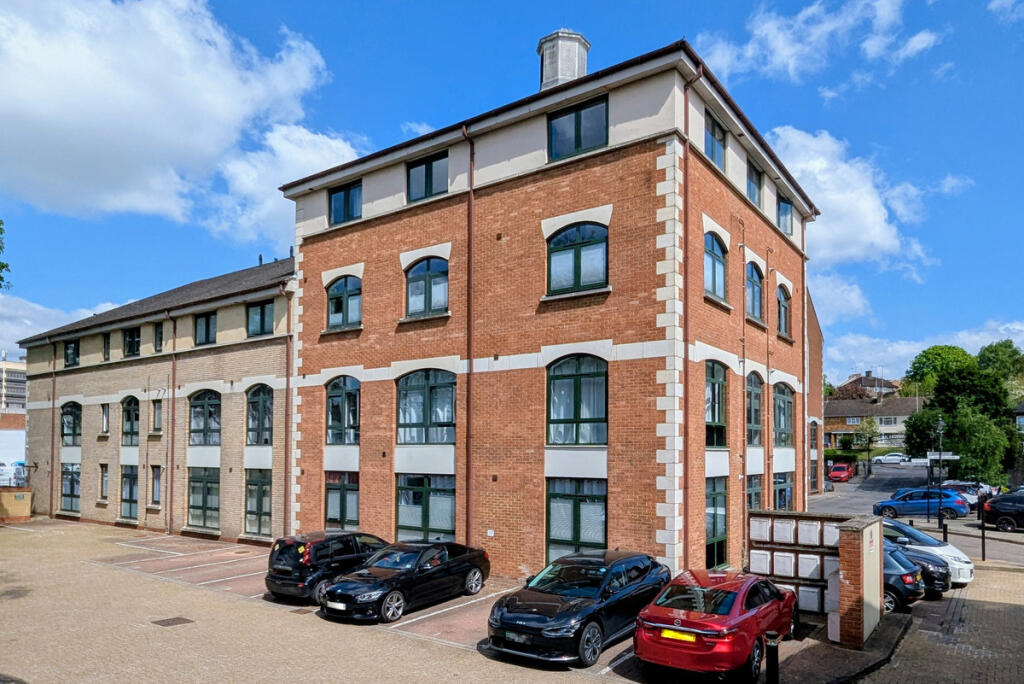
A unique duplex apartment in this well maintained block with large entrance hall with utility space, open plan living/dining room, refitted kitchen and bathroom, 2 double bedrooms and exclusive use of a spacious attic.
Lovely communal gardens and allocated parking.
The Property A short walk from this property's dedicated parking space is a ground floor main entrance opening to a communal hall that serves just two apartments.
Rising one level to the first floor landing, a private front door leads into an extensive dual aspect hallway with vaulted ceiling - a velux on arrival and large window situated at the top the stairs.
This entrance also includes a useful utility area with a fitted washing machine and surrounding storage.Moving from second floor landing through to the inner hallway, there is a loft hatch with built-in pull down ladder allowing easy access to a large part boarded attic space, exclusive to the apartment.
Doors open to the main king bedroom with views of the lovely communal gardens to the rear and the secondary double overlooks the front, both inclusive of fitted wardrobes.
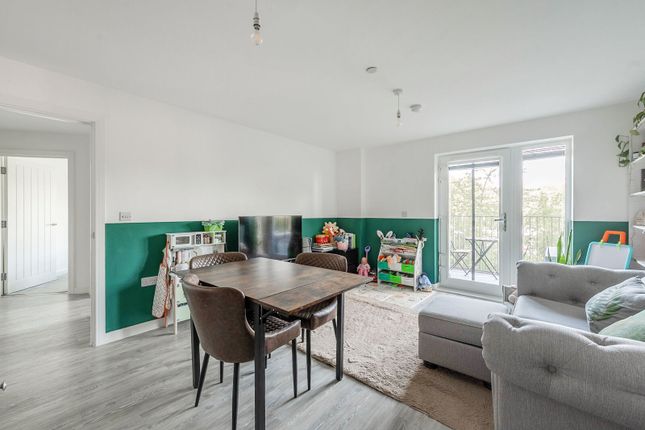
The open plan living/dining room is an incredibly light and airy space with french doors to a private balcony, a window to the rear and an opening into the kitchen which faces the front.
The contemporary kitchen has a range of base and eye level units, oven with hob & extractor, integrated fridge/freezer and slimline dishwasher.The refitted bathroom boasts a panelled bath with wall-mounted 'Mira' power shower unit and glass screen, large mirrored cabinet with built-in lighting and modern floor to ceiling tiles.The entirety of the second floor benefits from double glazing ensuring a warm, secure and energy efficient environment.
Moving from second floor landing through to the inner hallway, there is a loft hatch with built-in pull down ladder allowing easy access to a large part boarded attic space, exclusive to the apartment.
Doors open to the main king bedroom with views of the lovely communal gardens to the rear and the secondary double overlooks the front, both inclusive of fitted wardrobes.
The open plan living/dining room is an incredibly light and airy space with french doors to a private balcony, a window to the rear and an opening into the kitchen which faces the front.
The contemporary kitchen has a range of base and eye level units, oven with hob & extractor, integrated fridge/freezer and slimline dishwasher.
The refitted bathroom boasts a panelled bath with wall-mounted 'Mira' power shower unit and glass screen, large mirrored cabinet with built-in lighting and modern floor to ceiling tiles.
The entirety of the second floor benefits from double glazing ensuring a warm, secure and energy efficient environment.
The Outside Located on a private road at the end of a cul-de-sac, the property includes both allocated and visitor parking.
The wrap-around communal gardens, which are laid to lawn, are well kept and the established treeline allows for serene surroundings.
Lease Information We are informed by the current owner there are 145 years remaining on the lease. Service charge of £1,513 paid annually.
The Location Based in the heart of Boxmoor village, the property has an optimal location close to a range of shopping facilities, restaurants, pubs and wider amenities such as The Playhouse and Leisure Centre.
Nearby green areas include The Moor, a beautiful open space including a cricket pitch and local clubs, along with the Grand Union Canal and River Bulbourne running through it.
The mainline railway station offers a regular service direct to London Euston within just 26 minutes.
Agents Information For Buyers Thank you for showing an interest in a property marketed by Sterling Estate Agents.
Please be aware, should you wish to make an offer for this property, we will require the following information before we enter negotiations: 1. Copy of your mortgage agreement in principal. 2.
Evidence of deposit funds, if equity from property sale confirmation of your current mortgage balance i.e.
Your most recent mortgage statement, if monies in bank accounts the most up to date balances.. 3. Passport photo id for all connected purchasers and a utility bill.
We are duty bound to complete anti money laundering (aml) checks on all connected purchasers. The charge for this is £75 plus VAT per person.
By making an offer on a property with Sterling Estate Agents you agree to the aml process and charge should your offer be acceptable.
Value & comps
No previous sales on record.
Returns
Set an offer; the calculator follows it.
We're still gathering serviced-accommodation data for this area.
Archie refurb estimate: a Pro feature
0.0% below asking
This is not financial or investment advice. Prop AI Deals is not authorised by the Financial Conduct Authority (FCA) to provide investment advice.
All investment calculators, property analyses, and AI-generated insights are for informational purposes only. Property investment carries risk and may result in financial loss. All calculations should be independently verified and you should consult with FCA-authorised financial advisors before making any investment decisions.
Past performance does not guarantee future results. Tax implications vary by individual circumstances.
Deal
Properties like this can earn 2–3x BTL yields when converted to HMO, with retrofit costs around £10k/room. Sign in to see the full tier, yield projection, and cost breakdown.
Commercial properties like this can earn 30-50% higher yields when converted to residential under Class MA / Q / P / PA, with prior approval costing ~GBP 96/unit. Sign in to see the recommended route, yield uplift, and cost breakdown.
BRRR-suited properties can recycle 80-100% of investor capital on refi, leaving a high-yielding rental with most of the money out. Sign in to see the refurb cost stack, ARV projection, and refinance maths.
Detached + large garden = sub-division play. Pro tier unlocks the tier badge, plot size, uplift estimate, and regional land benchmark.
Short-lease flats trade at deep discount, but extending under the 1993 Act often costs far less than the discount. Pro tier unlocks the tier badge, premium breakdown, long-lease ARV and arbitrage maths.
See projected short-stay revenue vs a vanilla BTL for this property.
See real sub-let margins (HMO room rates & SA nightly rates) vs the landlord rent.
Area
Agent & docs
FAQ
About 12, The Farthings, Boxmoor
Explore nearby