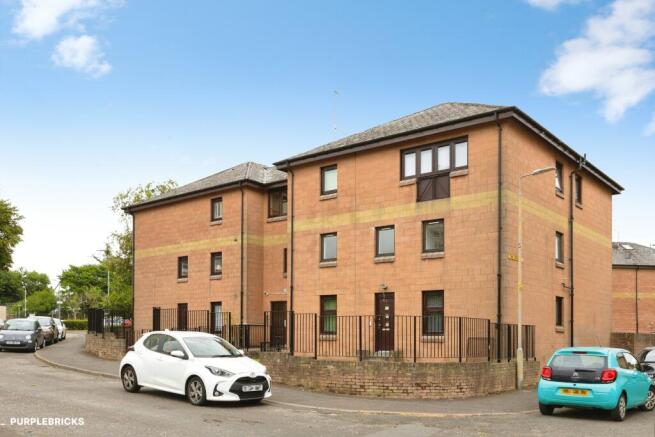
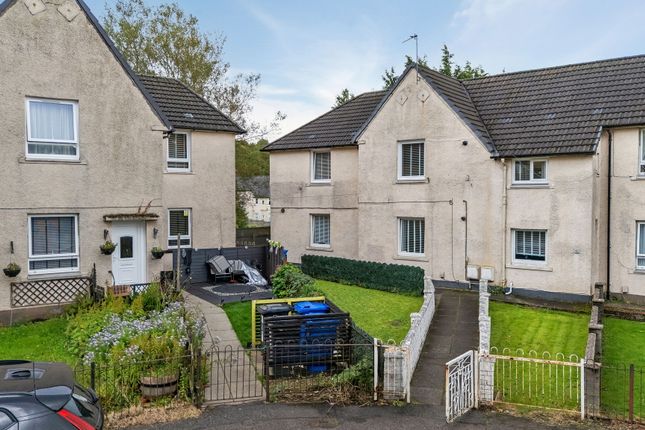
3-bedroom flat · G81 6EF
Sold STCListed 36 days
Opportunity summary
See Archie’s verdict, returns by strategy and what to check before viewing.
About
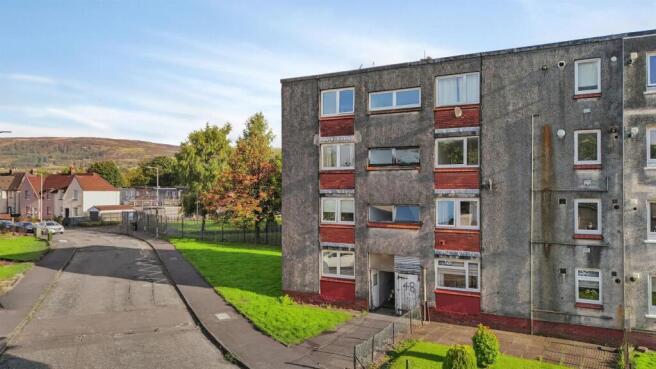
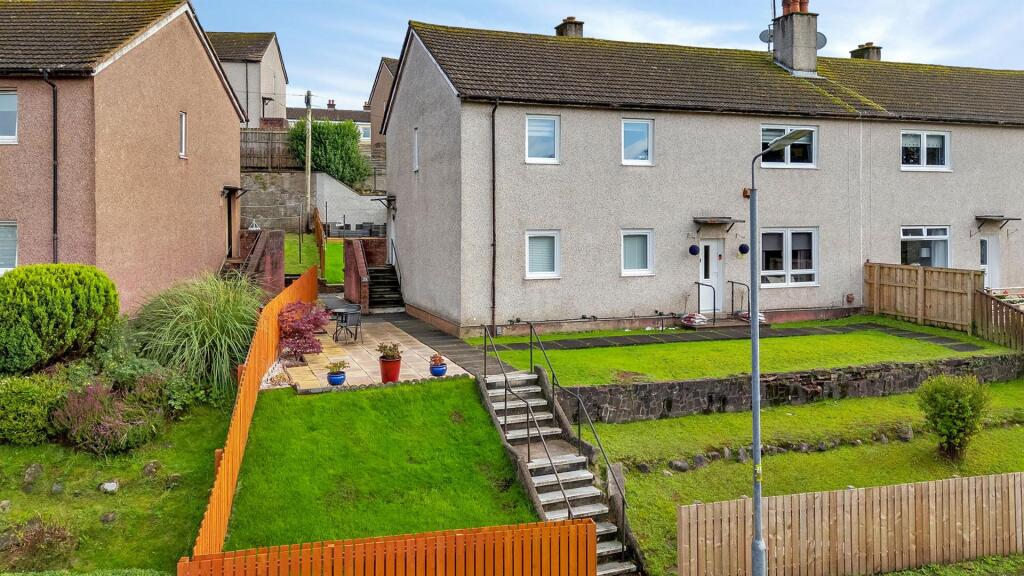
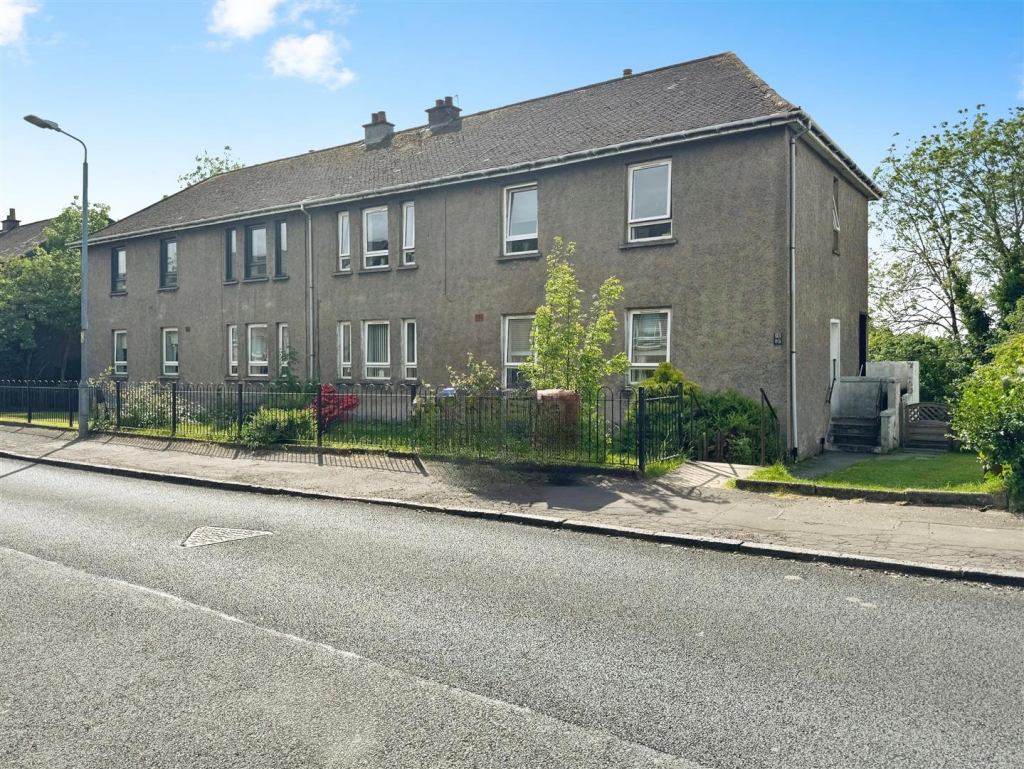
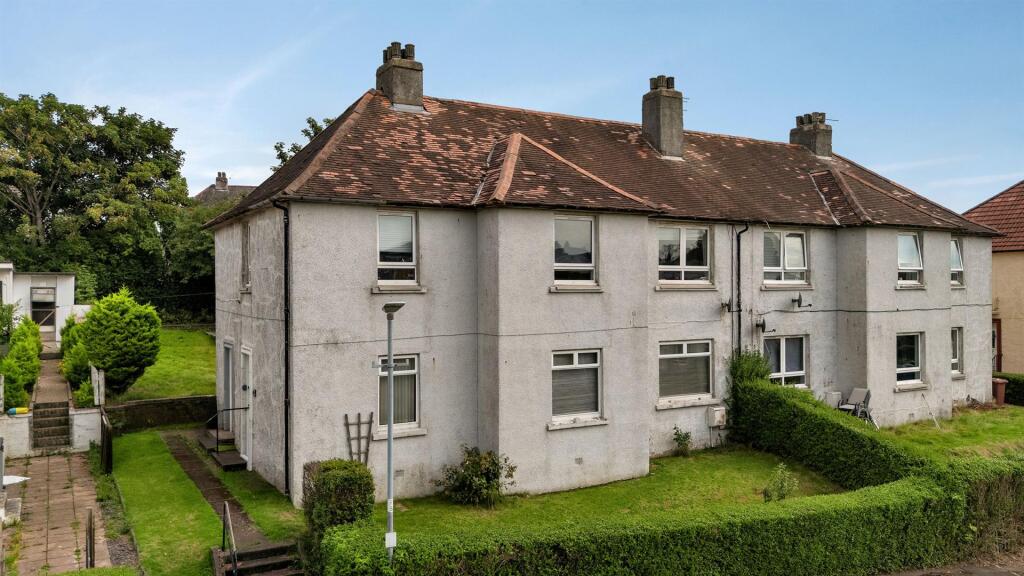
Offering spacious and comprehensively upgraded accommodation, this exceptional upper cottage flat provides beautifully presented family living within easy walking distance of local schools, shops and regular bus services.
The current owners have undertaken an extensive programme of modernisation, creating a stylish and contemporary home throughout.
Improvements include rewiring and replastering, the installation of a new kitchen and bathroom, replacement windows and external door in an attractive anthracite finish, central heating upgrades, new internal doors and fresh décor.
Please note that the property is of Whitson Fairhurst construction and is available to cash purchasers only. A side entrance door leads to an impressive staircase which rises to the upper level.
At the heart of the home is a lengthy central hallway illuminated by contemporary recessed downlighting.
The bright and generously proportioned lounge enjoys a striking triple-window formation to the front, allowing an abundance of natural light to fill the room.
The spacious dining kitchen has been thoughtfully designed with modern family living in mind and offers ample room for a full-sized dining table.
It is fitted with an attractive range of contemporary base and wall-mounted units, complemented by sleek worktop surfaces.
The principal bedroom is an excellent double apartment positioned to the rear, enjoying elevated views over the gardens.
Two further well-proportioned double bedrooms are located to the front of the property, both benefiting from useful built-in storage.
Completing the accommodation is a stylish fully tiled bathroom fitted with a modern three-piece-suite and a mains-pressure shower featuring a rainfall head.
A hatch from the hallway provides access to a remarkably spacious attic area, offering excellent additional storage potential.
The property benefits from gas central heating, powered by a Worcester combination boiler, together with modern anthracite UPVC double-glazed windows.
To the rear, the gardens provide both private and shared outdoor space.
The property enjoys a convenient setting within walking distance of local amenities, including Carleith Primary School, St Mary's Primary School, shopping facilities and regular public transport links.
Greenbelt land and a children's play park on nearby Stark Avenue are also close at hand.
For those who enjoy the outdoors, scenic walking and cycling routes across the Kilpatrick Hills can be accessed via a pathway at the foot of Beeches Road.
Excellent road connections are readily available, with the A82 Great Western Road just minutes away, providing convenient access to Glasgow, Loch Lomond, the Erskine Bridge, the M8 motorway network and Glasgow Airport.
Lounge (4.67 x 3.66 (15'3" x 12'0")) Kitchen (4.15 x 3.07 (13'7" x 10'0")) Shower Room (1.83 x 1.93 (6'0" x 6'3")) Bedroom 1 (4.50 x 3.08 (14'9" x 10'1")) Bedroom 2 (3.37 x 2.98 (11'0" x 9'9")) Bedroom3 (3.21 x 2.98 (10'6" x 9'9"))
Value & comps
Land Registry doesn’t cover Scotland or Northern Ireland, so previous sales may not be on record.
Returns
Set an offer; the calculator follows it.
We're still gathering serviced-accommodation data for this area.
Archie refurb estimate: a Pro feature
0.0% below asking
This is not financial or investment advice. Prop AI Deals is not authorised by the Financial Conduct Authority (FCA) to provide investment advice.
All investment calculators, property analyses, and AI-generated insights are for informational purposes only. Property investment carries risk and may result in financial loss. All calculations should be independently verified and you should consult with FCA-authorised financial advisors before making any investment decisions.
Past performance does not guarantee future results. Tax implications vary by individual circumstances.
Deal
Properties like this can earn 2–3x BTL yields when converted to HMO, with retrofit costs around £10k/room. Sign in to see the full tier, yield projection, and cost breakdown.
Commercial properties like this can earn 30-50% higher yields when converted to residential under Class MA / Q / P / PA, with prior approval costing ~GBP 96/unit. Sign in to see the recommended route, yield uplift, and cost breakdown.
BRRR-suited properties can recycle 80-100% of investor capital on refi, leaving a high-yielding rental with most of the money out. Sign in to see the refurb cost stack, ARV projection, and refinance maths.
Detached + large garden = sub-division play. Pro tier unlocks the tier badge, plot size, uplift estimate, and regional land benchmark.
Short-lease flats trade at deep discount, but extending under the 1993 Act often costs far less than the discount. Pro tier unlocks the tier badge, premium breakdown, long-lease ARV and arbitrage maths.
See projected short-stay revenue vs a vanilla BTL for this property.
See real sub-let margins (HMO room rates & SA nightly rates) vs the landlord rent.
Area
Agent & docs
FAQ
About 22, Stark Avenue, Duntocher
Explore nearby