2-bedroom flat · PO30 3BY
For saleReduced £10k (−5%) on 20 OctListed 605 days
Opportunity summary
See Archie’s verdict, returns by strategy and what to check before viewing.
About
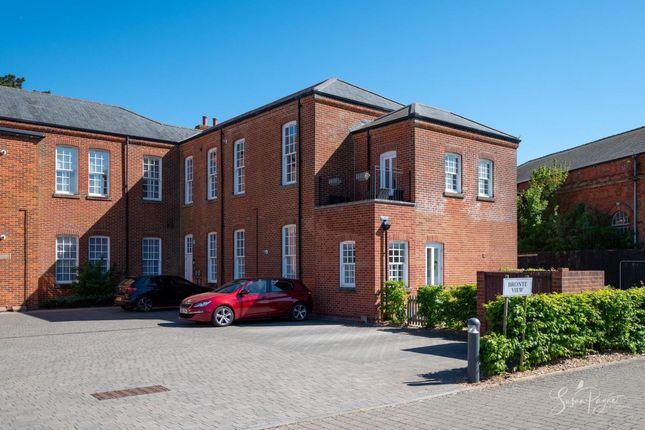
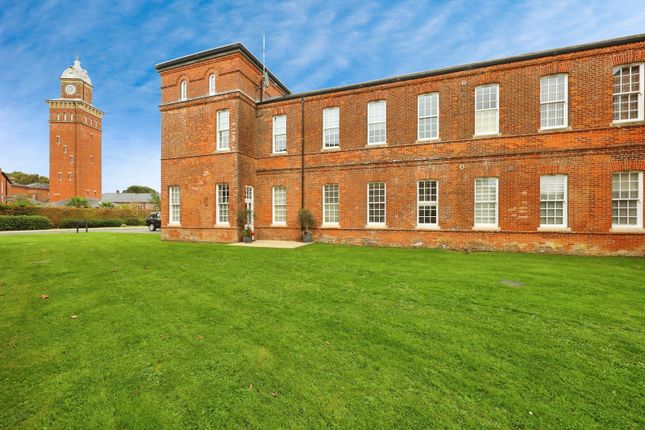
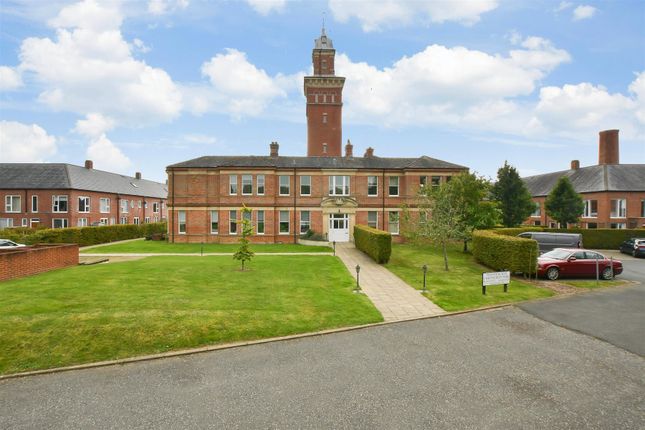
Welcome to Apartment 7 Tennyson Rise Situated within the historic Gatcombe Manor development, this superbly presented apartment forms part of a stunning Victorian conversion set amongst the countryside at the heart of the Island.
Number 7 Tennyson Rise is an elegant, spacious apartment bathed in an abundance of natural light and finished to an impressive standard in a contemporary, neutral style that sympathetically enhances the traditional features such as decorative wall mouldings and exceptionally high ceilings coupled with sophisticated ceiling cornices.
Boasting tall, double-glazed sash windows which provide a sense of grandeur throughout, the accommodation comprises an entrance lobby leading to two double-sized bedrooms, with one boasting an en-suite shower room, a bathroom, the large living room, and the modern kitchen.
Providing plenty of outside space to enjoy, the extensive grounds surrounding this beautiful development are for the exclusive use of residents, providing an idyllic woodland setting and peaceful green spaces to relax, walk and admire the local wildlife.
Another sought-after feature of this apartment is its allocated parking situated nearby to Tennyson Rise.
Located on the outskirts of Newport, surrounded by countryside walks, this fabulous home offers a convenient lifestyle with Newport town centre just a few minutes drive away offering a range of shops, cafes, bars, and restaurants and enjoys beautiful Georgian and Victorian architecture with the Newport Minster church in the centre.
Some of the island’s top attractions are also nearby, including English Heritage's magnificent Carisbrooke Castle and the stunning parkland of Robin Hill Country Park.
Regular car ferry travel links from Fishbourne to Portsmouth and East Cowes to Southampton are just a 20-minute drive away, and the Cowes to Southampton catamaran foot passenger service is located only 7.9 miles away.
A frequent Southern Vectis number 6 bus service serves Whitcombe Road, located at the end of Sandy Lane, and all other Island bus services connect at the nearby Newport bus station.
EPC Rating: C Welcome To 7 Tennyson Rise Upon entering through an elegant entrance door to the building, a well-presented, generous communal hallway welcomes you to this beautifully converted building.
A turning staircase with a decorative balustrade leads to a spacious, naturally light first floor landing, and proceeds to a white entrance door to number 7.
Entrance Hall Flooded with natural light from the large window to the side aspect, this entrance hall benefits from a large floor to ceiling storage cupboard concealing the boiler and electrics and is fitted with a natural carpet that continues through most of the property.
The space leads through the apartment.
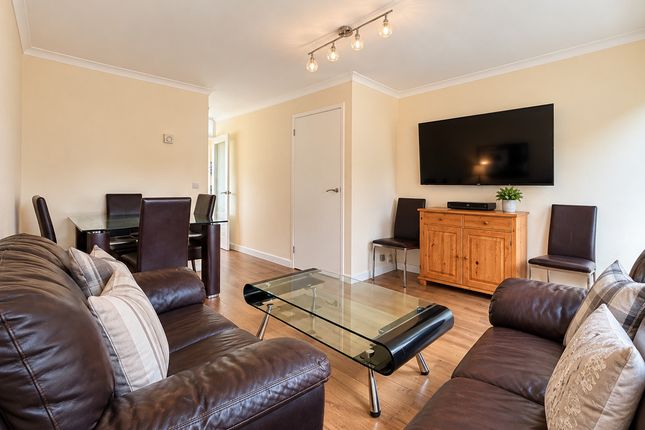
Living/Dining Room This generous living area is naturally lit by three large windows to the front aspect, and one large window to the rear aspect, enjoying sunshine throughout the day.
With ample space for lounging and dining furniture, this space is finished with a neutral wallpaper décor.
Kitchen Fitted with a range of base, wall and tall cabinets, this stylish, modern kitchen features integrated appliances including a fridge/freezer, a washer dryer, a dishwasher, a double oven, a microwave, and electric hobs with an extractor fan over whilst still offering plenty of storage space.
With a large window to the front aspect, the space is finished with neutral floor tiles and continues the beautiful high ceilings through the rest of the apartment.
Bedroom One Accessed from the entrance hall, this double bedroom boasts two large windows to the side aspect and leads around to a dressing area and en-suite to one side.
The dressing area offers a large floor to ceiling wardrobe with storage cupboards over, plus there is a large window to the side aspect which overlooks an enclosed flat roof.
The room also features an en-suite shower room. Ensuite Tucked away in the corner of the bedroom is this fantastic en-suite which comprises a large shower, a pedestal hand basin, and a w.c.
The space is neutrally tiled with floor and wall tiles around the suite, plus there is a chrome heated towel rail, a shaver socket, and an extractor fan.
Bedroom Two Previously utilised as a music room, this second double bedroom features space for a built-in cupboard, if desired, as well as a window to the front aspect.
Bathroom Fully equipped with a bath, a pedestal hand basin, and a w.c, this bathroom is neutrally decorated and features a shaver socket, a chrome heated towel rail, an extractor fan, and a window to the side aspect.
Communal Garden This unique development is surrounded by a beautiful parkland setting which offers peaceful spots to relax and tranquil woodland walks that can be exclusively enjoyed by residents and their visitors.
Parking - Allocated Parking This property benefits from allocated parking which is located near to the front of the main building.
Additionally, Whitecroft Park offers a few visitor parking spaces which can be found close to Tennyson Rise and are available to use by all visitors.
Disclaimer Agent's Note: These particulars are for general guidance only and do not form part of any offer or contract.
While reasonable care has been taken to ensure accuracy, information supplied by sellers or third parties may not have been independently verified.
Buyers should ask their solicitor or conveyancer to verify legal matters and any information important to them. Measurements are approximate.
Appliances, services and systems have not necessarily been tested and no warranty is given as to their condition or operation.
Photographs may be digitally enhanced or retouched for presentation but should not be relied upon as an exact representation of the property's appearance or condition.
Susan Payne Property Ltd | Company No. 10753879
Value & comps
No previous sales on record.
Returns
Set an offer; the calculator follows it.
We're still gathering serviced-accommodation data for this area.
Archie refurb estimate: a Pro feature
0.0% below asking
This is not financial or investment advice. Prop AI Deals is not authorised by the Financial Conduct Authority (FCA) to provide investment advice.
All investment calculators, property analyses, and AI-generated insights are for informational purposes only. Property investment carries risk and may result in financial loss. All calculations should be independently verified and you should consult with FCA-authorised financial advisers before making any investment decisions.
Past performance does not guarantee future results. Tax implications vary by individual circumstances.
Deal
Properties like this can earn 2–3x BTL yields when converted to HMO, with retrofit costs around £10k/room. Sign in to see the full tier, yield projection, and cost breakdown.
Commercial properties like this can earn 30-50% higher yields when converted to residential under Class MA / Q / P / PA, with prior approval costing ~GBP 96/unit. Sign in to see the recommended route, yield uplift, and cost breakdown.
BRRR-suited properties can recycle 80-100% of investor capital on refi, leaving a high-yielding rental with most of the money out. Sign in to see the refurb cost stack, ARV projection, and refinance maths.
Detached + large garden = sub-division play. Pro tier unlocks the tier badge, plot size, uplift estimate, and regional land benchmark.
Short-lease flats trade at deep discount, but extending under the 1993 Act often costs far less than the discount. Pro tier unlocks the tier badge, premium breakdown, long-lease ARV and arbitrage maths.
See projected short-stay revenue vs a vanilla BTL for this property.
See real sub-let margins (HMO room rates & SA nightly rates) vs the landlord rent.
Area
Agent & docs
FAQ
About 7, Tennyson Rise, Whitecroft Park
Explore nearby