5-bedroom detached house · ME16 0EJ
For saleReduced £25k (−4.3%) on 30 SepListed 43 days
Opportunity summary
See Archie’s verdict, returns by strategy and what to check before viewing.
About
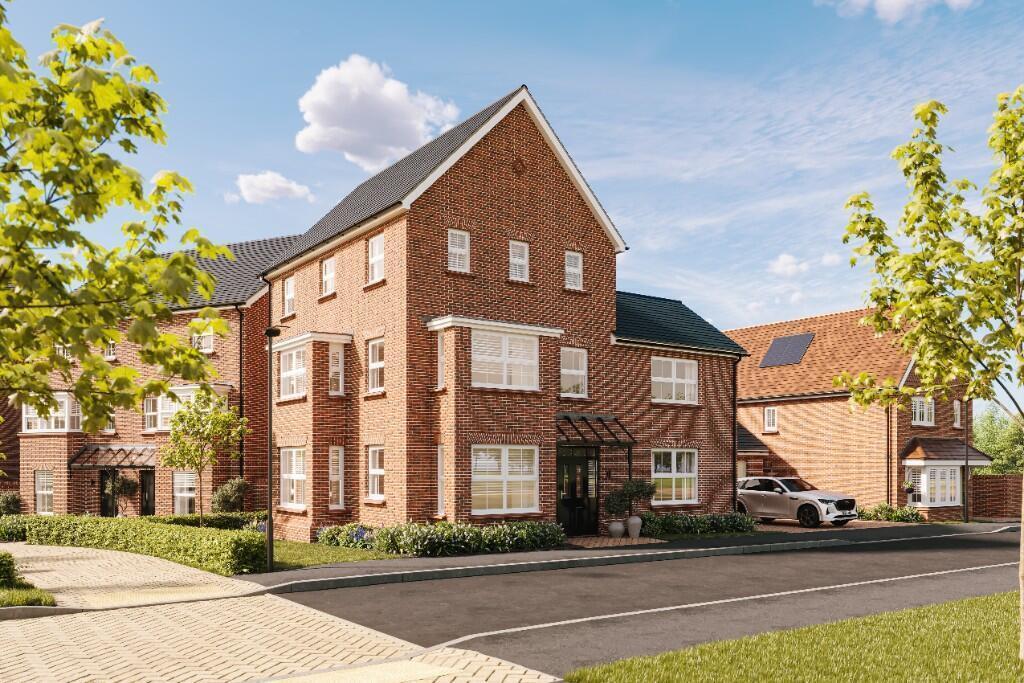
Guide Price £575,000 - £600,000 A substantial and highly versatile five-bedroom detached family home, offered to the market chain free and occupying a sought-after position on Vicary Way.
Arranged across a distinctive split-level layout, the property offers generous and adaptable accommodation ideally suited to growing families, together with a driveway, a garage and attractive mature gardens.
Stepping inside, the welcoming entrance hallway immediately introduces the home’s character, with half flights of stairs connecting each level.
The property is arranged over three levels on the garage side and two levels on the lounge side, creating excellent separation between the living and sleeping accommodation while allowing the layout to flow naturally throughout.
The ground floor is home to the impressive lounge, a wonderfully spacious reception room finished with high-quality wooden flooring and offering plenty of space for the whole family to relax.
Doors open directly onto the rear patio, extending the living space outdoors during the warmer months and creating an easy setting for entertaining.
A practical wet room is also positioned on this level. The garage is longer than average and provides excellent space for secure parking and storage.
To the rear is a useful utility section with plumbing for a washing machine and dryer, helping to keep everyday laundry appliances separate from the main kitchen.
Moving up the half staircase, the next level forms the sociable heart of the home.
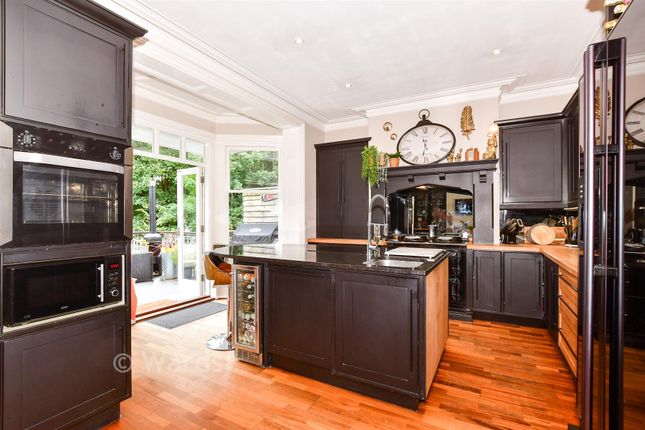
The kitchen and separate dining room sit alongside one another, providing dedicated areas for cooking and family meals, while also offering exciting potential to create a larger open-plan kitchen and dining space if desired, subject to any necessary consents.
Three versatile bedrooms and the main family bathroom are positioned across this level up the next set of stairs.
The bedrooms could be arranged to suit a variety of requirements, whether needed as children’s rooms, guest accommodation, a nursery, home office or playroom, with one of the bedroom benefitting from built in wardrobes.
A further half flight of stairs leads to the upper level, where two additional bedrooms complete the accommodation.
This quieter part of the home could work particularly well for older children, visiting guests or as a principal bedroom accompanied by a dressing room or private study.
The flexible split-level arrangement allows the property to adapt comfortably as a family’s needs change over time.
Outside, the home is set behind an established front garden filled with mature planting, creating an attractive and private approach.
The brick paved driveway provides convenient off-road parking and access to the garage.
To the rear, doors from the lounge open onto a paved patio area, providing an ideal spot for outdoor seating, dining and entertaining.
Steps rise to a landscaped lawn surrounded by mature trees and shrubs, creating an established garden with distinct areas for relaxing, playing and enjoying the outdoors.
Vicary Way is a popular and well-connected residential location, ideally positioned for Maidstone Hospital and a choice of highly regarded primary, secondary and grammar schools.
Local shops and everyday amenities are within easy reach, while Maidstone town centre offers a broader selection of shopping, dining and leisure facilities.
Convenient road and rail connections also provide access towards London and the surrounding Kent countryside. Parking - Garage Parking - Driveway
Value & comps
No previous sales on record.
Returns
Set an offer; the calculator follows it.
We're still gathering serviced-accommodation data for this area.
Archie refurb estimate: a Pro feature
0.0% below asking
This is not financial or investment advice. Prop AI Deals is not authorised by the Financial Conduct Authority (FCA) to provide investment advice.
All investment calculators, property analyses, and AI-generated insights are for informational purposes only. Property investment carries risk and may result in financial loss. All calculations should be independently verified and you should consult with FCA-authorised financial advisors before making any investment decisions.
Past performance does not guarantee future results. Tax implications vary by individual circumstances.
Deal
Properties like this can earn 2–3x BTL yields when converted to HMO, with retrofit costs around £10k/room. Sign in to see the full tier, yield projection, and cost breakdown.
Commercial properties like this can earn 30-50% higher yields when converted to residential under Class MA / Q / P / PA, with prior approval costing ~GBP 96/unit. Sign in to see the recommended route, yield uplift, and cost breakdown.
BRRR-suited properties can recycle 80-100% of investor capital on refi, leaving a high-yielding rental with most of the money out. Sign in to see the refurb cost stack, ARV projection, and refinance maths.
Detached + large garden = sub-division play. Pro tier unlocks the tier badge, plot size, uplift estimate, and regional land benchmark.
Short-lease flats trade at deep discount, but extending under the 1993 Act often costs far less than the discount. Pro tier unlocks the tier badge, premium breakdown, long-lease ARV and arbitrage maths.
See projected short-stay revenue vs a vanilla BTL for this property.
See real sub-let margins (HMO room rates & SA nightly rates) vs the landlord rent.
Area
Agent & docs
FAQ
About 9 Vicary Way, Maidstone
Explore nearby