5-bedroom house · SP1 1LP
Listing removedListed 228 days
Opportunity summary
See Archie’s verdict, returns by strategy and what to check before viewing.
About
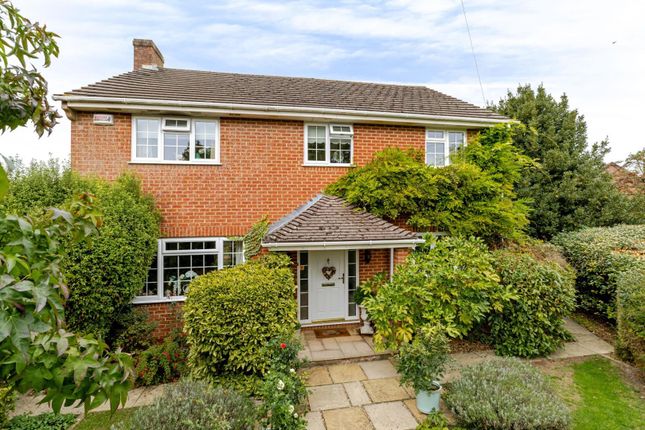
A substantial, period, detached five bedroom family home spanning over 2,100 sq ft situated on a desirable residential road on the peripheral of Salisbury's City centre.
Upon entering the property, you are immediately struck by the wealth of period features throughout.
The spacious drawing room which is situated at the front of the property has a charming bay window, an open fire place and attractive cornicing.
Proceeding through the property the sitting room, is a large reception room and has an open fireplace and lovely garden views.
The kitchen/dining room is the centrepiece of the property; the kitchen has plenty of worktops and storage via base and wall hung units.
In addition, the expansive dining area offers further storage and access to the private patio space.
Moreover, a separate utility room includes additional space for white goods and has a door leading to the outside.
Completing the ground floor accommodation is the downstairs cloakroom and with useful under stairs storage.
Moving upstairs to the first floor, there are three spacious double bedrooms and a wet room which are accessed from the landing.
The principal bedroom, located at the front of the property, features a striking bay window and an elegant fireplace, while the second bedroom includes a further fireplace and a washbasin.
The third bedroom enjoys views over the garden and beyond. Completing the first floor is the wet room which has been finished to a high specification.
A further staircase leads to the second floor, where there is a generous double bedroom at the front of the property with built in eave storage and a single bedroom to the rear which could be a guest room, a study, or a creative workspace.
In addition, there is a stylish family bathroom with tongue and groove and a fireplace. Bourne Avenue boasts an excellent position within one of Salisbury's sought-after residential areas.
The Salisbury city centre is within a reasonable walking distance and offers an extensive range of amenities.
These include, but are not limited to, high-street shops, supermarkets, cafes, copious restaurants, pubs & bars, ample leisure facilities including gyms and leisure centres, and a great range of schooling.
These include South Wilts Grammar School, Bishop Wordsworth's, Godolphin boarding school, and Leehurst Swan.
Additionally, Salisbury train station offers great commuter links to London Waterloo and the West Country.
The area is also well connected for good road links down to the coastal cities of Southampton and Bournemouth, and routes into the New Forest.
The rear garden is a highlight of the property and offers an expansive, sunny and fully enclosed space which is perfect for entertaining.
The garden is predominantly laid to lawn with mature boarders down either side and well established trees at the end offering a private and peaceful space.
The initial patio which is accessed via the kitchen provides the perfect setting for alfresco dining. A useful garden shed is positioned at the rear, offering additional storage.
In addition, there is convenient front garden which gives the property privacy from the road and on street residents parking. Council Tax Band E The property is connected to mains services.
From our office on Castle Street, head north on towards Mill Stream Approach.
At Castle Roundabout, take the 3rd exit onto Churchill Way N/A36, At St Mark's Roundabout, take the 3rd exit onto Wain-a-Long Rd.
Turn left onto Bourne Avenue and the property will become apparent on the left-hand side.
Value & comps
No previous sales on record.
Returns
Set an offer; the calculator follows it.
We're still gathering serviced-accommodation data for this area.
Archie refurb estimate: a Pro feature
0.0% below asking
This is not financial or investment advice. Prop AI Deals is not authorised by the Financial Conduct Authority (FCA) to provide investment advice.
All investment calculators, property analyses, and AI-generated insights are for informational purposes only. Property investment carries risk and may result in financial loss. All calculations should be independently verified and you should consult with FCA-authorised financial advisors before making any investment decisions.
Past performance does not guarantee future results. Tax implications vary by individual circumstances.
Deal
Properties like this can earn 2–3x BTL yields when converted to HMO, with retrofit costs around £10k/room. Sign in to see the full tier, yield projection, and cost breakdown.
Commercial properties like this can earn 30-50% higher yields when converted to residential under Class MA / Q / P / PA, with prior approval costing ~GBP 96/unit. Sign in to see the recommended route, yield uplift, and cost breakdown.
BRRR-suited properties can recycle 80-100% of investor capital on refi, leaving a high-yielding rental with most of the money out. Sign in to see the refurb cost stack, ARV projection, and refinance maths.
Detached + large garden = sub-division play. Pro tier unlocks the tier badge, plot size, uplift estimate, and regional land benchmark.
Short-lease flats trade at deep discount, but extending under the 1993 Act often costs far less than the discount. Pro tier unlocks the tier badge, premium breakdown, long-lease ARV and arbitrage maths.
See projected short-stay revenue vs a vanilla BTL for this property.
See real sub-let margins (HMO room rates & SA nightly rates) vs the landlord rent.
Area
Agent & docs
FAQ
About 25, Bourne Avenue, Wiltshire
Explore nearby