1-bedroom terraced house · SS3 0DW
Listing removedListed 103 days · slow let
Opportunity summary
See Archie’s verdict, returns by strategy and what to check before viewing.
About
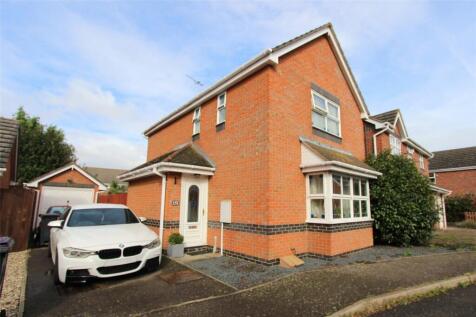
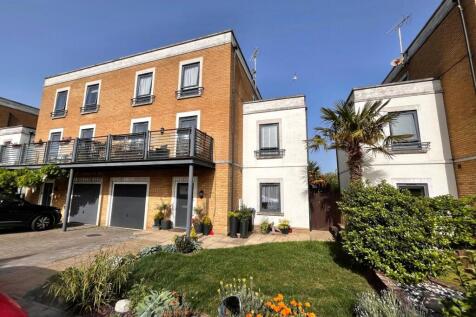
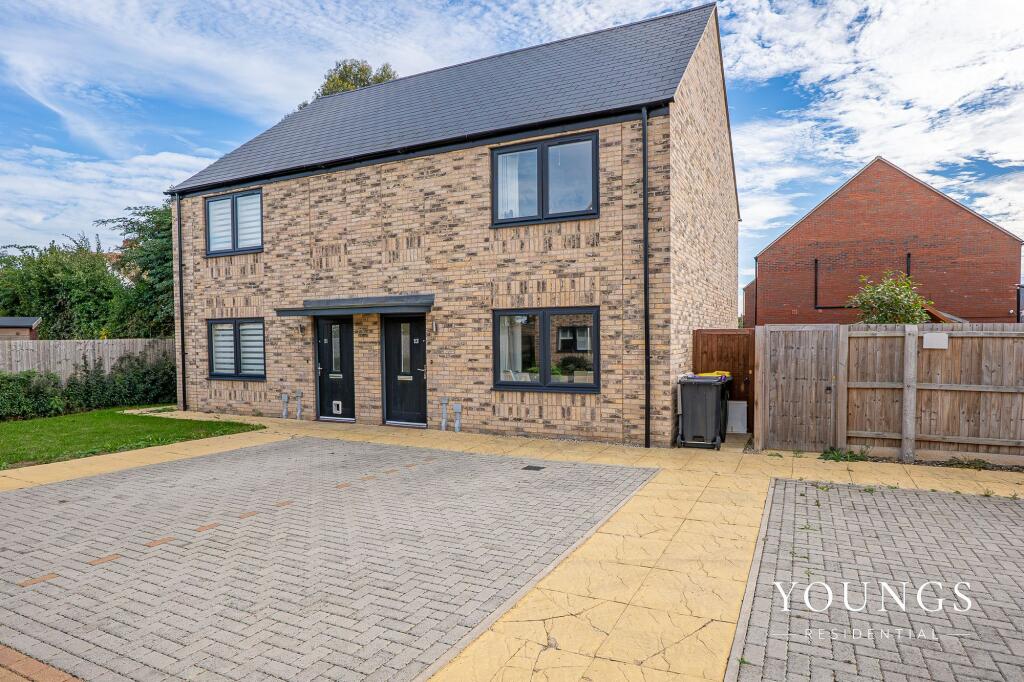
** ONE BEDROOM MEWS HOUSE ** SOUGHT AFTER VILLAGE LOCATION ** MODERN KITCHEN AND SHOWER ROOM ** OFF ROAD PARKING ** A well presented modern starter home with replacement luxury shower room, ground floor WC and a well presented modern fitted kitchen.
Standing in a private cul de sac location at the heart of Wakering Village with private & guest parking space.
Available now on an unfurnished/ furnished basis as required HOLDING DEPOSIT One week's rent EPC RATING C rating, valid until 29 April 2036 COUNCIL TAX BAND Rochford Council, band B PHOTOGRAPHY Please note, photos were taken 2026 LOCATION What three words ///copiers.stunner.ditching Entrance Hall A panelled entrance door with obscure glazed insert leads into: Sitting Room 11' 8" x 10' 2" (3.56m x 3.1m) Double glazed window to front.
Radiator. Television aerial point. Lipped skirting. Staircase to first floor landing with spindled balustrade. Wall mounted 'Honeywell' central heating thermostat. Smooth plastered ceiling.
A feature archway leads through to the kitchen, and a six-panel door gives access to: Cloakroom/WC Radiator. Lipped skirting. Half height tiling to the majority of room.
Fitted with a two piece suite comprising close coupled WC and suspended wash basin. Extractor fan. Smooth plastered ceiling. Kitchen 8' 5" x 6' 6" (2.57m x 1.98m) Oak effect flooring.
Fitted with a comprehensive range of base and pelmeted eye level cabinets in gloss white units with oak effect rolled edged working surfaces and inset stainless steel sink unit with mixer tap.
Space and supply for gas/electric cooker with extractor canopy above. Space, plumbing and drainage for automatic washing machine. Two further appliance spaces.
Metro tiled splashbacks to all working surface areas. Access to cupboard housing 'Ideal Independent C24' gas boiler serving domestic hot water and central heating system. Smooth plastered ceiling.
The First Floor Landing Feature overhead skylight window. Lipped skirting. Display ledge.
Six-panel doors give access to: Double Bedroom 13' 7" x 12' 0" (4.14m x 3.66m) Double glazed window to front. Radiator. Oak effect flooring. Lipped skirting.
Access to double fronted wardrobe cupboard with overhead cabinet. Access to insulated roof space. Smooth plastered ceiling. Shower Room Feature overhead skylight window.
A fully-tiled room refitted with a modern three piece suite comprising frameless glass walk- n shower enclosure, vanity wash hand basin and close coupled WC. Heated towel rail. Extractor fan.
Coved cornice to smooth plastered ceiling.
To the Outside The property is approached via a private driveway that, in turn leads to the car park, where our property has an allocated parking space (plus additional guest parking).
Value & comps
No previous sales on record.
Rental comparables are shown in the Rental section below. Sold comparables remain for area capital context only.
Returns
We're still gathering serviced-accommodation data for this area.
This is not financial or investment advice. Prop AI Deals is not authorised by the Financial Conduct Authority (FCA) to provide investment advice.
All investment calculators, property analyses, and AI-generated insights are for informational purposes only. Property investment carries risk and may result in financial loss. All calculations should be independently verified and you should consult with FCA-authorised financial advisers before making any investment decisions.
Past performance does not guarantee future results. Tax implications vary by individual circumstances.
Deal
Properties like this can earn 2–3x BTL yields when converted to HMO, with retrofit costs around £10k/room. Sign in to see the full tier, yield projection, and cost breakdown.
Commercial properties like this can earn 30-50% higher yields when converted to residential under Class MA / Q / P / PA, with prior approval costing ~GBP 96/unit. Sign in to see the recommended route, yield uplift, and cost breakdown.
BRRR-suited properties can recycle 80-100% of investor capital on refi, leaving a high-yielding rental with most of the money out. Sign in to see the refurb cost stack, ARV projection, and refinance maths.
Detached + large garden = sub-division play. Pro tier unlocks the tier badge, plot size, uplift estimate, and regional land benchmark.
Short-lease flats trade at deep discount, but extending under the 1993 Act often costs far less than the discount. Pro tier unlocks the tier badge, premium breakdown, long-lease ARV and arbitrage maths.
See projected short-stay revenue vs a vanilla BTL for this property.
See real sub-let margins (HMO room rates & SA nightly rates) vs the landlord rent.
Area
Agent & docs

FAQ
About Southgate Mews, Great Wakering, Essex, SS3
Explore nearby