4-bedroom detached house · SO32 2JL
For saleListed 14 days
Opportunity summary
See Archie’s verdict, returns by strategy and what to check before viewing.
About
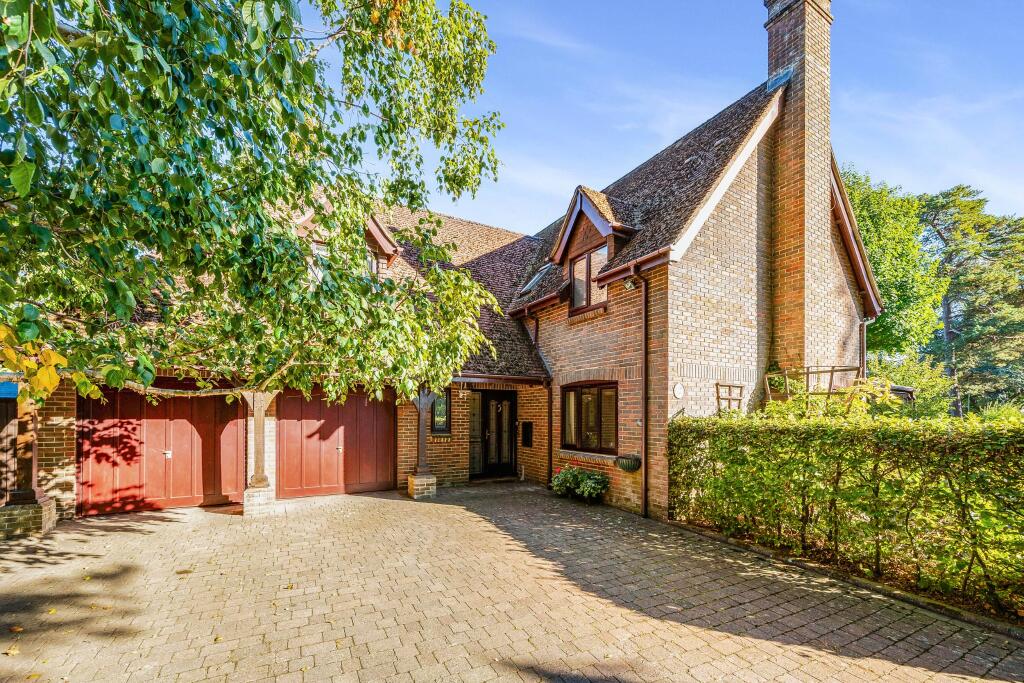
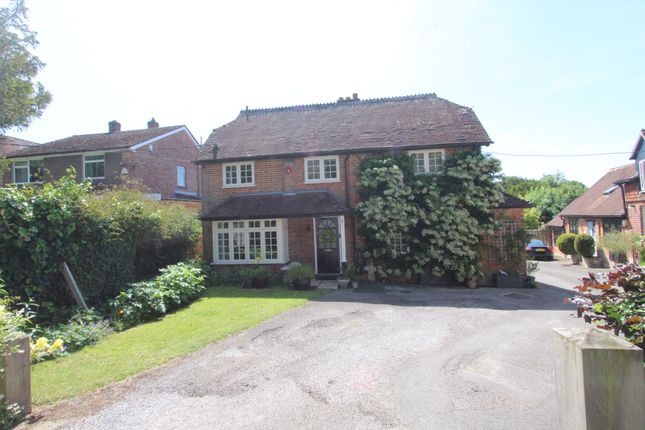
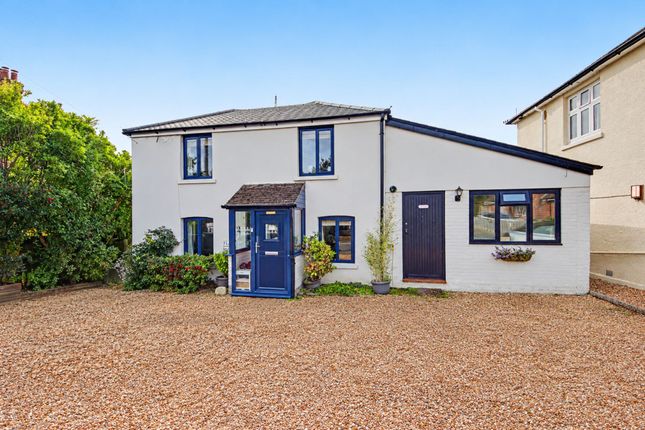
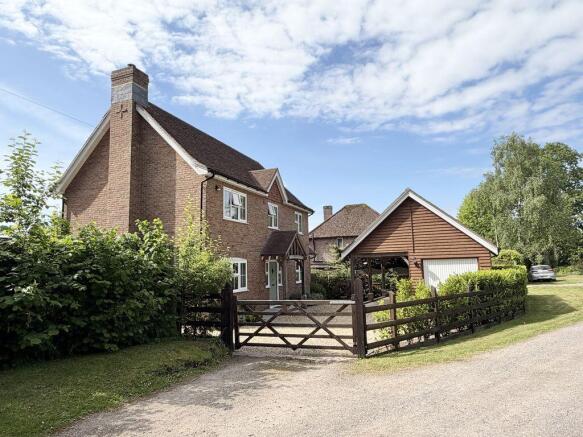
Introduction A beautifully crafted modern cottage, created with lifestyle in mind.
Snowdrop Cottage is a striking self-built home that combines the timeless appeal of a cottage-style exterior with a wonderfully contemporary interior.
Built in 2021, the property has been thoughtfully designed to offer bright, spacious and versatile accommodation, with a particular emphasis on bringing the home and garden together.
At its heart is an impressive open-plan kitchen and dining space, with bi-fold doors opening onto the garden and creating a natural setting for everyday family life and entertaining.
Four bedrooms, a luxurious principal suite, a high-specification bathroom and generous reception space provide the practicality, while the quality of the build and considered design give the property its distinctive appeal.
Set within the sought-after village of Shirrell Heath, Snowdrop Cottage offers a rare combination of modern comfort, outdoor living and the character of a traditional country home.
Location Village living, surrounded by the Hampshire countryside. Snowdrop Cottage occupies a peaceful position on Twynhams Hill in Shirrell Heath, surrounded by the beautiful Hampshire countryside.
The area is particularly appealing for those seeking a quieter way of life without losing convenient access to the surrounding towns and transport links.
The location provides an enviable balance between rural surroundings and everyday convenience, with countryside walks and open spaces close at hand.
Nearby Wickham and Bishop's Waltham provide a wider range of independent shops, cafés, pubs and everyday amenities, while the larger centres of Winchester, Southampton and Portsmouth are accessible by road.
For those who enjoy an outdoor lifestyle, the surrounding countryside provides plenty of opportunity to walk, cycle and explore, with the south-facing garden at Snowdrop Cottage making the most of its setting.
Inside Contemporary spaces with a distinctly homely feel. From the moment you step inside, the quality and thought behind the build are immediately apparent.
The interiors are bright, modern and beautifully proportioned, while carefully chosen materials and finishes retain the warmth expected of a cottage-style home.
The principal living space is the impressive open-plan kitchen and dining room.
Designed as the social heart of the house, it provides an exceptional space for entertaining, with bi-fold doors drawing natural light into the room and opening directly onto the patio and garden beyond.
The living room offers a more relaxed environment, centred around a log burner that creates a cosy focal point during the cooler months.
A separate utility room provides useful everyday functionality and houses the combi boiler.
Upstairs, the principal bedroom is a particularly impressive retreat, overlooking the rear garden and incorporating built-in wardrobes and a stylish en-suite.
Three further bedrooms provide excellent flexibility for family, guests or home working, complemented by a beautifully appointed four-piece family bathroom.
A partially boarded loft, accessed via a fitted ladder, provides useful additional storage. Outside Designed for entertaining, relaxing and making the most of summer.
The south-facing rear garden is one of Snowdrop Cottage's most appealing features.
The main patio provides a natural extension of the kitchen and dining space, creating an effortless connection between inside and out.
An impressive outdoor kitchen adds another dimension to the garden and makes this a home particularly well suited to entertaining.
Whether hosting friends on a summer evening or simply enjoying a quiet morning outside, the garden has been designed as an extension of the living space.
A separate outbuilding is currently arranged as a gym, although its size and position make it equally suitable as a home office, studio, hobby room or additional recreational space.
To the rear, there is ample parking together with a substantial double garage, complete with electric doors. Further parking is available along the lane adjoining the property.
Services: Gas, water, electricity and mains drainage are connected. Please note that none of the services or appliances have been tested by White & Guard.
Broadband: Fibre to the Cabinet Broadband Up to 15 Mbps upload speed Up to 76 Mbps download speed. This is based information provided by Openreach.
EPC Rating: B Disclaimer Buyers: If you have an offer accepted on a property through White & Guard, under Anti Money Laundering Regulations (2017) we are required by law to conduct Anti Money Laundering Checks.
There is a charge of £40 + VAT for these checks per applicant.
Sellers: Upon receipt of instructions to act in the selling of your home, under Anti Money Laundering Regulations (2017) we are required by law to conduct Anti Money Laundering Checks.
There is a charge of £40 + VAT per owner
Value & comps
No previous sales on record.
Returns
Set an offer; the calculator follows it.
We're still gathering serviced-accommodation data for this area.
Archie refurb estimate: a Pro feature
0.0% below asking
This is not financial or investment advice. Prop AI Deals is not authorised by the Financial Conduct Authority (FCA) to provide investment advice.
All investment calculators, property analyses, and AI-generated insights are for informational purposes only. Property investment carries risk and may result in financial loss. All calculations should be independently verified and you should consult with FCA-authorised financial advisors before making any investment decisions.
Past performance does not guarantee future results. Tax implications vary by individual circumstances.
Deal
Properties like this can earn 2–3x BTL yields when converted to HMO, with retrofit costs around £10k/room. Sign in to see the full tier, yield projection, and cost breakdown.
Commercial properties like this can earn 30-50% higher yields when converted to residential under Class MA / Q / P / PA, with prior approval costing ~GBP 96/unit. Sign in to see the recommended route, yield uplift, and cost breakdown.
BRRR-suited properties can recycle 80-100% of investor capital on refi, leaving a high-yielding rental with most of the money out. Sign in to see the refurb cost stack, ARV projection, and refinance maths.
Detached + large garden = sub-division play. Pro tier unlocks the tier badge, plot size, uplift estimate, and regional land benchmark.
Short-lease flats trade at deep discount, but extending under the 1993 Act often costs far less than the discount. Pro tier unlocks the tier badge, premium breakdown, long-lease ARV and arbitrage maths.
See projected short-stay revenue vs a vanilla BTL for this property.
See real sub-let margins (HMO room rates & SA nightly rates) vs the landlord rent.
Area
Agent & docs
FAQ
About Snowdrop Cottage Twynhams Hill, Southampton
Explore nearby