4-bedroom house · CB3 0XX
For saleListed 180 days
Opportunity summary
See Archie’s verdict, returns by strategy and what to check before viewing.
About
£21,250 stamp duty paid* Close to open green space. Overlooking green space | Top floor terrace | EV charging and more.
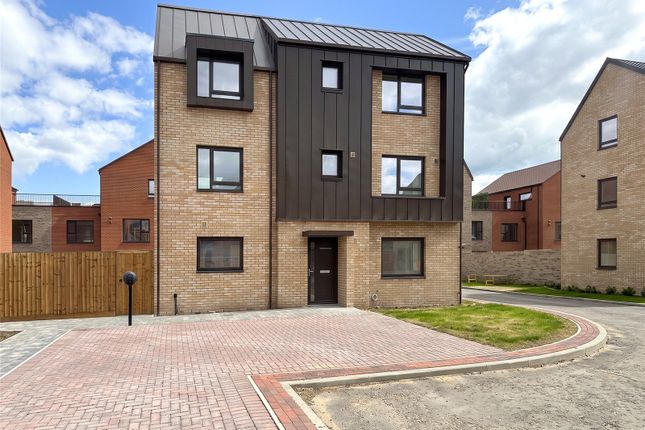
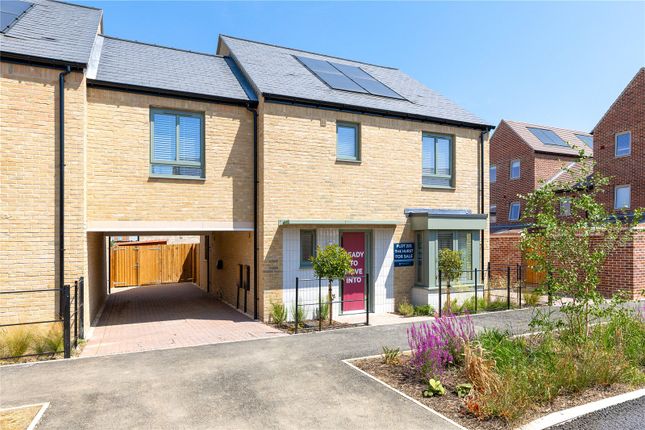
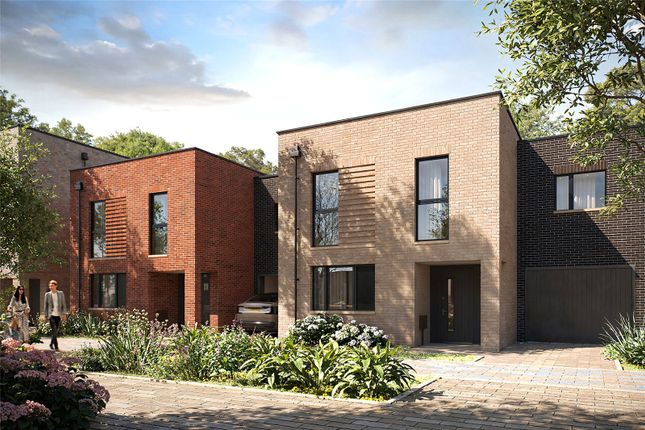
Discover The Hughes, an exceptional family home thoughtfully designed over three spacious floors.
This beautifully crafted four-bedroom residence combines modern style with practical living, offering the perfect setting for families and professionals alike.
Ground Floor – Open-Plan Elegance Step inside to an inviting open-plan kitchen/Dining area, where French doors flood the space with natural light, seamlessly connecting the indoors with the private rear garden.
The fitted kitchen, designed for both function and style, an ideal work from home study completes the ground floor.
First Floor – A Private Sanctuary The first floor boasts two generous double bedrooms, including the expansive main bedroom, which features a luxurious en suite shower room-your perfect retreat after a long day.
A dual aspect living space awaits.
Second Floor – Space for Everyone Upstairs, you’ll find two additional double bedrooms and a modern family bathroom, offering ample space for children, guests, or even a stylish home office.
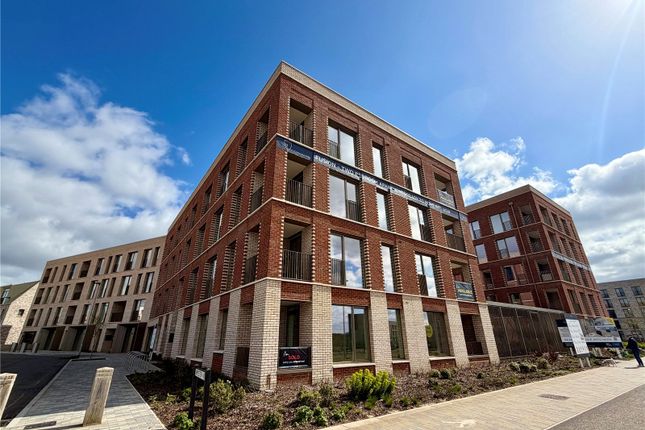
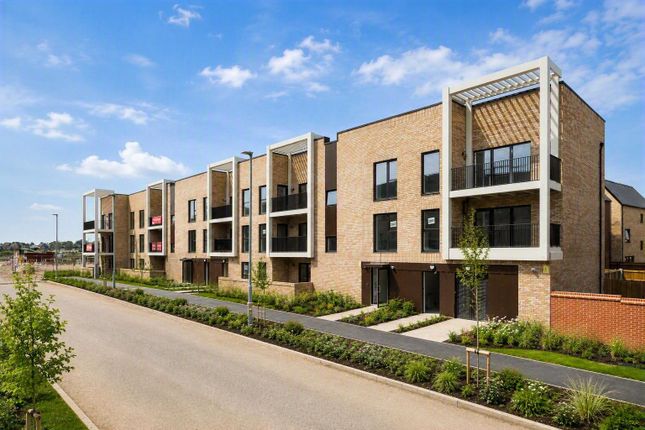
Franklin Gardens – The Perfect Cambridge Location Situated in the vibrant city of Cambridge, Franklin Gardens is an exciting new development of 2,3,4, and 5-bedroom homes.
This prime location offers easy access to everything Cambridge has to offer-from high-street shopping and renowned restaurants to excellent transport links to London and the North.
For those who love the outdoors, you’ll be just moments away from punting on the River Cam, scenic parks, and historic university gardens.
Getting Around – Cycle-Friendly Convenience Cambridge is known for its cycling culture, and Franklin Gardens puts you within easy biking distance of key destinations: University of Cambridge ("The Backs") – 9 minutes (1.75 miles) High Cross, Madingley Road – 9 minutes (1.25 miles) Cambridge Science Park – 17 minutes (3.25 miles) Cambridge North Station – 19 minutes (3.25 miles) Central Cambridge Station – 20 minutes (3.75 miles) Trumpington Street Schools – 15 minutes (2.75 miles) Addenbrooke's Hospital/Biomedical Campus – 28 minutes (5 miles) Why Choose Franklin Gardens?
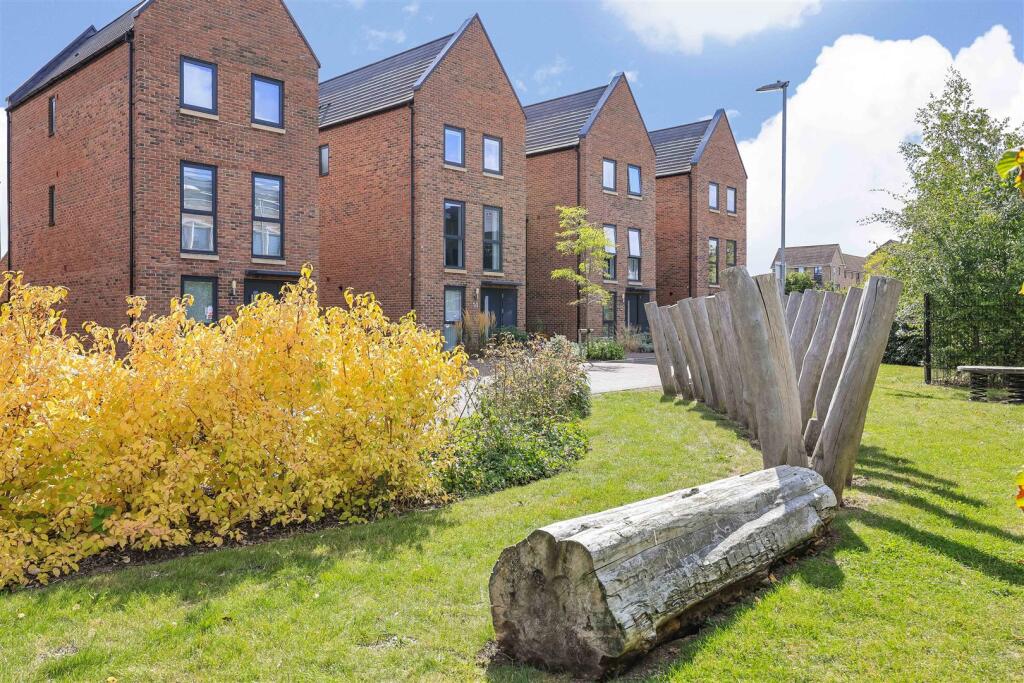
Ideally positioned on Cambridge Road, Franklin Gardens offers the best of city living while maintaining a peaceful residential feel.
Whether you're commuting, exploring, or looking for a place to grow, The Hughes at Franklin Gardens is the perfect place to call home.
Book a viewing today and experience spacious, modern living in the heart of Cambridge.
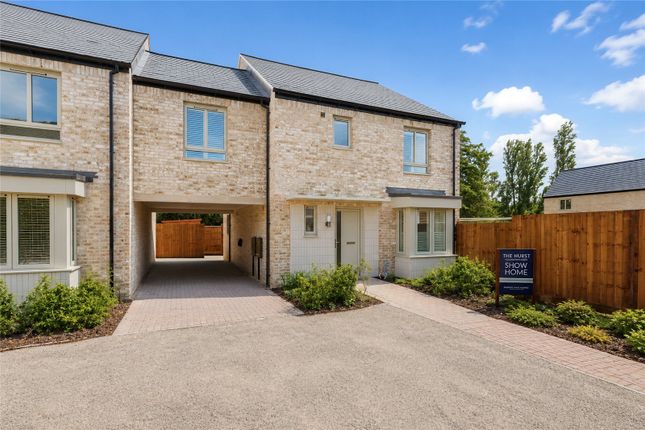
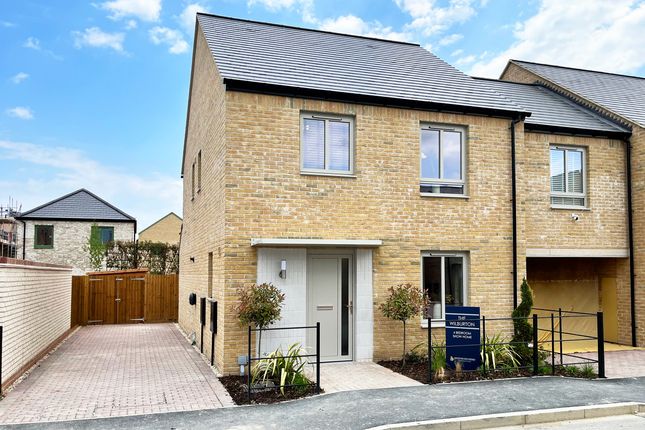
Room dimensions Kitchen / Dining 4643mm x 3928mm Study Downstairs 2503mm x 2365mm Utility 2503mm x 1825mm WC 932mm x 1746mm Bedroom 1 2582mm x 4110mm Bedroom 3 4643mm x 2983mm Ensuite 1 1980mm x 1391mm Lounge 3395mm x 5205mm Bathroom 1998mm x 3112mm Bedroom 2 4643mm x 3112mm Bedroom 4 2581mm x 3831mm Images are of the show home which is a similar design.
Please contact us for more information. *Subject to terms.
Value & comps
No previous sales on record.
Returns
Set an offer; the calculator follows it.
We're still gathering serviced-accommodation data for this area.
Archie refurb estimate: a Pro feature
0.0% below asking
This is not financial or investment advice. Prop AI Deals is not authorised by the Financial Conduct Authority (FCA) to provide investment advice.
All investment calculators, property analyses, and AI-generated insights are for informational purposes only. Property investment carries risk and may result in financial loss. All calculations should be independently verified and you should consult with FCA-authorised financial advisors before making any investment decisions.
Past performance does not guarantee future results. Tax implications vary by individual circumstances.
Deal
Properties like this can earn 2–3x BTL yields when converted to HMO, with retrofit costs around £10k/room. Sign in to see the full tier, yield projection, and cost breakdown.
Commercial properties like this can earn 30-50% higher yields when converted to residential under Class MA / Q / P / PA, with prior approval costing ~GBP 96/unit. Sign in to see the recommended route, yield uplift, and cost breakdown.
BRRR-suited properties can recycle 80-100% of investor capital on refi, leaving a high-yielding rental with most of the money out. Sign in to see the refurb cost stack, ARV projection, and refinance maths.
Detached + large garden = sub-division play. Pro tier unlocks the tier badge, plot size, uplift estimate, and regional land benchmark.
Short-lease flats trade at deep discount, but extending under the 1993 Act often costs far less than the discount. Pro tier unlocks the tier badge, premium breakdown, long-lease ARV and arbitrage maths.
See projected short-stay revenue vs a vanilla BTL for this property.
See real sub-let margins (HMO room rates & SA nightly rates) vs the landlord rent.
Area
Agent & docs
FAQ
About Plot 242 The Hughes,, Franklin Gardens, Cambridge
Explore nearby