5-bedroom detached house · G41 4PP
Listing removedListed 224 days
Opportunity summary
See Archie’s verdict, returns by strategy and what to check before viewing.
About
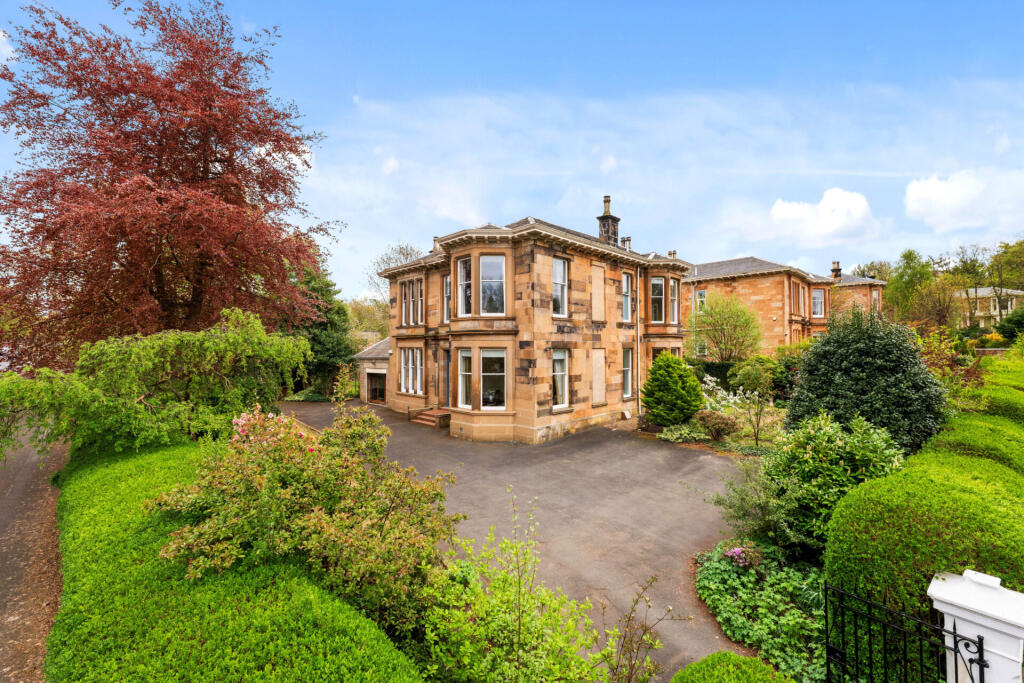
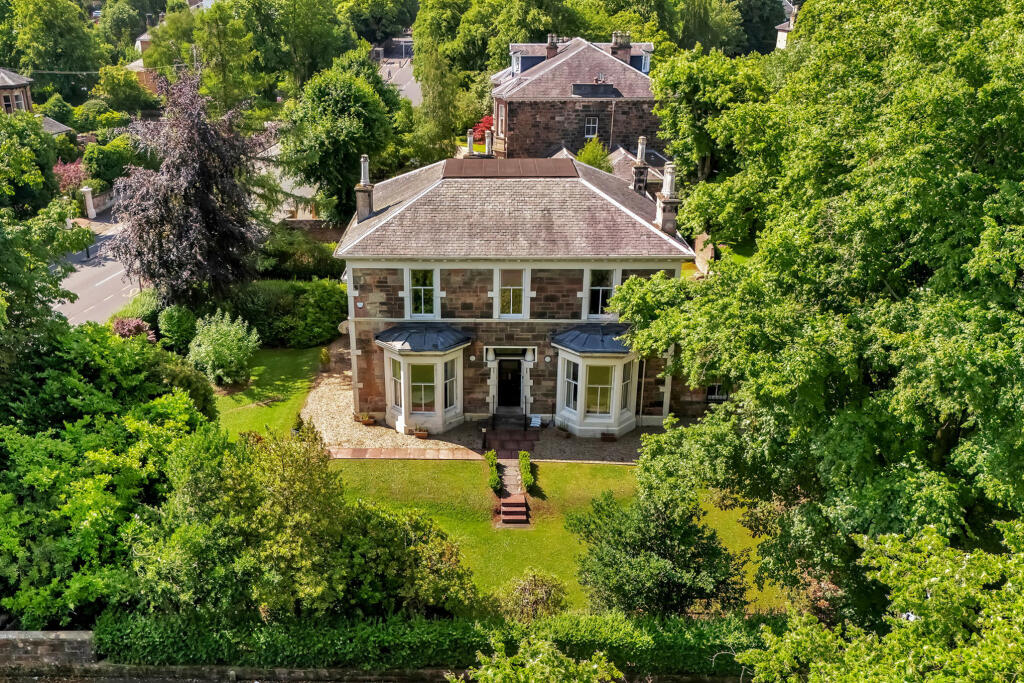
Sitting proudly in established grounds, Harviestoun is a symmetrically fronted, blonde stone villa extension to around 3,500 square feet.
Our clients have been the custodians of the property for over three decades during which time they have sensitively modernised it with fixtures and fittings carefully chosen to compliment the original architectural design.
The accommodation in brief; vestibule through storm doors into a grand reception hallway, shower room/wc, a box bay windowed drawing room, a box bay windowed dining room, a sitting room/TV room, a three-piece shower room and an integrated dining kitchen.
The kitchen includes Corian worktops, fitted cabinetry, oven, microwave/grill, dishwasher, sink and an induction hob on an island with an overhang fit for stool seating.
A set of stairs in the rear hallway lead from ground floor to the original maid's room/bedroom five.
An exquisite staircase leads from the reception hallway to a galleried first floor landing lit by four beautiful stained-glass windows.
There are then four sizeable double bedrooms at first floor level, two of which have fitted storage cupboards.
A large four-piece bathroom suite has a shower above the bathtub, a gable end window and rare vitrolite tiling.
A storage cupboard off the landing has original cabinetry and a ceiling hatch giving access into the attic.
A further staircase from ground floor leads to the rear garden level of the building revealing three large cellar spaces, two potential further bedrooms, a shower room wc and a kitchenette.
This portion of the property has numerous uses depending on individual requirements with its own separate main door access, potentially a terrific home office or a self-contained flat for a young adult or an au pair.
The property has a security alarm system and gas central heating complimented by two real fires and two gas fires.
Many sympathetic refurbishments have been carried out to the property; however, the manner of works allow period features to be retained such as ceiling plasterwork, mosaic floor tiles, exposed timber floorboards, fire surrounds, moulded woodwork and stained glass.
Externally, the property sits in landscaped garden grounds bound by perimeter walls with two sets of front facing gates, one for pedestrians and one for vehicles.
The driveway has electric gates and leads to a double garage with a remote-controlled front door. The gardens surrounding the building have mature foliage, lawns, beddings and stone chipped paths.
A purpose-built covered barbecue area is found in the back garden. Superlatives and adjectives aside, the genuine allure of this property speaks for itself.
This is a wonderful opportunity to acquire not only a large family home but a jewel in the crown of Glasgow's historic architecture.
EER Band - E Local Area 23 Leslie Road is within half a mile of amenities on Nithsdale Road/Kildrostan Street where independent shops, coffee houses and restaurants are found.
Maxwell Park and Pollok Park offer excellent recreational space whilst Pollokshields West train station is approximately 750 yards from the front door.
Junction one of the M77 connects Pollokshields to Scotland's motorway network.
Value & comps
Land Registry doesn’t cover Scotland or Northern Ireland, so previous sales may not be on record.
Returns
Set an offer; the calculator follows it.
We're still gathering serviced-accommodation data for this area.
Archie refurb estimate: a Pro feature
0.0% below asking
This is not financial or investment advice. Prop AI Deals is not authorised by the Financial Conduct Authority (FCA) to provide investment advice.
All investment calculators, property analyses, and AI-generated insights are for informational purposes only. Property investment carries risk and may result in financial loss. All calculations should be independently verified and you should consult with FCA-authorised financial advisors before making any investment decisions.
Past performance does not guarantee future results. Tax implications vary by individual circumstances.
Deal
Properties like this can earn 2–3x BTL yields when converted to HMO, with retrofit costs around £10k/room. Sign in to see the full tier, yield projection, and cost breakdown.
Commercial properties like this can earn 30-50% higher yields when converted to residential under Class MA / Q / P / PA, with prior approval costing ~GBP 96/unit. Sign in to see the recommended route, yield uplift, and cost breakdown.
BRRR-suited properties can recycle 80-100% of investor capital on refi, leaving a high-yielding rental with most of the money out. Sign in to see the refurb cost stack, ARV projection, and refinance maths.
Detached + large garden = sub-division play. Pro tier unlocks the tier badge, plot size, uplift estimate, and regional land benchmark.
Short-lease flats trade at deep discount, but extending under the 1993 Act often costs far less than the discount. Pro tier unlocks the tier badge, premium breakdown, long-lease ARV and arbitrage maths.
See projected short-stay revenue vs a vanilla BTL for this property.
See real sub-let margins (HMO room rates & SA nightly rates) vs the landlord rent.
Area
Agent & docs
FAQ
About Harviestoun, 23 Leslie Road, Pollokshields, G41 4PP
Explore nearby