4-bedroom house · LS26 8GB
Sold STCReduced £24.9k (−3.1%) on 24 SepListed 134 days
Opportunity summary
See Archie’s verdict, returns by strategy and what to check before viewing.
About
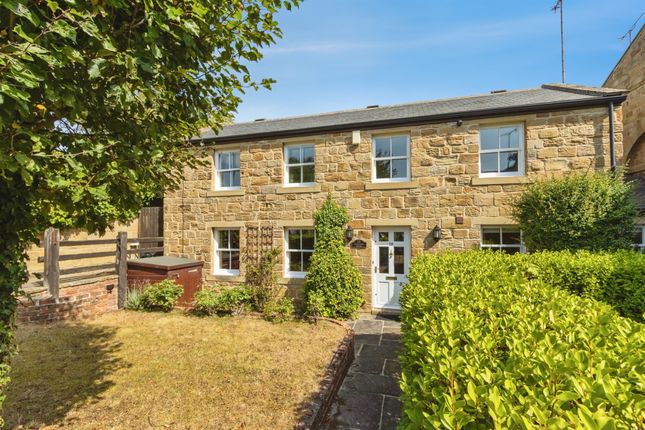
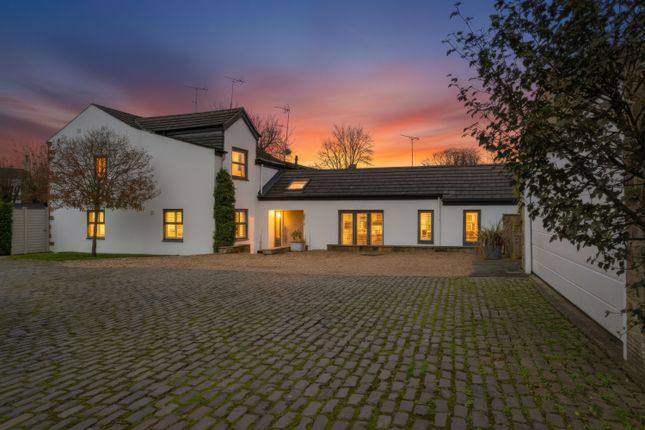
A rare opportunity to acquire this exceptional four-bedroom barn conversion, beautifully positioned within an exclusive courtyard development in the highly sought-after Oulton Conservation Area, just off Farrer Lane.
Sympathetically and comprehensively renovated between 2023 and 2025, The Hayloft successfully combines characterful period charm with high-quality contemporary living, offering spacious family accommodation throughout.
Approached via attractive cottage-style gardens, the property immediately impresses with its wealth of exposed beams, double-aspect rooms and carefully retained original features.
A block-paved driveway provides private off-street parking for up to four vehicles, complemented by a substantial double garage with electric doors.
The heart of the home is undoubtedly the stunning bespoke Laura Ashley timber kitchen.
Designed for both family life and entertaining, it features an impressive central island with seating for four, elegant quartz worktops with inset sink, Rangemaster range cooker with extractor canopy, integrated fridge/freezer, dishwasher and concealed waste bins, together with a drinks fridge.
A Samsung washing machine and Samsung heat pump dryer are also included.
Finished with attractive lvt flooring and enjoying double-aspect windows, this exceptional space offers both practicality and style.
Adjacent to the kitchen is a spacious family and dining room, creating the perfect social hub for modern living.
Featuring exposed beams and oak-style laminate flooring, this versatile room offers ample space for family gatherings, formal dining and entertaining.
The generously proportioned lounge is equally impressive, showcasing exposed beams, double-aspect windows and a charming woodburner-style gas fire.
French doors open directly onto the rear gardens, seamlessly connecting indoor and outdoor living. A stylish cloakroom completes the ground floor accommodation.
To the first floor, a feature staircase leads to four well-proportioned bedrooms.
The master bedroom benefits from exposed beams, double-aspect windows and a beautifully appointed en-suite shower room.
A second double bedroom also enjoys double-aspect windows and a modern en-suite with walk-in shower.
Bedroom three is a generous double room retaining character beam features, whilst bedroom four offers flexibility as either a double bedroom or dressing room, complete with fitted wardrobes.
The family bathroom has been tastefully appointed and features a traditional freestanding ball-and-claw bath, creating a luxurious focal point.
The bathroom, cloakroom and en-suite facilities have all been stylishly updated as part of the property's comprehensive renovation programme, whilst new carpets throughout the first floor further enhance the home's immaculate presentation.
Externally, the property enjoys beautifully landscaped and meticulously maintained gardens.
A substantial limestone patio provides an ideal entertaining space, complemented by several additional seating areas positioned throughout the grounds.
The generous lawned gardens are enhanced by mature planting and attractive borders, whilst further features include a large summerhouse with power supply, greenhouse, substantial garden shed, outside tap, external double power socket and gated side access.
Further benefits include gas central heating, a house alarm system and a highly desirable conservation area setting.
Immaculately presented throughout and finished to an exceptional standard, this outstanding home offers a unique combination of character, quality and space in one of the area's most sought-after residential locations.
Early viewing is highly recommended to fully appreciate everything this remarkable property has to offer.
Anti-Money Laundering (aml) Checks - As part of making an offer, we’re required by law to complete Anti-Money Laundering (aml) checks to confirm the identity of all purchasers.
To cover the cost of this process, a fee of £48 inc VAT per buyer is payable when your offer is accepted.
This is a standard requirement for all buyers and helps us ensure your offer can be progressed as quickly and smoothly as possible.
Tenure Freehold Disclaimer Any information in relation to the length of lease, service charge, ground rent and council tax has been confirmed by our sellers.
We would advise that any buyer make their own enquiries through their solicitors to verify that the information provided is accurate and not been subject to any change
Value & comps
No previous sales on record.
Returns
Set an offer; the calculator follows it.
We're still gathering serviced-accommodation data for this area.
Archie refurb estimate: a Pro feature
0.0% below asking
This is not financial or investment advice. Prop AI Deals is not authorised by the Financial Conduct Authority (FCA) to provide investment advice.
All investment calculators, property analyses, and AI-generated insights are for informational purposes only. Property investment carries risk and may result in financial loss. All calculations should be independently verified and you should consult with FCA-authorised financial advisors before making any investment decisions.
Past performance does not guarantee future results. Tax implications vary by individual circumstances.
Deal
Properties like this can earn 2–3x BTL yields when converted to HMO, with retrofit costs around £10k/room. Sign in to see the full tier, yield projection, and cost breakdown.
Commercial properties like this can earn 30-50% higher yields when converted to residential under Class MA / Q / P / PA, with prior approval costing ~GBP 96/unit. Sign in to see the recommended route, yield uplift, and cost breakdown.
BRRR-suited properties can recycle 80-100% of investor capital on refi, leaving a high-yielding rental with most of the money out. Sign in to see the refurb cost stack, ARV projection, and refinance maths.
Detached + large garden = sub-division play. Pro tier unlocks the tier badge, plot size, uplift estimate, and regional land benchmark.
Short-lease flats trade at deep discount, but extending under the 1993 Act often costs far less than the discount. Pro tier unlocks the tier badge, premium breakdown, long-lease ARV and arbitrage maths.
See projected short-stay revenue vs a vanilla BTL for this property.
See real sub-let margins (HMO room rates & SA nightly rates) vs the landlord rent.
Area
Agent & docs
FAQ
About The Hayloft, 1, Greenland Court, Leeds
Explore nearby