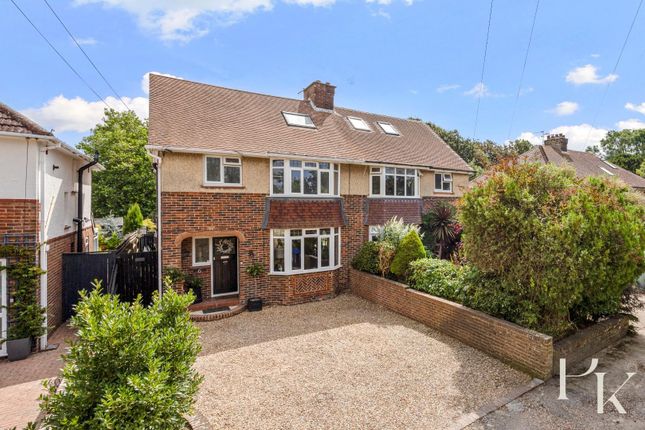
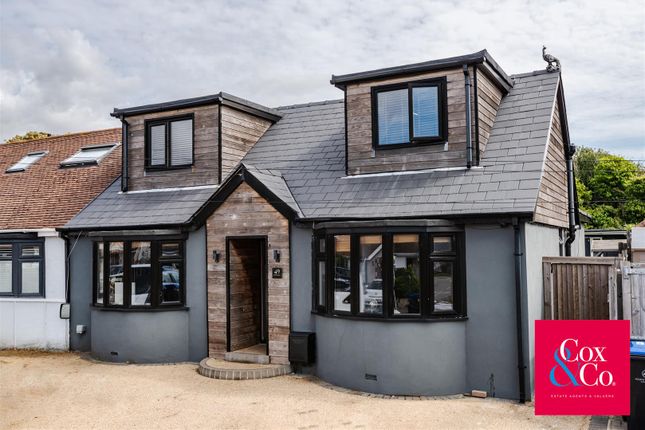
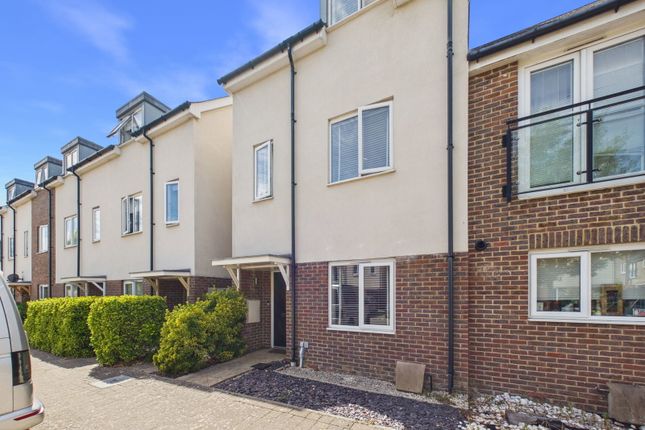
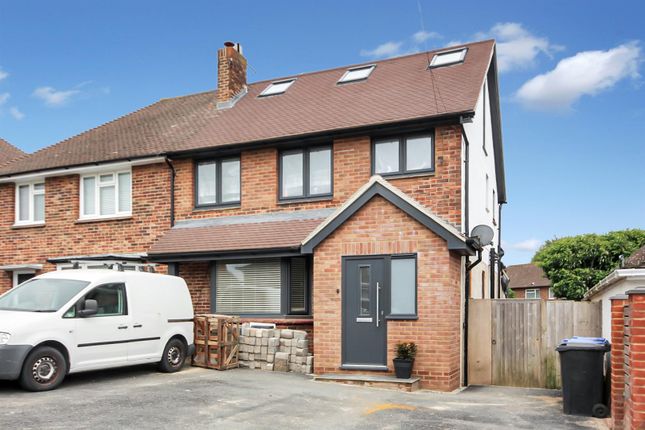
4-bedroom house · BN43 6TE
For saleReduced £50k (−6.7%) on 15 OctListed 80 days
Opportunity summary
See Archie’s verdict, returns by strategy and what to check before viewing.
About
Conveniently situated on level ground just on Kingston Broadway within easy reach of local shops, schools and more comprehensive shopping facilities are available at the Holmbush Centre (Tesco, Marks & Spencer & Next ).
Southwick Square is easily accessible being just over half a mile to the South benefitting from local shops, cafes, bars, restaurant, doctors surgery, library, community centre and local Barn Theatre with the train station being a little further to the South.
Access to the South Downs can be found ½ a mile to the North and just over two miles to the West there is access to the River Adur perfect for scenic walks/bike rides.
The centre of Shoreham can be found just over 1.5miles to the West with it's comprehensive shopping facilities, bars, restaurants, health centre, library and mainline railway station along with Adur Ferry footbridge which leads over to Shoreham Beach.
Brighton, Hove and Worthing are all easily accessible being within 15/20 min drive to the East and West respectively, alternatively local buses run to these towns, with 700 Stagecoach running all the way along the coast.
Paved patio area leading to:- enclosed storm porch Wooden front door through to:- spacious entrance hall Comprising newly fitted carpeted flooring, radiator, three wall mounted light fittings, wall mounted heating control panel, stairs to first floor, understairs storage cupboard.
Ground floor WC West aspect.
Comprising obscure glass leaded light pvcu double glazed window, low flush wc, hand wash basin with tiled splashback and vanity unit below, tiled flooring, single light fitting.
Ground floor bedroom four South aspect.
Comprising leaded light double glazed window, contemporary ceiling light fitting, wall mounted fusebox, cupboard housing electric meter, newly fitted carpeted flooring.
Open plan lounge/dining room South and East aspect.
Lounge area: Comprising newly fitted carpeted flooring, two light fittings, radiator, feature brick built fireplace with inset gas fire having brick and tiled hearth, opening through to:- Dining area: Comprising obscure glass pvcu double glazed window, radiator, newly fitted carpeted flooring, single light fitting, obscure glazed door wooden door through to snug/gym.
Reception room three/office North aspect. Comprising pvcu double glazed window, laminate flooring, radiator, wooden wall paneling, two wall mounted light fittings, opening through to Kitchen.
Triple aspect kitchen North, West and South aspect.
Comprising multiple laminate work surfaces with cupboards and drawers below having matching eye level cupboards, inset stainless steel single drainer sink unit with mixer tap, inset five ring gas hob, integrated appliances include dishwasher, double oven, washing machine and wine cooler.
Space and provision for American style fridge/freezer. Radiator, contemporary upstanding radiator, three ceiling mounted light fittings with directable spotlights.
Spacious first floor landing West aspect. Comprising leaded light pvcu double glazed windows, radiator, newly carpeted flooring, single light fitting, loft hatch access. Bedroom one South aspect.
Comprising pvcu double glazed bay window, radiator, single light fitting, range of built in wardrobes and storage units with hanging rail and shelving, two built in bedside cabinets, newly fitted carpeted flooring.
Bedroom two South aspect.
Comprising leaded light pvcu double glazed window, radiator, newly fitted carpeted flooring, single light fitting, range of fitted wardrobes with hanging rail and shelving with matching display shelving and drawers.
Bedroom three North aspect. Comprising pvcu double glazed window with distant downland views, radiator, newly fitted carpeted flooring, single light fitting.
Modern fitted family bathroom North and East aspect.
Comprising obscure glass pvcu double glazed windows, part tiled walls, contemporary hand wash basin with mixer tap and vanity unit below, low flush wc, tiled flooring, large walk in shower with integrated shower over, extractor fan, three light fittings, heated towel rail, storage cupboard housing hot water cylinder with slatted shelving.
Front garden Large lawned area with various plant and shrub borders, outside tap, outside lighting, dwarf wall enclosed.
Dropped kerb leading to block paved driveway affording off road parking for approximately 2-3 vehicles.
Side garden Large lawned area having variety of mature shrubs, trees and plants pathway leading around to further off street parking space (vehicle access via Mulberry Close), providing access to Garage, further lawned area with tree and shrubs, gate to rear garden, dwarf wall enclosed.
Rear garden Stepping out onto patio area, steps upto onto large lawned area, paved pathway to raised paved area with further hardstanding- having potential for outbuilding, paved pathway leading to gate to side access, timber built shed, outside tap, door to garage, fence enclosed.
Double garage Pitched roof with suspended ceiling, electric up and over double door, power and lighting, space for fridge/freezer, partitioned workshop area with basin and single tap, timber framed double glazed leaded light window.
Value & comps
No previous sales on record.
Returns
Set an offer; the calculator follows it.
We're still gathering serviced-accommodation data for this area.
Archie refurb estimate: a Pro feature
0.0% below asking
This is not financial or investment advice. Prop AI Deals is not authorised by the Financial Conduct Authority (FCA) to provide investment advice.
All investment calculators, property analyses, and AI-generated insights are for informational purposes only. Property investment carries risk and may result in financial loss. All calculations should be independently verified and you should consult with FCA-authorised financial advisors before making any investment decisions.
Past performance does not guarantee future results. Tax implications vary by individual circumstances.
Deal
Properties like this can earn 2–3x BTL yields when converted to HMO, with retrofit costs around £10k/room. Sign in to see the full tier, yield projection, and cost breakdown.
Commercial properties like this can earn 30-50% higher yields when converted to residential under Class MA / Q / P / PA, with prior approval costing ~GBP 96/unit. Sign in to see the recommended route, yield uplift, and cost breakdown.
BRRR-suited properties can recycle 80-100% of investor capital on refi, leaving a high-yielding rental with most of the money out. Sign in to see the refurb cost stack, ARV projection, and refinance maths.
Detached + large garden = sub-division play. Pro tier unlocks the tier badge, plot size, uplift estimate, and regional land benchmark.
Short-lease flats trade at deep discount, but extending under the 1993 Act often costs far less than the discount. Pro tier unlocks the tier badge, premium breakdown, long-lease ARV and arbitrage maths.
See projected short-stay revenue vs a vanilla BTL for this property.
See real sub-let margins (HMO room rates & SA nightly rates) vs the landlord rent.
Area
Agent & docs
FAQ
About 8, Kingston Broadway, Shoreham-by-sea
Explore nearby