2-bedroom semi-detached house · CM3 3QA
Listing removedListed 231 days
Opportunity summary
See Archie’s verdict, returns by strategy and what to check before viewing.
About
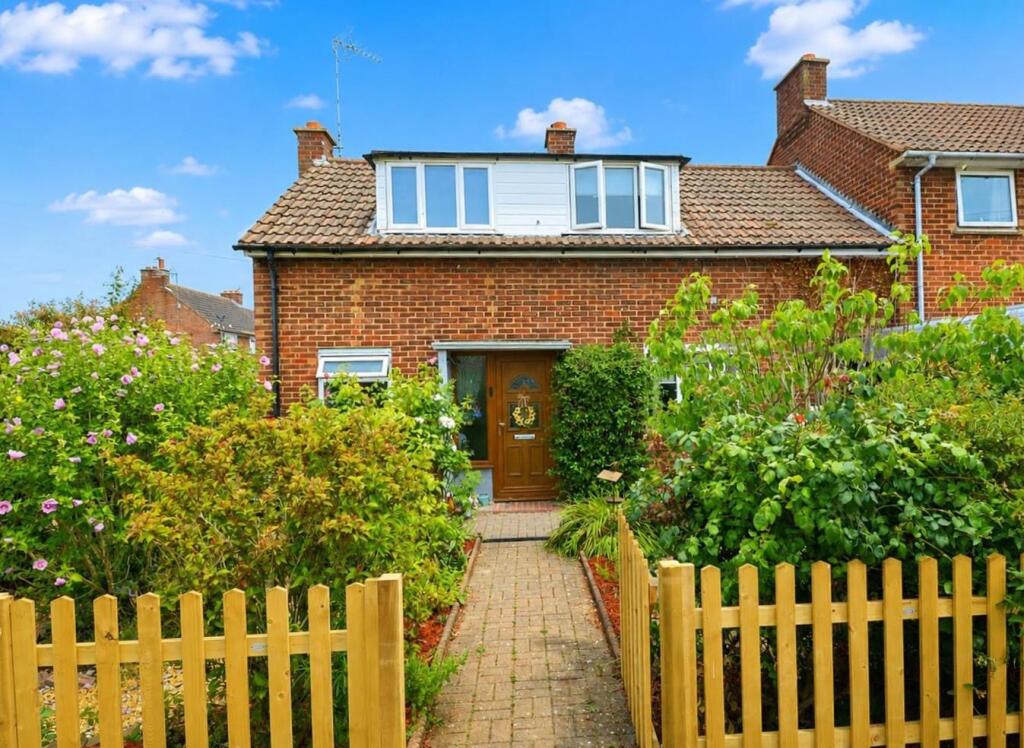
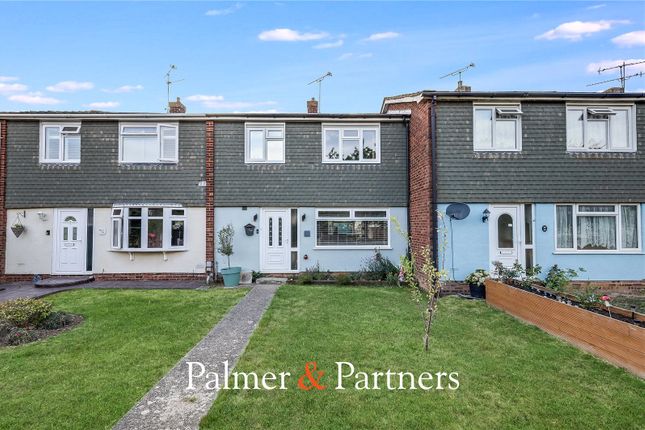
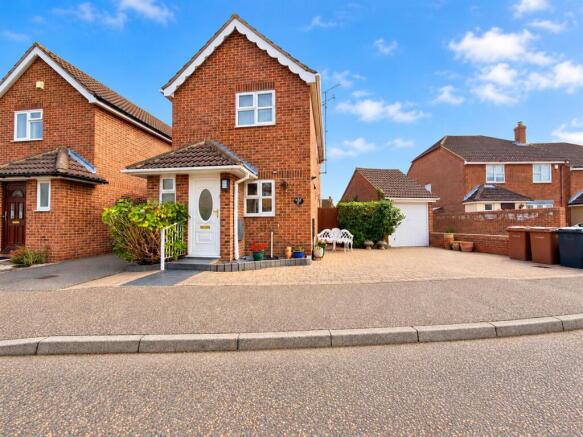
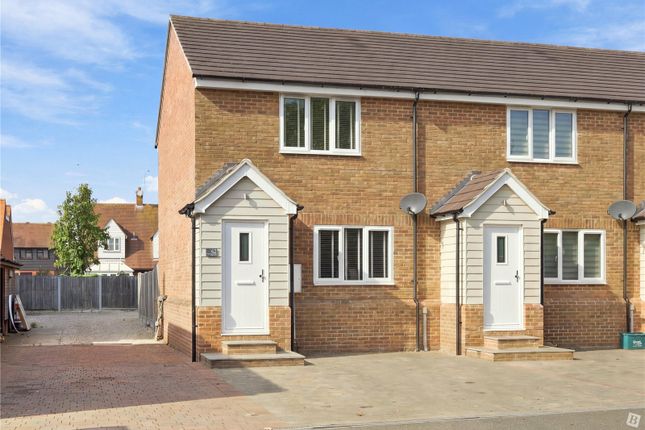
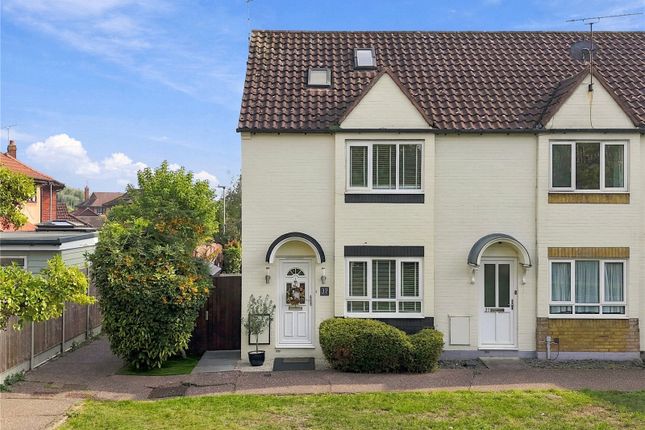
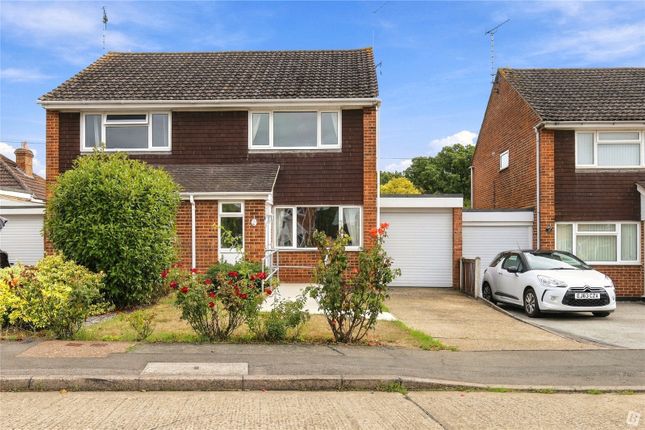
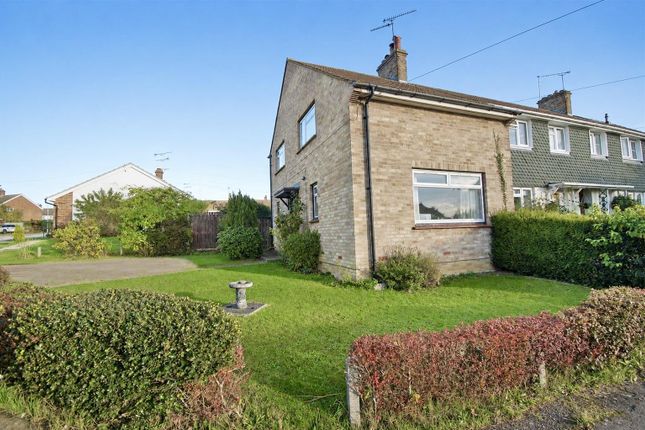
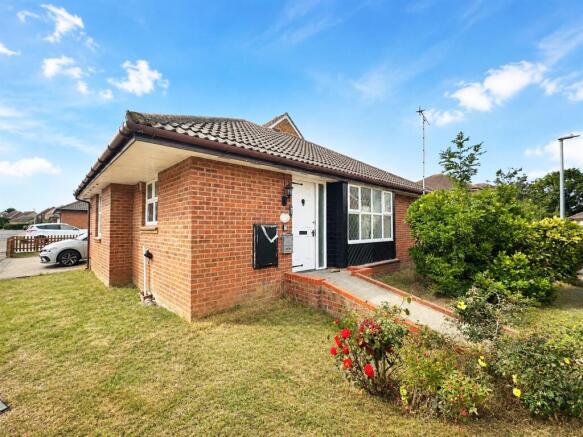
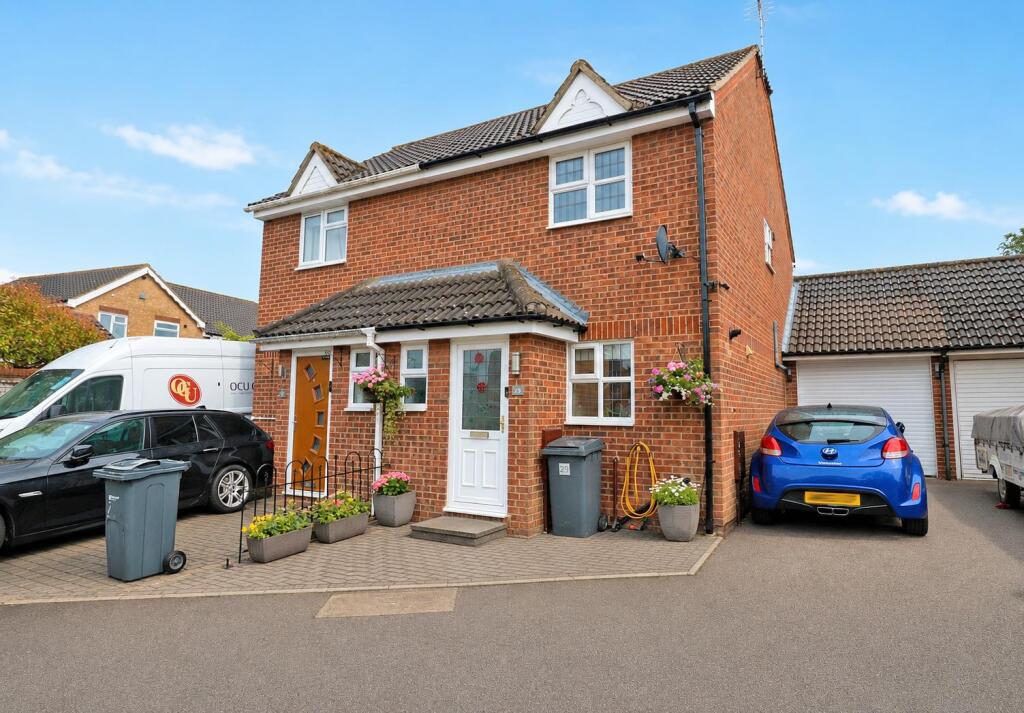
***Guide Price £340,000 - £350,000***........Situated in a highly sought after cul-de-sac location, within walking distance of many village amenities is this well presented and much improved semi detached house.
The property is ideally positioned within short walking distance of the popular Lion Inn and local co-op, and also within a short drive of the A12, Hatfield Peverel train station and Chelmsford City centre.
The highly anticipated new train station at Beaulieu Park, currently under construction, is also ideally located approx 0.9 miles from the property.
It is expected that the station will be completed and opened to passenger services by end of 2025.
The property boasts good size accommodation including two spacious double bedrooms, modern first floor bathroom suite, 14'11 x 12'11 lounge, 14'6 x 8'5 modern fitted kitchen/dining room and conservatory.
The property also boasts a well maintained secluded south facing rear garden, allocated parking for two cars, gas radiator central heating and UPVC double glazed windows.
EARLY VIEWING STRONGLY ADVISED. Location... - The property is located in the desirable village of Boreham, ideally positioned between Chelmsford City and Hatfield Peverel village.
Boreham Village offers a range of amenities and facilities including a popular village Hall, two recreation grounds, a parade of shops, hairdressers and barbers, post office, Primary School, doctor’s surgery, together with several other shops including a fine butchers shop, a gun shop, pubs and the highly regarded Lion Inn.
Boreham also benefits from numerous community groups and activities for all ages.
The village has two designated conservation areas, which include buildings of historic importance, including a 16th-century timber-framed Clockhouse, St Andrews Church, originally a small Saxon building, and several residential buildings.
There is also Boreham House, a Grade I Listed mansion set in 35 acres, built from 1728 to 1733 for Benjamin Hoare and from 1931 to 1997 the House was owned by the Ford Company and used as a College.
The highly anticipated new train station at Beaulieu Park, currently under construction, is also ideally located approx 0.9 miles from the property.
It is expected that the station will be completed and opened to passenger services by end of 2025.
Distances - Local Primary School and Doctors - 0.6 miles Hatfield Peverel Railway station - 2.9 miles A12 Boreham Interchange - 1.3 miles Chelmsford City Centre - 4 miles New Beaulieu Station - Approx 0.9 miles (All mileages are approximate) Accommodation - Ground Floor - Entrance Hall - Part obscure glazed entrance door.
Double glazed window to front. Radiator. Laminate flooring. Coved ceiling. Stairs to first floor.
Lounge - 4.55 x 3.96 > 2.97 (14'11" x 12'11" > 9'8") - Double glazed window to front and double glazed sliding patio doors to rear leading to conservatory. Under stairs storage cupboard. Radiator.
Laminate Flooring. Coved ceiling. Inset spot lighting. Kitchen/Dining Room - 4.43 x 2.58 (14'6" x 8'5") - Double glazed window to front and rear.
A range of modern cream units fitted to eye and base level. Laminate roll top work surfaces with induction hob and extractor over. Stainless steel sink unit with mixer taps.
Integrated slimline dishwasher. Integrated full height fridge/freezer. Space and plumbing for washing machine. Wall mounted gas fired boiler. Two radiators. Coved ceiling. Inset spot lighting.
Conservatory - 3.39 x 2.38 (11'1" x 7'9") - Double glazed windows to rear and side and sliding patio door to side. Laminate flooring.
First Floor - Bedroom One - 4.45 x 3.03 (14'7" x 9'11") - Double glazed window to front and rear. Radiator. Coved ceiling. Inset spot lighting.
Bedroom Two - 2.66 x 2.6 (8'8" x 8'6") - Double glazed window to front. Fitted wardrobe and built in bulkhead storage cupboard. Radiator. Coved ceiling.
Family Bathroom - 1.75 x 1.75 (5'8" x 5'8") - Obscure double glazed window to rear. Modern white suite comprising P shaped bath with mixer taps and shower over.
Low level WC and vanity wash hand basin with mixer taps and storage cupboard below. Part tiled walls. Radiator. Shaver point. Landing - Double glazed window to rear. Access to loft.
Stairs to ground floor. Exterior - Rear Garden - A secluded and well maintained south facing rear garden commencing with a paved patio area. Remainder laid to lawn with fencing to boundaries.
Access to side with timber framed shed to remain. Front Garden - Lawned area and allocated parking for two cars.
Property Services - Gas - Mains Electric - Mains Water - Mains Drainage - Mains Heating - Gas Central Heating Local Authority - Chelmsford Viewings - Strictly by appointment only through the selling agent Paul Mason Associates on .
Important Notices - We wish to inform all prospective purchasers that we have prepared these particulars including text, photographs and measurements as a general guide.
Room sizes should not be relied upon for carpets and furnishings. We have not carried out a survey or tested the services, appliances and specific fittings.
These particulars do not form part of a contract and must not be relied upon as statement or representation of fact.
Value & comps
No previous sales on record.
Returns
Set an offer; the calculator follows it.
We're still gathering serviced-accommodation data for this area.
Archie refurb estimate: a Pro feature
0.0% below asking
This is not financial or investment advice. Prop AI Deals is not authorised by the Financial Conduct Authority (FCA) to provide investment advice.
All investment calculators, property analyses, and AI-generated insights are for informational purposes only. Property investment carries risk and may result in financial loss. All calculations should be independently verified and you should consult with FCA-authorised financial advisers before making any investment decisions.
Past performance does not guarantee future results. Tax implications vary by individual circumstances.
Deal
Properties like this can earn 2–3x BTL yields when converted to HMO, with retrofit costs around £10k/room. Sign in to see the full tier, yield projection, and cost breakdown.
Commercial properties like this can earn 30-50% higher yields when converted to residential under Class MA / Q / P / PA, with prior approval costing ~GBP 96/unit. Sign in to see the recommended route, yield uplift, and cost breakdown.
BRRR-suited properties can recycle 80-100% of investor capital on refi, leaving a high-yielding rental with most of the money out. Sign in to see the refurb cost stack, ARV projection, and refinance maths.
Detached + large garden = sub-division play. Pro tier unlocks the tier badge, plot size, uplift estimate, and regional land benchmark.
Short-lease flats trade at deep discount, but extending under the 1993 Act often costs far less than the discount. Pro tier unlocks the tier badge, premium breakdown, long-lease ARV and arbitrage maths.
See projected short-stay revenue vs a vanilla BTL for this property.
See real sub-let margins (HMO room rates & SA nightly rates) vs the landlord rent.
Area
Agent & docs
FAQ
About Dudley Close, Boreham, Chelmsford
Explore nearby