4-bedroom detached house · ST16 1FR
For saleListed 13 days
Opportunity summary
See Archie’s verdict, returns by strategy and what to check before viewing.
About
Call us 9AM - 9PM -7 days a week, 365 days a year! You could say this home is rather well suited to life on the go...
After all, when you live on Teal Walk, standing still was never really part of the plan!
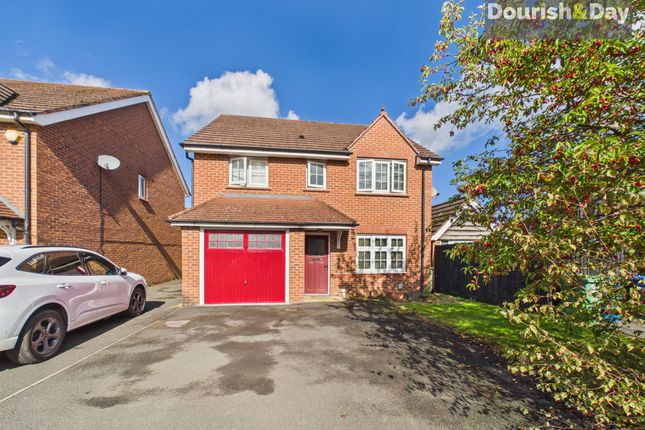
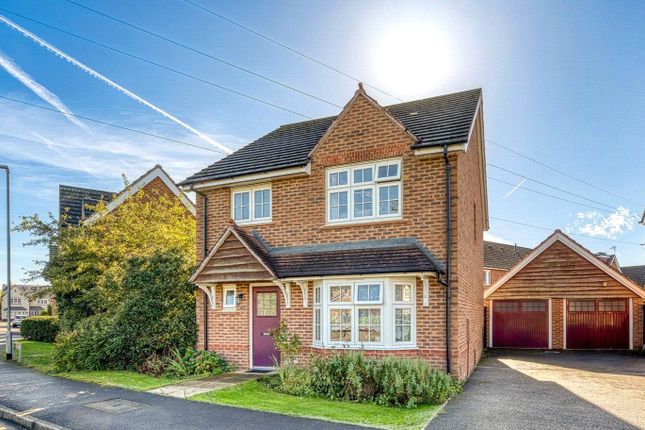
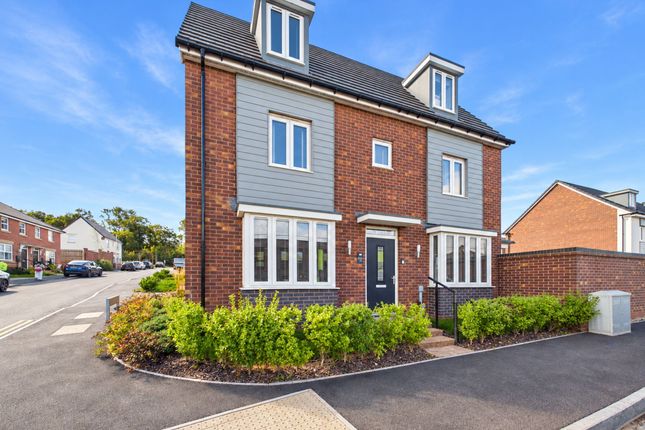
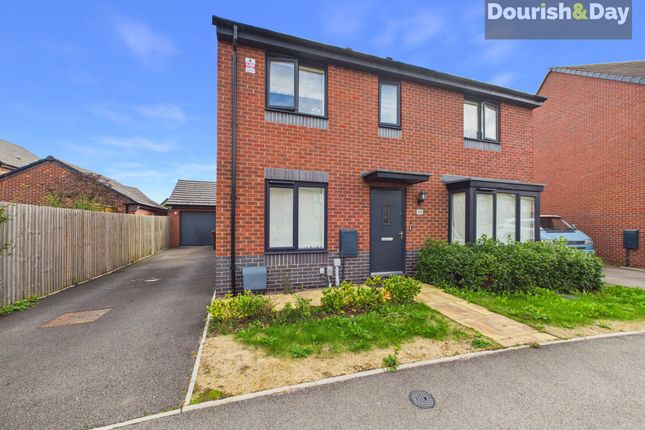
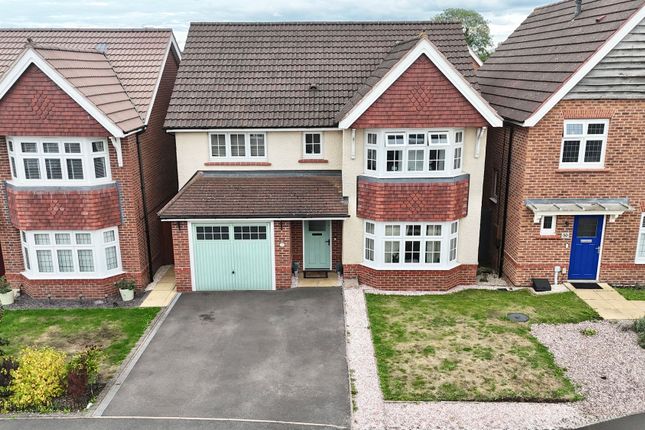
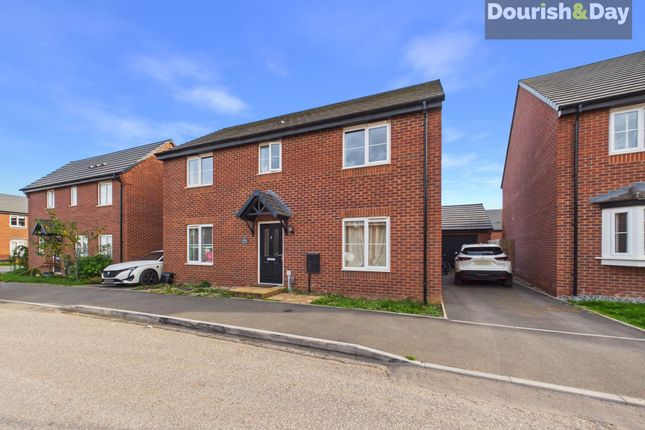
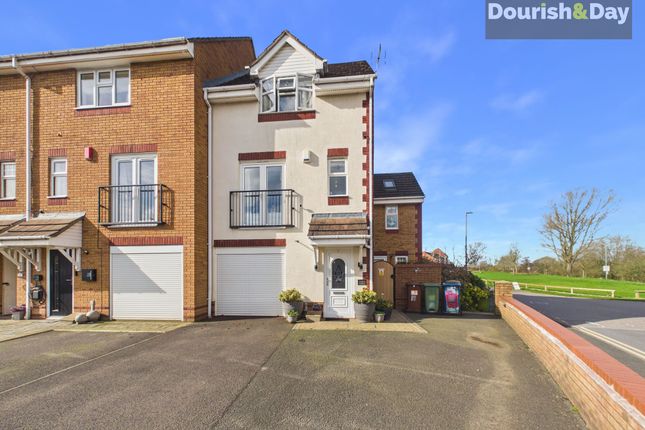
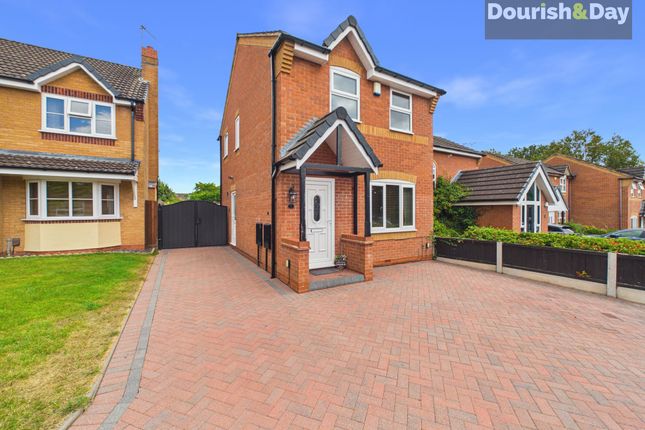
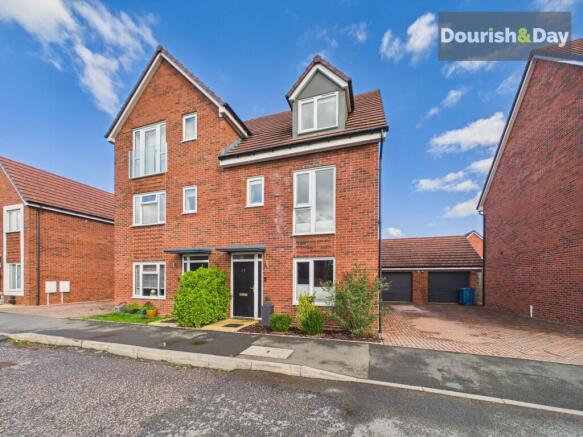
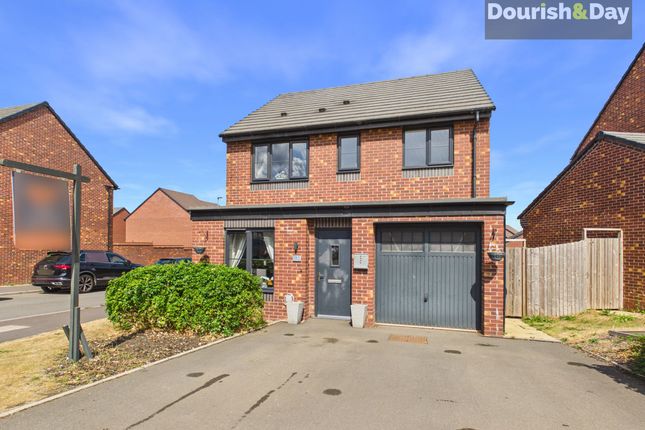
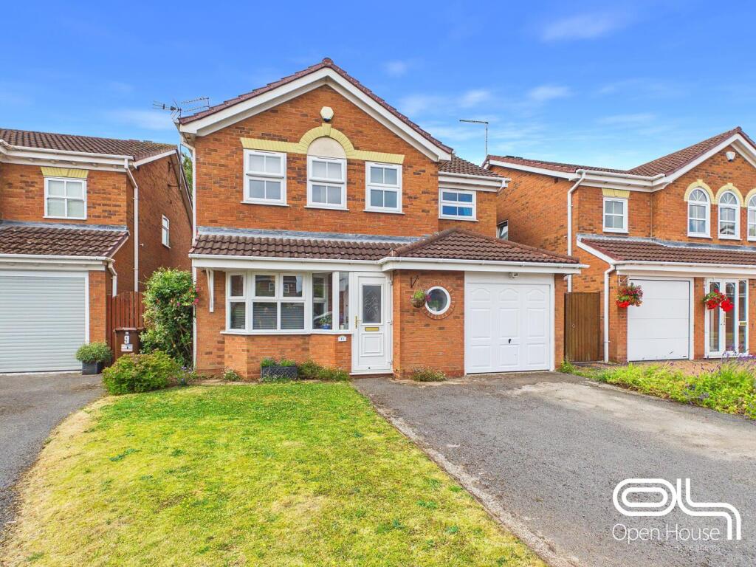
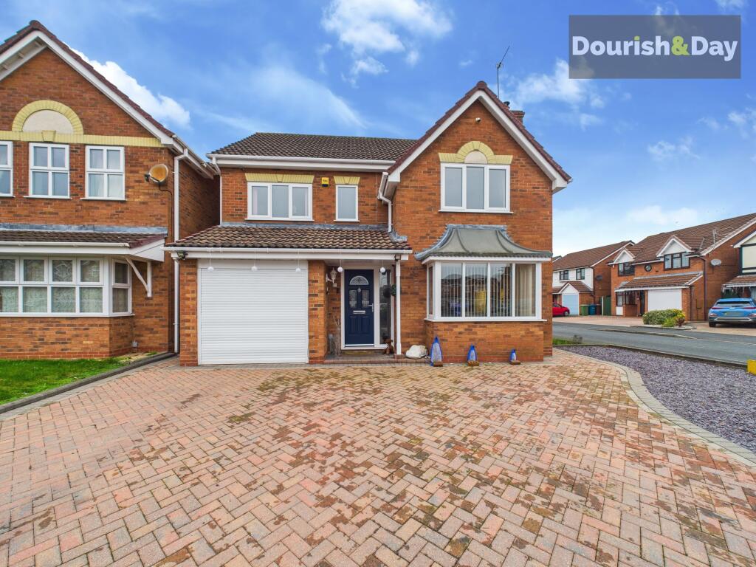
Spread across three floors, this modern four-bedroom detached home offers a surprising amount of space, with a layout that works brilliantly for a growing family, teenagers wanting a floor of their own or anyone who simply likes having a little extra room to spread out.
Step inside and the entrance hall sets things off neatly, with stairs rising through the house and a useful guest WC tucked away on the ground floor.
To the front sits the living room, a comfortable space with an attractive bay window bringing in plenty of natural light.
It is the sort of room that works just as well for a quiet evening on the sofa as it does when everyone piles in for film night. The kitchen/dining room is very much where day-to-day life happens.
There is plenty of worktop and storage space, a central peninsula creating an informal divide between the cooking and dining areas, and room for a proper dining table without everything feeling squeezed together.
French doors open directly onto the garden, making summer meals, barbecues and keeping an eye on younger members of the household that little bit easier.
A separate utility room is another welcome bonus, keeping laundry and household clutter away from the main kitchen.
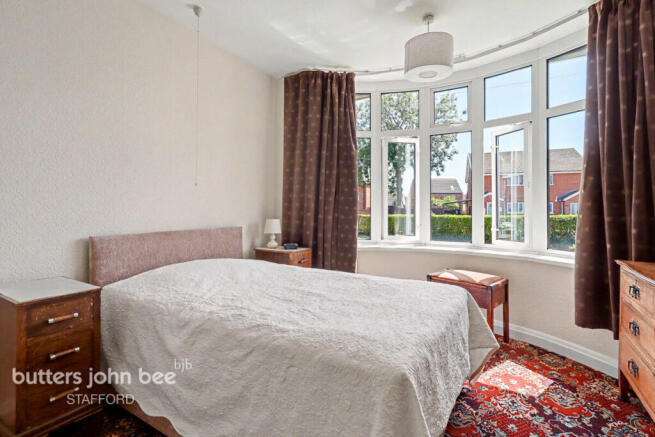
Head up to the first floor and there are two bedrooms, including a particularly generous main bedroom with its own en-suite shower room.
The second bedroom on this level is also a good-sized room, while the family bathroom provides both a bath and separate shower, giving you the best of both worlds when mornings become something of a military operation.
And there is still another floor to go. Two further bedrooms occupy the top level, both enjoying good proportions and offering plenty of flexibility.
They could make excellent children’s or teenagers’ bedrooms, guest rooms, hobby spaces or perhaps a combination of bedroom and home office if working from home is part of the routine.
Outside, the rear garden is enclosed and mainly laid to lawn, with a paved seating area providing somewhere for the garden furniture and summer evenings outdoors.
Mature trees beyond the boundary give the garden a pleasant green backdrop.
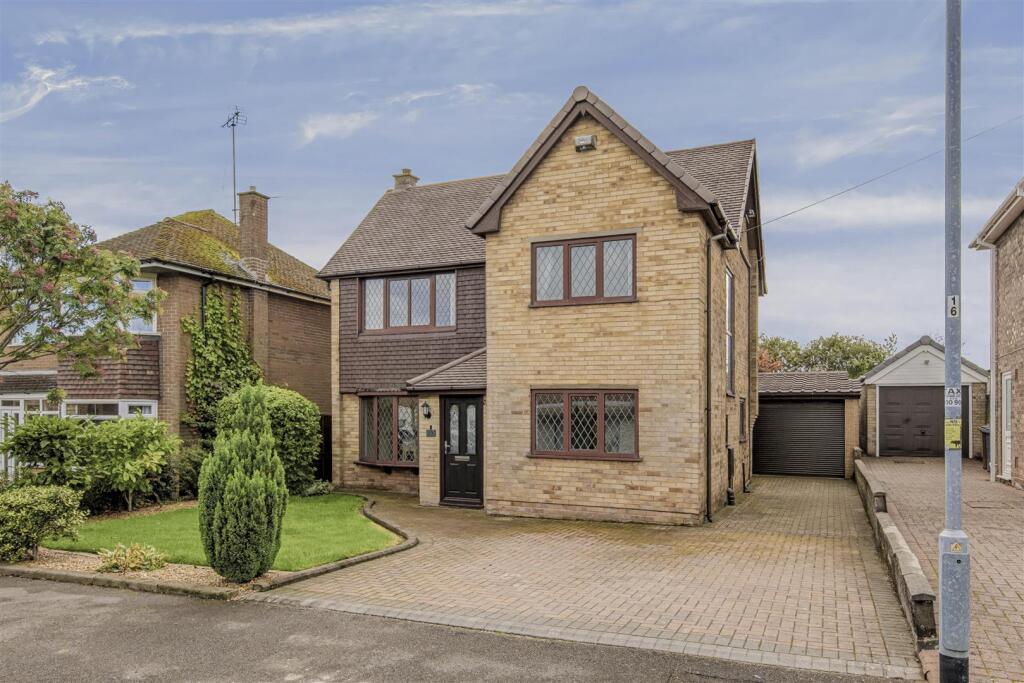
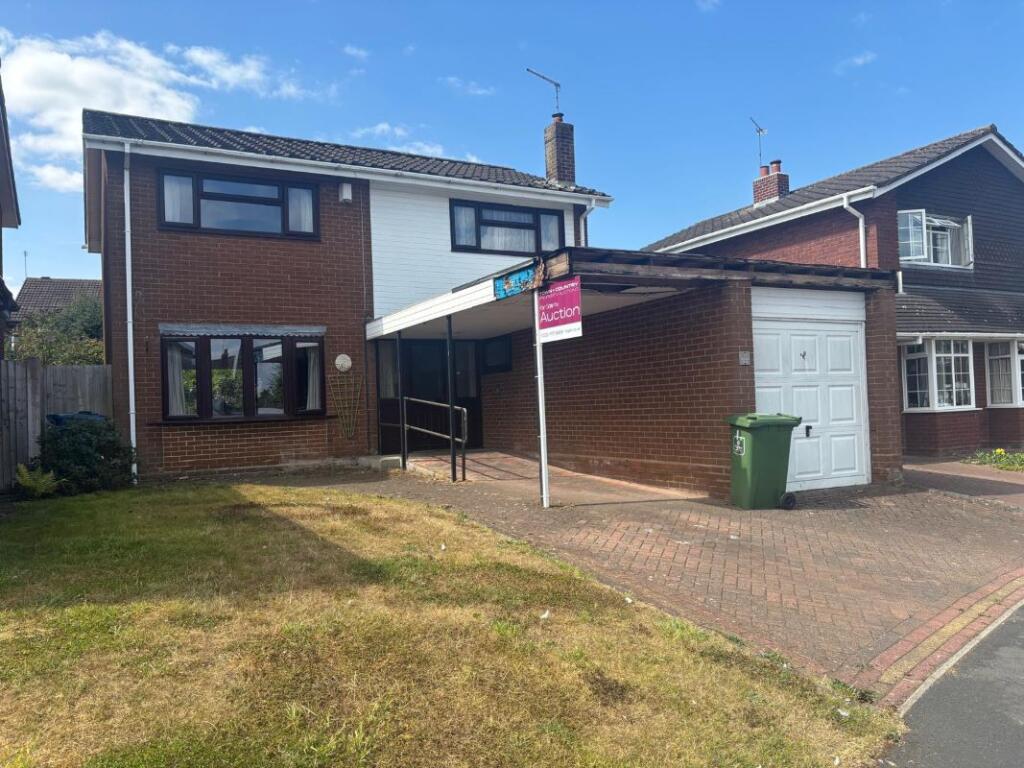
To the front there is driveway parking together with a detached garage, adding both secure storage and valuable additional parking.
Set within the popular Doxey area of Stafford, the property is conveniently placed for access into the town centre as well as Stafford railway station and the wider road network.
For buyers looking for a modern home with four genuine bedrooms, flexible accommodation over three floors and the sort of layout that can change as family life does, this is a home with far more up its sleeve than first impressions might suggest.
EPC Rating: B Entrance Hallway - Guest WC - Living Room - Kitchen/Dining Room - Utility Room - First Floor Landing - Bedroom One - En-Suite Shower Room - Bedroom Two - Family Bathroom - Second Floor Landing - Bedroom Three - Bedroom Four - Anti-Money Laundering & Id Checks Once an offer is accepted on a property marketed by Dourish & Day estate agents we are required to complete id verification checks on all buyers and to apply ongoing monitoring until the transaction ends.
Whilst this is the responsibility of Dourish & Day we may use the services of MoveButler or Guild365, to verify Clients’ identity.
This is not a credit check and therefore will have no effect on your credit history. You agree for us to complete these checks, and the cost of these checks is £45.00 inc. VAT per buyer.
This is paid in advance, when an offer is agreed and prior to a sales memorandum being issued. This charge is non-refundable.
Front Garden To the front there is driveway parking together with a detached garage, adding both secure storage and valuable additional parking.
Rear Garden The rear garden is enclosed and mainly laid to lawn, with a paved seating area providing somewhere for the garden furniture and summer evenings outdoors.
Mature trees beyond the boundary give the garden a pleasant green backdrop. Parking - Garage
Value & comps
No previous sales on record.
Returns
Set an offer; the calculator follows it.
We're still gathering serviced-accommodation data for this area.
Archie refurb estimate: a Pro feature
0.0% below asking
This is not financial or investment advice. Prop AI Deals is not authorised by the Financial Conduct Authority (FCA) to provide investment advice.
All investment calculators, property analyses, and AI-generated insights are for informational purposes only. Property investment carries risk and may result in financial loss. All calculations should be independently verified and you should consult with FCA-authorised financial advisors before making any investment decisions.
Past performance does not guarantee future results. Tax implications vary by individual circumstances.
Deal
Properties like this can earn 2–3x BTL yields when converted to HMO, with retrofit costs around £10k/room. Sign in to see the full tier, yield projection, and cost breakdown.
Commercial properties like this can earn 30-50% higher yields when converted to residential under Class MA / Q / P / PA, with prior approval costing ~GBP 96/unit. Sign in to see the recommended route, yield uplift, and cost breakdown.
BRRR-suited properties can recycle 80-100% of investor capital on refi, leaving a high-yielding rental with most of the money out. Sign in to see the refurb cost stack, ARV projection, and refinance maths.
Detached + large garden = sub-division play. Pro tier unlocks the tier badge, plot size, uplift estimate, and regional land benchmark.
Short-lease flats trade at deep discount, but extending under the 1993 Act often costs far less than the discount. Pro tier unlocks the tier badge, premium breakdown, long-lease ARV and arbitrage maths.
See projected short-stay revenue vs a vanilla BTL for this property.
See real sub-let margins (HMO room rates & SA nightly rates) vs the landlord rent.
Area
Agent & docs
FAQ
About 3, Teal Walk, Stafford
Explore nearby