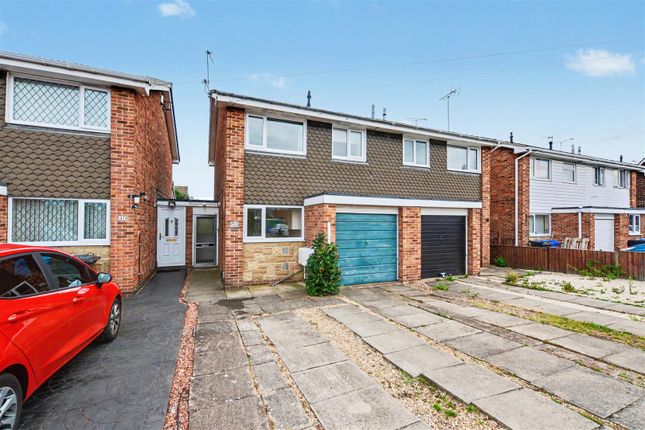
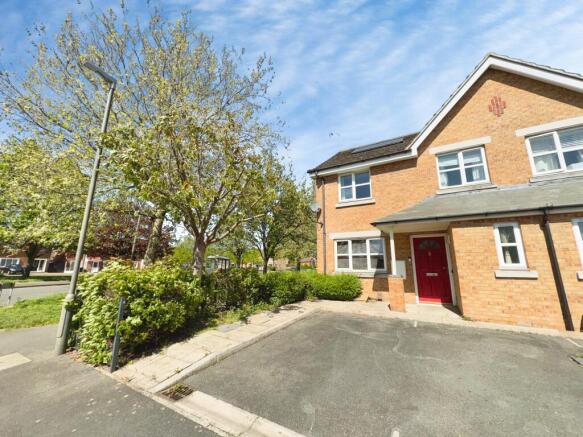
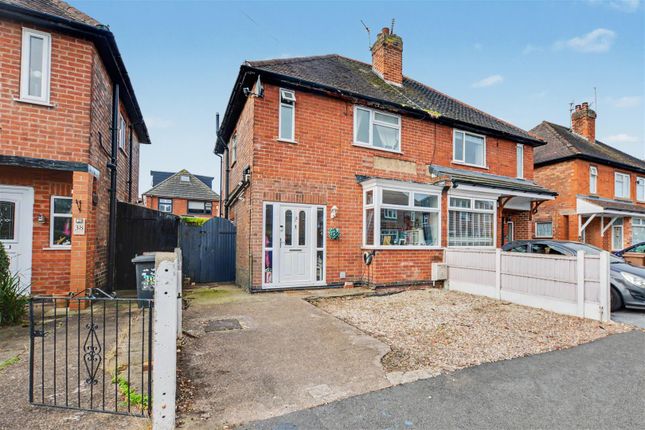
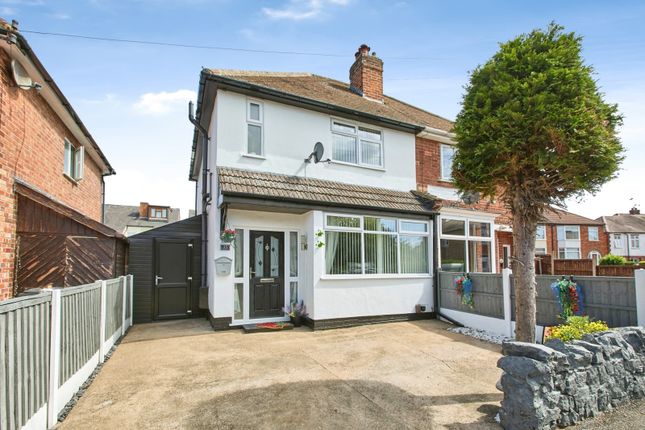
3-bedroom semi-detached house · NG10 3AG
For saleListed 37 days
Opportunity summary
See Archie’s verdict, returns by strategy and what to check before viewing.
About
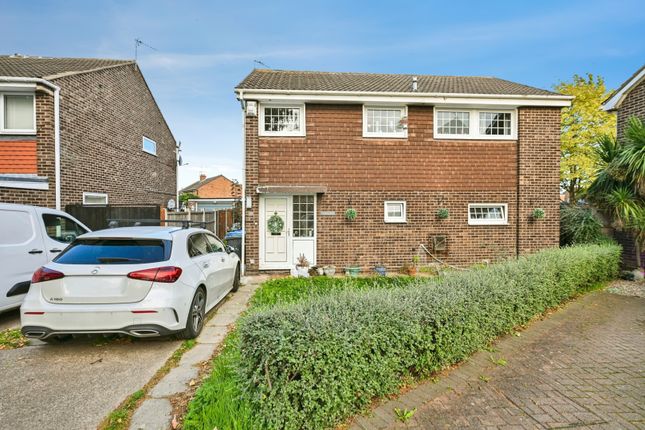
Impressive three storey home - extended ground floor accommodation including A fabulous living/dining kitchen - master bedroom suite with dressing area & en-suite bathroom - cul de sac location.
Briefly the property comprises entrance hall, lounge and superb living/dining kitchen. Three bedrooms, bathroom and shower room situated over the upper two floors.
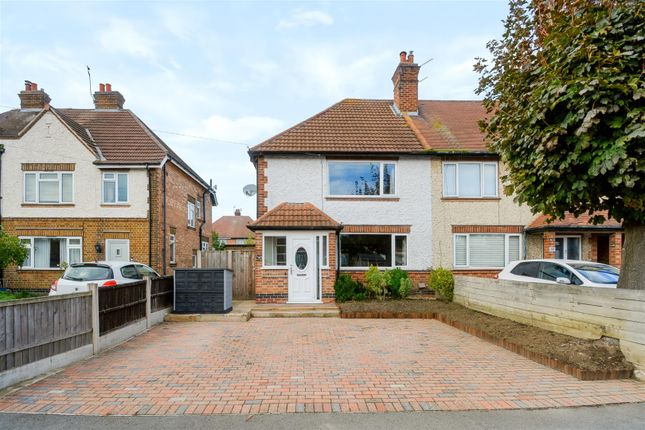
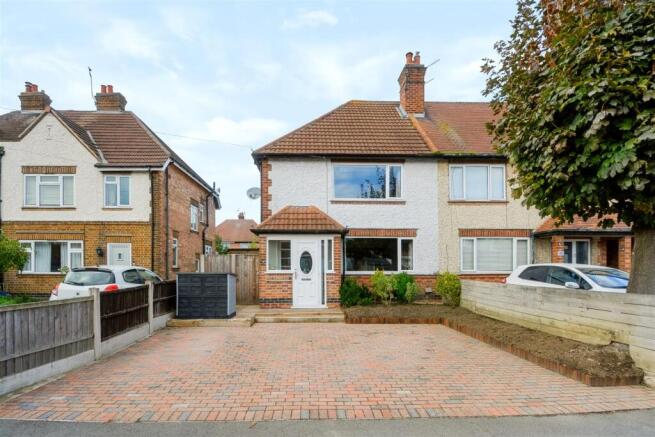
The property Occupying a desirable position at the head of an established cul de sac setting, the subject property is this three bedroom which offers surprisingly accommodation arranged over three levels.
Since its original construction, the property has been significantly enhanced by a substantial rear extension, creating a superb open-plan living/dining kitchen which forms the real heart of the home.
This impressive contemporary space is ideal for both everyday family life and entertaining, with bi-folding doors opening directly onto the rear garden and providing a wonderful connection between the indoor and outdoor spaces.
Outside, the property enjoys a rear garden designed with ease of maintenance in mind and providing an excellent setting for outdoor dining, entertaining and relaxation.
Wren Court is conveniently positioned for a wide range of local amenities, including popular pubs and restaurants, whilst the extensive shopping and leisure facilities of Long Eaton are only a short drive away.
Excellent transport connections are also readily accessible, making this an ideal location for commuters and helping to establish Sawley as such a popular and convenient place to live.
Accommodation ground floor entrance hall Accessed via a composite entrance door. Stairs rising to the first floor. Central heating radiator.
Lounge 18' 4" x 12' 2" maximum (5.59m x 3.71m maximum) Wih uPVC framed double glazed windows to front and side elevations. Central heating radiator.
Living/dining/breakfast kitchen 16' 10" x 12' 2" (5.13m x 3.71m) This superb open plan living/dining kitchen forms the real heart of the home and has been thoughtfully designed for both everyday living and entertaining.
The kitchen is fitted with a comprehensive range of contemporary grey high-gloss, handleless soft-closing units, complemented by work surfaces incorporating a 11⁄2 bowl enamel sink with mixer tap and an induction hob.
Integrated appliances include an oven and dishwasher, with further space and plumbing for an automatic washing machine.
There is also dedicated housing for an American-style fridge/freezer, surrounded by useful additional storage cupboards.
A generous central island/breakfast bar provides seating for up to four people, together with further cupboards and drawers beneath, creating an excellent informal dining and social space.
Three-panel bi-folding doors open directly onto the private rear garden, whilst two Velux windows set within the vaulted section of the ceiling provide the room with additional natural light.
Further features include recessed ceiling spotlights, laminate flooring and two central heating radiators, first floor landing With uPVC framed double glazed window to the front elevation.
Central heating radiator. Stairs rising to the second floor. Bedroom two 12' 3" x 11' 8" (3.73m x 3.56m) With uPVC framed double glazed window to the rear elevation. Central heating radiator.
Bedroom three 10' 3" x 6' (3.12m x 1.83m) With uPVC framed double glazed window to the front elevation. Central heating radiator.
Shower room A well appointed shower room, which offers the flexibility to be converted back into a traditional bathroom by reinstating a bath with shower over, if preferred.
Currently, the room features walk in shower with tiling to two walls, sliding door and protective glass screen, together with a low-flush WC and pedestal wash hand basin with mixer tap.
Chrome style heated towel radiator, opaque uPVC framed double glazed window. Second floor master bedroom 12' 3" x 10' 11" (3.73m x 3.33m) With uPVC framed double glazed window to the rear elevation.
Central heating radiator.
Dressing area 8' 9" x 7' 10" (2.67m x 2.39m) With two double in built wardrobes plus a cupboard, opaque uPVC framed double glazed window, central heating radiator and access to the roof space.
En-suite bathroom A beautifully appointed en-suite bathroom, featuring a freestanding bath with contemporary mixer tap and handheld shower attachment.
A feature tiled wall incorporates a sleek, steam-free mirror-fronted television, adding a particularly indulgent touch.
There is also a separate enclosure with a mains fed shower and folding glass door, Low flush WC and circular wash hand basin with mixer tap, set upon a vanity surface with useful double cupboard storage beneath.
Opaque uPVC framed double glazed window, recessed ceiling spotlights and a chrome style heated towel radiator.
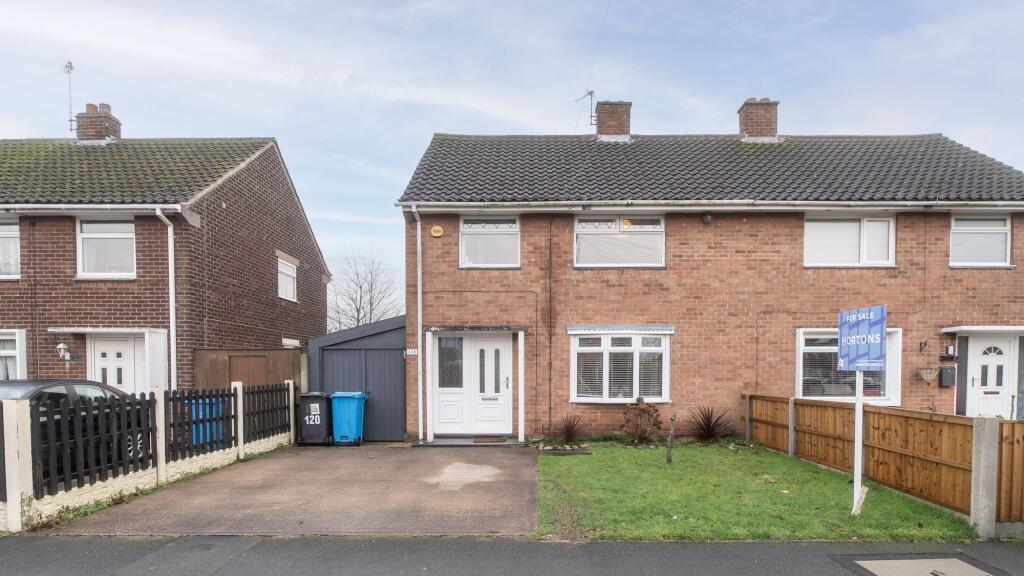
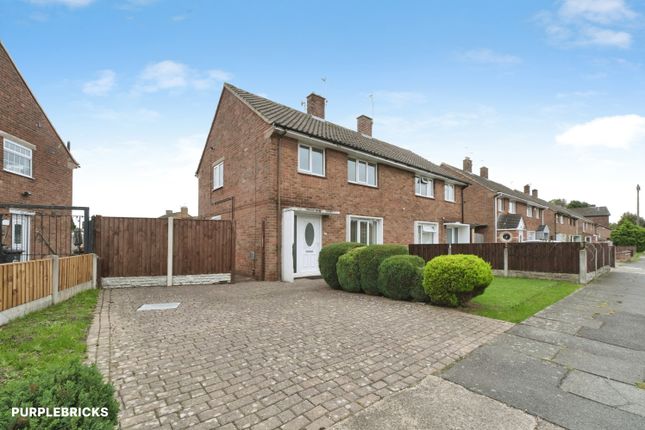
Outside To the front of the property is an block paved area providing off-road parking for one vehicle, with two additional allocated parking spaces situated within the nearby private courtyard.
Designed with both low maintenance and outdoor entertaining in mind, the rear garden features a decked seating area immediately adjoining the house, leading onto an artificial grass.
External power point and water supply.
Value & comps
No previous sales on record.
Returns
Set an offer; the calculator follows it.
We're still gathering serviced-accommodation data for this area.
Archie refurb estimate: a Pro feature
0.0% below asking
This is not financial or investment advice. Prop AI Deals is not authorised by the Financial Conduct Authority (FCA) to provide investment advice.
All investment calculators, property analyses, and AI-generated insights are for informational purposes only. Property investment carries risk and may result in financial loss. All calculations should be independently verified and you should consult with FCA-authorised financial advisors before making any investment decisions.
Past performance does not guarantee future results. Tax implications vary by individual circumstances.
Deal
Properties like this can earn 2–3x BTL yields when converted to HMO, with retrofit costs around £10k/room. Sign in to see the full tier, yield projection, and cost breakdown.
Commercial properties like this can earn 30-50% higher yields when converted to residential under Class MA / Q / P / PA, with prior approval costing ~GBP 96/unit. Sign in to see the recommended route, yield uplift, and cost breakdown.
BRRR-suited properties can recycle 80-100% of investor capital on refi, leaving a high-yielding rental with most of the money out. Sign in to see the refurb cost stack, ARV projection, and refinance maths.
Detached + large garden = sub-division play. Pro tier unlocks the tier badge, plot size, uplift estimate, and regional land benchmark.
Short-lease flats trade at deep discount, but extending under the 1993 Act often costs far less than the discount. Pro tier unlocks the tier badge, premium breakdown, long-lease ARV and arbitrage maths.
See projected short-stay revenue vs a vanilla BTL for this property.
See real sub-let margins (HMO room rates & SA nightly rates) vs the landlord rent.
Area
Agent & docs
FAQ
About 29, Wren Court, Sawley
Explore nearby