4-bedroom detached house · CA5 6DB
Sold STCListed 88 days
Opportunity summary
See Archie’s verdict, returns by strategy and what to check before viewing.
About
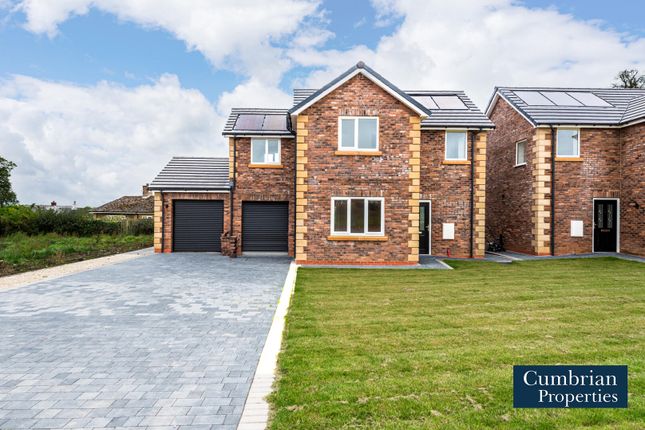
From the moment you step through the door, it's immediately apparent this is no ordinary new build.
Designed with modern family living at its heart and finished to an exceptional specification throughout, every inch of this home has been carefully considered to create a property that is as practical as it is impressive.
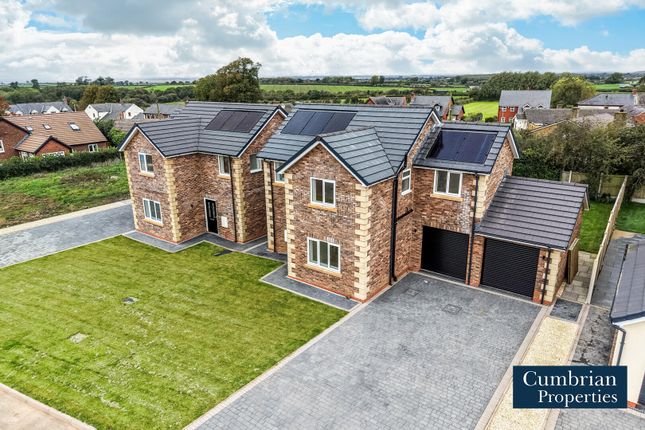
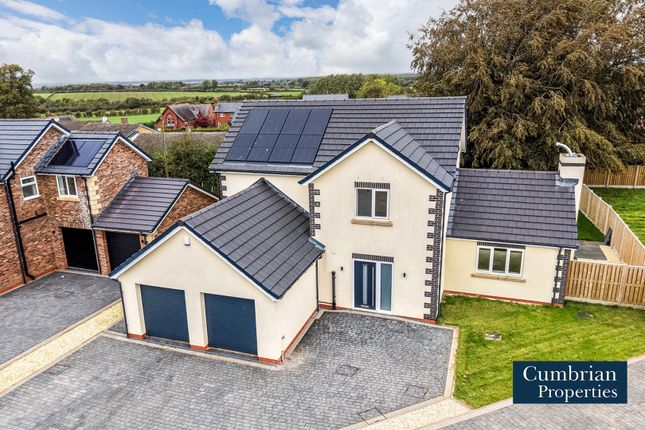
Step inside this exceptional four-bedroom home, part of a small and exclusive new build development.
Finished to a high standard throughout, it offers real space where it counts — four double bedrooms, three bathrooms, and two versatile reception rooms that can flex around how you actually live.
QUOTE EE1085 VIDE TOUR AVAILBLE - PRESS PLAY It’s a home that’s ready for someone to put their own stamp on it, without compromising on quality or location — a great balance of comfort, practicality, and something a bit special.
Step inside and be impressed! The hallway is an impressive size, leading to a handy downstairs WC and providing internal access to the double integral garage.
The stunning oak and glass banister staircase guides you to the upper floor, hinting at the quality throughout this home. The heart of this home is undoubtedly the exceptional kitchen diner.
Featuring stylish navy shaker-style units complemented by elegant white granite worktops and an undermounted sink, this space is both beautiful and highly functional.
Integrated appliances include a dishwasher and fridge freezer, while a separate utility room offers dedicated housing for freestanding appliances, keeping the main kitchen clutter-free.
The kitchen diner truly opens up to the outside with impressive bi-fold doors that span across the back of the house, inviting natural light and seamlessly connecting to the garden.
The lounge continues to impress with a generous space designed for comfortable family living. Another set of bi-fold doors lead out to the garden, creating a wonderful indoor-outdoor flow.
This room boasts a prominent chimney breast, ready for you to choose your own style of log burner from a selected range – a thoughtful touch from the developer to ensure your home reflects your individual taste.
Upstairs, you are truly spoilt for choice with four spacious bedrooms and four bathrooms. This home offers not one, but two luxurious master suites!
One of these fantastic suites features French doors, perfect for enjoying the most incredible, far-reaching views over the countryside.
The other two bedrooms are generously sized doubles, providing ample space for family or guests.
The main family bathroom is a four-piece suite, boasting a freestanding bath and an impressive walk-in corner shower, offering both style and functionality.
This plot has been finished to an exceptionally high standard, with many 'additional extras' included as standard, enhancing both luxury and practicality.
Enjoy details such as raised sockets for wall-mounted TVs, brushed chrome sockets with USB fittings, stylish spotlights, and elegant oak internal doors.
The integral garage benefits from electric garage doors for ultimate convenience, and the property is also equipped with future-proof solar panels.
The developer has gone the extra mile, allowing you to pick your own choice (from a selected range) of carpets and flooring to truly customise the plot to your individual taste before completion!
Outside, the private rear garden is not overlooked, offering a serene escape with lots of greenery and established shrubbery.
The bi-fold doors from both the kitchen diner and lounge lead out to a beautifully landscaped outdoor space, featuring a porcelain patio and lush turf – perfect for outdoor entertaining or simply relaxing in your own private oasis.
Designed with both efficiency and comfort in mind, the property benefits from air source heating, solar panels, underfloor heating throughout the ground floor, and radiators upstairs — combining modern technology with practical everyday living.
Please QUOTE EE1085 When arranging a viewing or requesting further details.
MONEY LAUNDERING REGULATIONS; By law, we are required to conduct anti money laundering checks on all intending sellers and purchasers and take this responsibility very seriously.
In line with HMRC guidance, our partner, MoveButler, will carry on these checks in a safe and secure way on our behalf.
Once an offer has been accepted (stc) MoveButler will send a secure link for the biometric checks to be completed electronically.
There is a non-refundable charge of £30 (inclusive of VAT) per person for these checks.
The Anti Money Laundering checks must be completed before the memorandum of sale can be sent to solicitors confirming the sale. At offer stage, proof of funding will be requested.
Disclaimer: These details, whilst believed to be accurate are set out as a general outline only for guidance and do not constitute any part of an offer or contract.
Intending purchasers should not rely on them as statements of representation of fact, but must must satisfy themselves by inspection or otherwise as to their accuracy.
No person in this firms employment has the authority to make or give any representation or warranty in respect of the property, or tested the services or any of the equipment or appliances in this property.
With this in mind, we would advise all intending purchasers to carry out their own independent survey or reports prior to purchase.
All measurements and distances are approximate only and should not be relied upon for the purchase of furnishings or floor coverings.
Your home is at risk if you do not keep repayments on a mortgage or other loan secured on it.
Value & comps
No previous sales on record.
Returns
Set an offer; the calculator follows it.
We're still gathering serviced-accommodation data for this area.
Archie refurb estimate: a Pro feature
0.0% below asking
This is not financial or investment advice. Prop AI Deals is not authorised by the Financial Conduct Authority (FCA) to provide investment advice.
All investment calculators, property analyses, and AI-generated insights are for informational purposes only. Property investment carries risk and may result in financial loss. All calculations should be independently verified and you should consult with FCA-authorised financial advisers before making any investment decisions.
Past performance does not guarantee future results. Tax implications vary by individual circumstances.
Deal
Properties like this can earn 2–3x BTL yields when converted to HMO, with retrofit costs around £10k/room. Sign in to see the full tier, yield projection, and cost breakdown.
Commercial properties like this can earn 30-50% higher yields when converted to residential under Class MA / Q / P / PA, with prior approval costing ~GBP 96/unit. Sign in to see the recommended route, yield uplift, and cost breakdown.
BRRR-suited properties can recycle 80-100% of investor capital on refi, leaving a high-yielding rental with most of the money out. Sign in to see the refurb cost stack, ARV projection, and refinance maths.
Detached + large garden = sub-division play. Pro tier unlocks the tier badge, plot size, uplift estimate, and regional land benchmark.
Short-lease flats trade at deep discount, but extending under the 1993 Act often costs far less than the discount. Pro tier unlocks the tier badge, premium breakdown, long-lease ARV and arbitrage maths.
See projected short-stay revenue vs a vanilla BTL for this property.
See real sub-let margins (HMO room rates & SA nightly rates) vs the landlord rent.
Area
Agent & docs
FAQ
About Plot 4, Aurelian Rise, Monkhill, Carlisle
Explore nearby