2-bedroom bungalow · DN14 7TX
For saleReduced £7.5k (−2.8%) on 15 AugListed 130 days
Opportunity summary
See Archie’s verdict, returns by strategy and what to check before viewing.
About
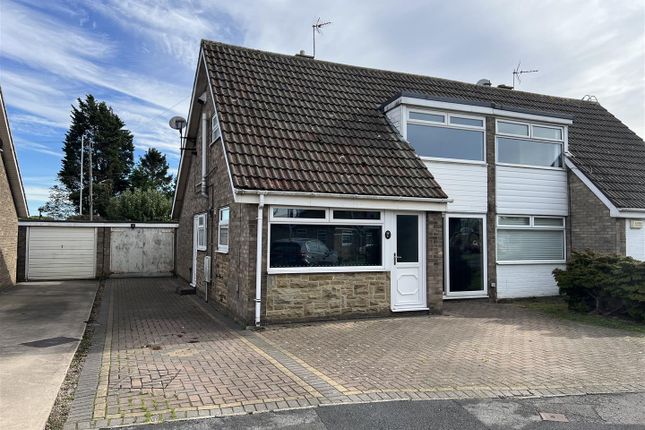
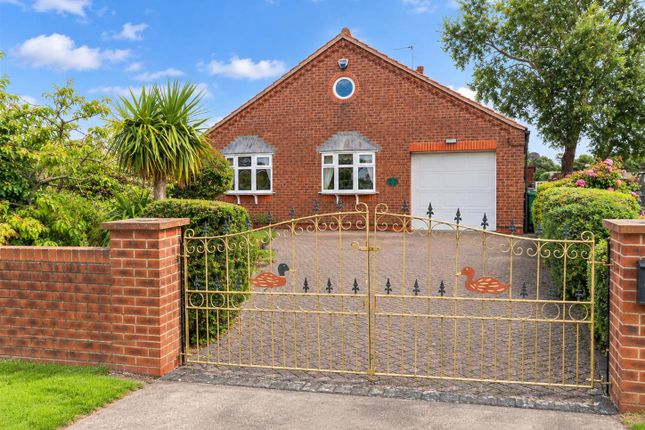
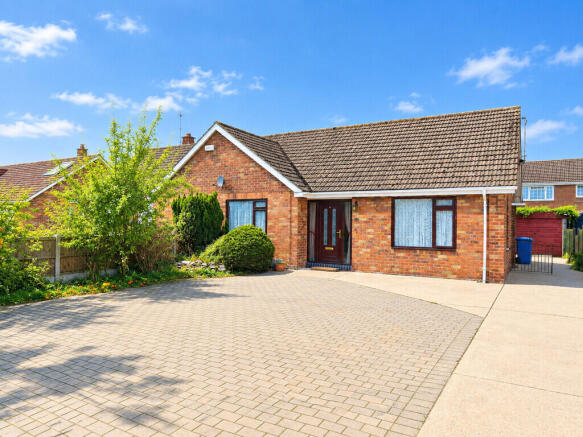
Behind the attractive frontage lies a beautifully reimagined home that delivers far more space, style and quality than first impressions suggest.
Thoughtfully extended and finished to an exceptional standard throughout, this immaculate semi-detached bungalow has been transformed by the current owner into a contemporary, move-in-ready home.
The welcoming entrance hall leads to a spacious sitting room featuring engineered oak flooring, a log-burning stove and ample space for dining.
The recently installed Howdens kitchen offers a stylish and practical space, complemented by a stunning luxury bathroom, created by combining two rooms to provide a bath, walk-in rainfall shower and self-cleaning glass screen.
There are two generous double bedrooms, with the main bedroom enjoying French doors opening onto the rear garden.
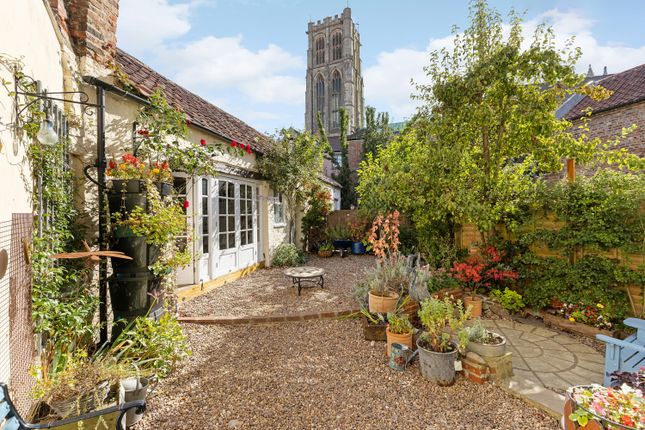
Outside, the landscaped rear garden has been designed for easy maintenance, with paved and gravelled seating areas, a summer house, garden shed and mature hedge boundaries creating a private setting.
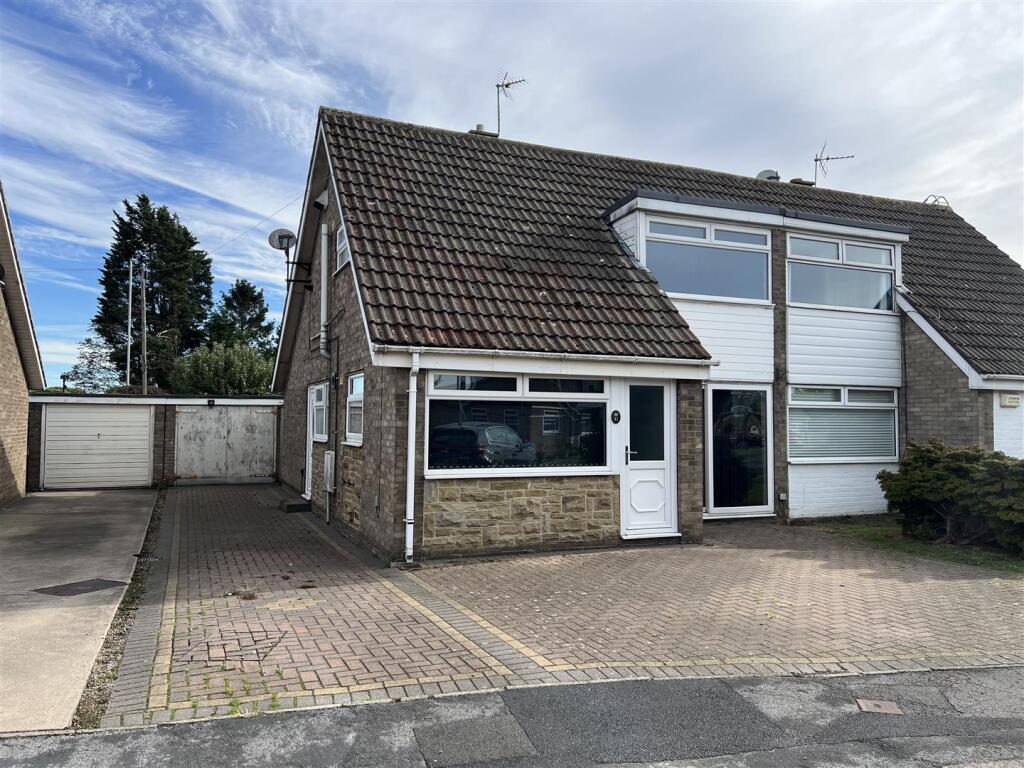
To the front, a resin driveway provides ample parking and leads to a larger-than-average garage.
An exceptional home where thoughtful design, quality finishes and generous living space combine to create something truly special. Tenure: Freehold.
East Riding of Yorkshire Council band: C The Accommodation Comprises Entrance Hall Front entrance door, access to the loft space via a pull-down ladder (part-boarded and fitted with lighting), ceiling coving, engineered oak flooring and radiator.
Kitchen (2.94m x 2.71m (9'7" x 8'10")) Recently fitted Howdens kitchen, comprising a range of contemporary wall and base units incorporating work surfaces with matching upstands, a 1.5 bowl sink unit with antique brass mixer tap, electric oven, induction hob with extractor hood over, and plumbing for an automatic washing machine.
Tiled flooring completes the space. Sitting Room (5.04m x 3.70m (16'6" x 12'1")) Feature heta log-burning stove set within a tiled inset with granite hearth and solid Oak floating mantel above.
Further features include ceiling coving, engineered oak flooring and a radiator. Bedroom One (5.04m x 3.07m (16'6" x 10'0")) Fitted cupboard, radiator.
Bedroom Two (3.62m x 3.70m (11'10" x 12'1")) Ceiling coving, radiator.
Bathroom Contemporary four-piece bathroom suite comprising a walk-in shower with recessed niche, rainfall shower head and self-cleaning shower screen, panelled bath, low-flush W.C., and wash hand basin set within a vanity unit.
Finished with brushed rose gold fittings, including taps and a vertical heated towel rail.
Additional features include a demisting illuminated mirror, recessed ceiling spotlights, tiled flooring and an extractor fan.
Outside Outside, the landscaped rear garden has been designed for easy maintenance, with paved and gravelled seating areas, a summer house with electricity and lighting, garden shed and mature hedge boundaries creating a private setting.
To the front, a resin driveway provides ample parking and leads to a larger-than-average garage. Garage (6.76m x 2.80m (22'2" x 9'2")) Up and over door, power and light.
Additional Information Services Mains water, gas, electricity and drainage. Appliances No Appliances have been tested by the Agent.
Value & comps
No previous sales on record.
Returns
Set an offer; the calculator follows it.
We're still gathering serviced-accommodation data for this area.
Archie refurb estimate: a Pro feature
0.0% below asking
This is not financial or investment advice. Prop AI Deals is not authorised by the Financial Conduct Authority (FCA) to provide investment advice.
All investment calculators, property analyses, and AI-generated insights are for informational purposes only. Property investment carries risk and may result in financial loss. All calculations should be independently verified and you should consult with FCA-authorised financial advisors before making any investment decisions.
Past performance does not guarantee future results. Tax implications vary by individual circumstances.
Deal
Properties like this can earn 2–3x BTL yields when converted to HMO, with retrofit costs around £10k/room. Sign in to see the full tier, yield projection, and cost breakdown.
Commercial properties like this can earn 30-50% higher yields when converted to residential under Class MA / Q / P / PA, with prior approval costing ~GBP 96/unit. Sign in to see the recommended route, yield uplift, and cost breakdown.
BRRR-suited properties can recycle 80-100% of investor capital on refi, leaving a high-yielding rental with most of the money out. Sign in to see the refurb cost stack, ARV projection, and refinance maths.
Detached + large garden = sub-division play. Pro tier unlocks the tier badge, plot size, uplift estimate, and regional land benchmark.
Short-lease flats trade at deep discount, but extending under the 1993 Act often costs far less than the discount. Pro tier unlocks the tier badge, premium breakdown, long-lease ARV and arbitrage maths.
See projected short-stay revenue vs a vanilla BTL for this property.
See real sub-let margins (HMO room rates & SA nightly rates) vs the landlord rent.
Area
Agent & docs
FAQ
About 6, Springfield, Howden
Explore nearby