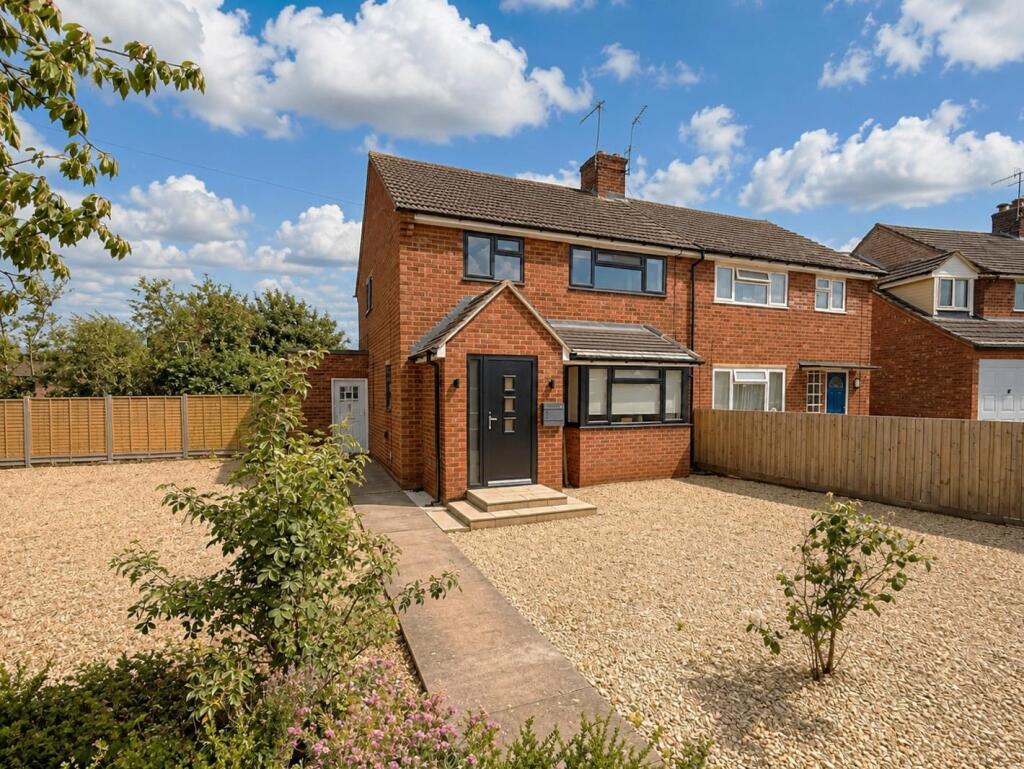
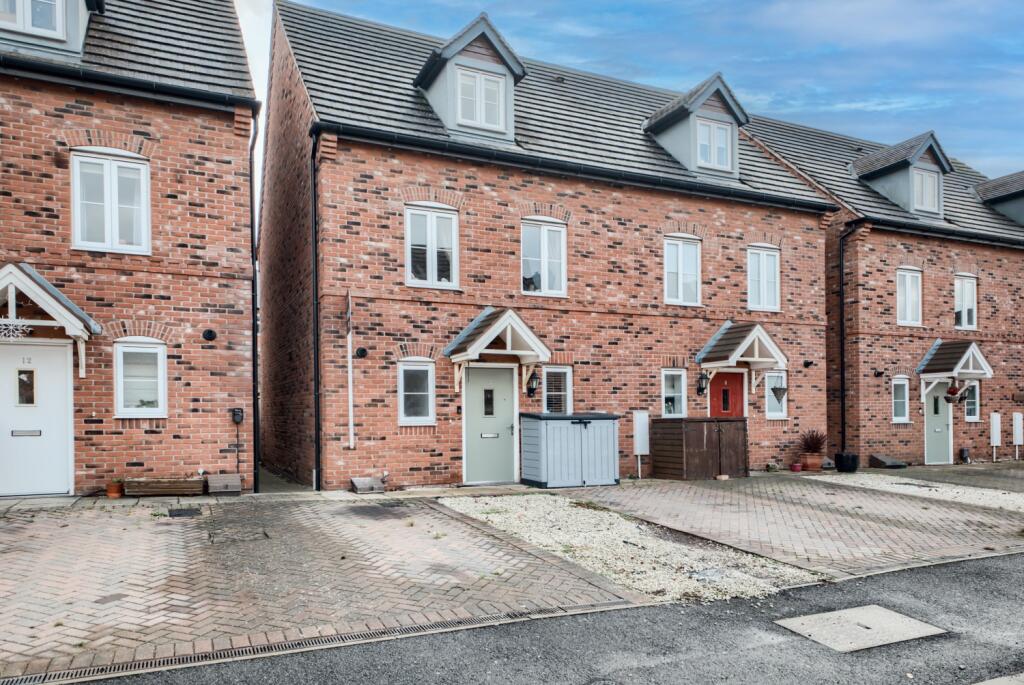
3-bedroom semi-detached house · CV37 0TP
Sold STCListed 58 days
Opportunity summary
See Archie’s verdict, returns by strategy and what to check before viewing.
About
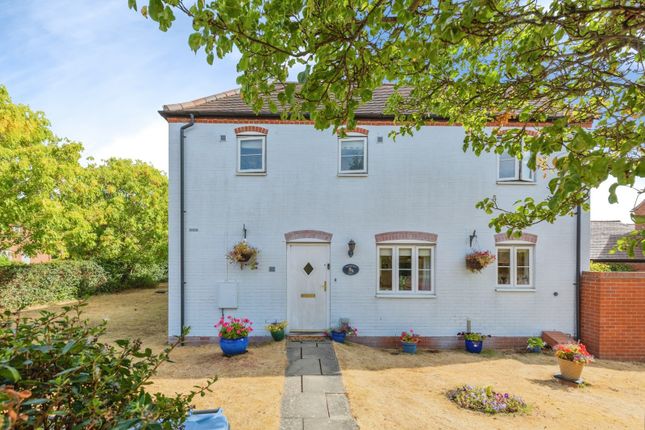
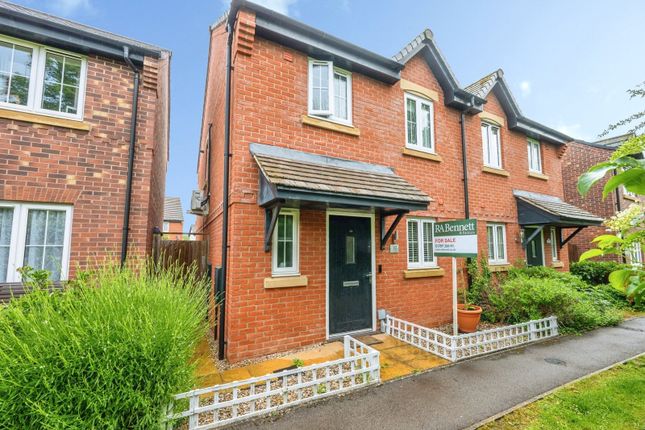
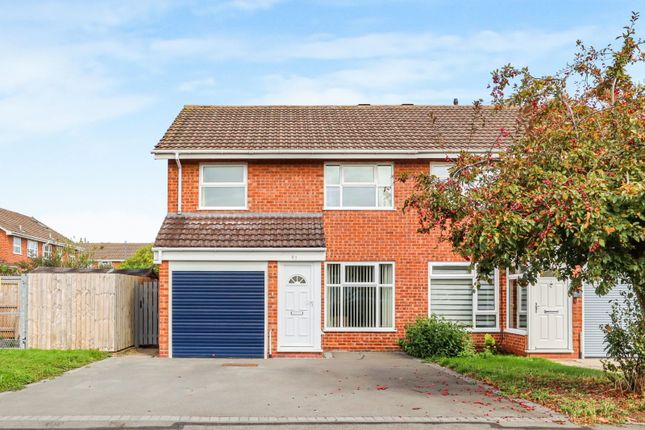
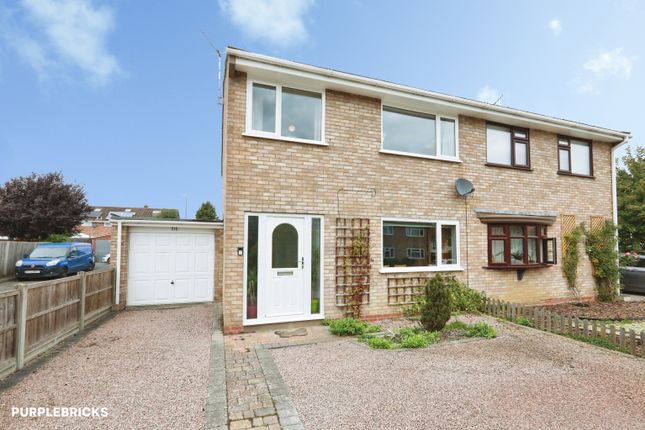
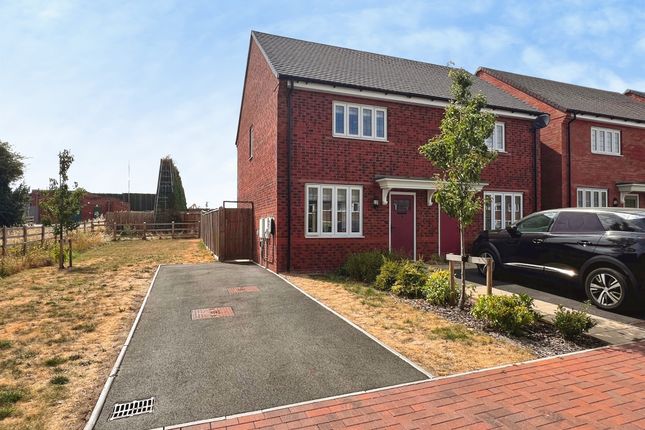
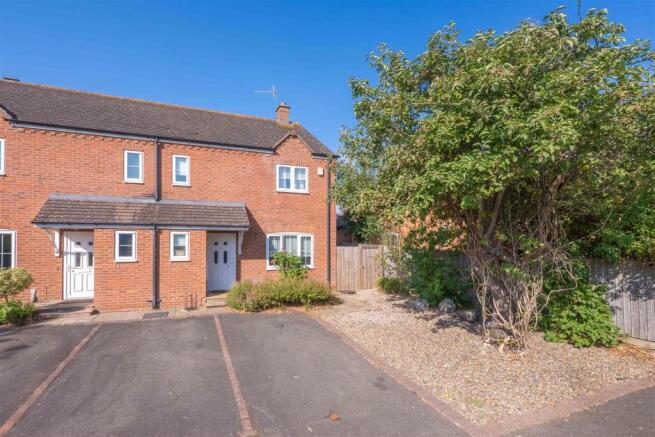
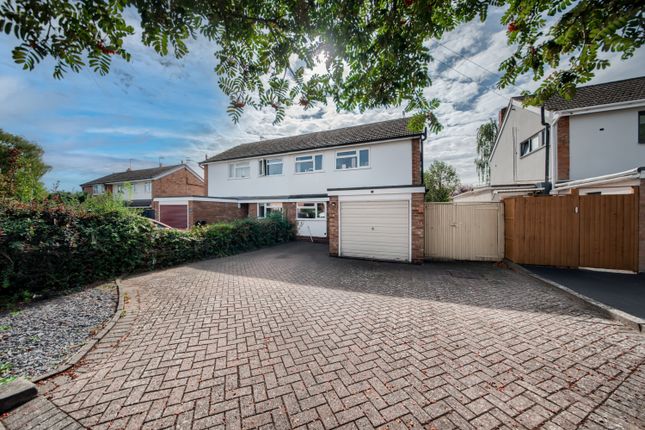
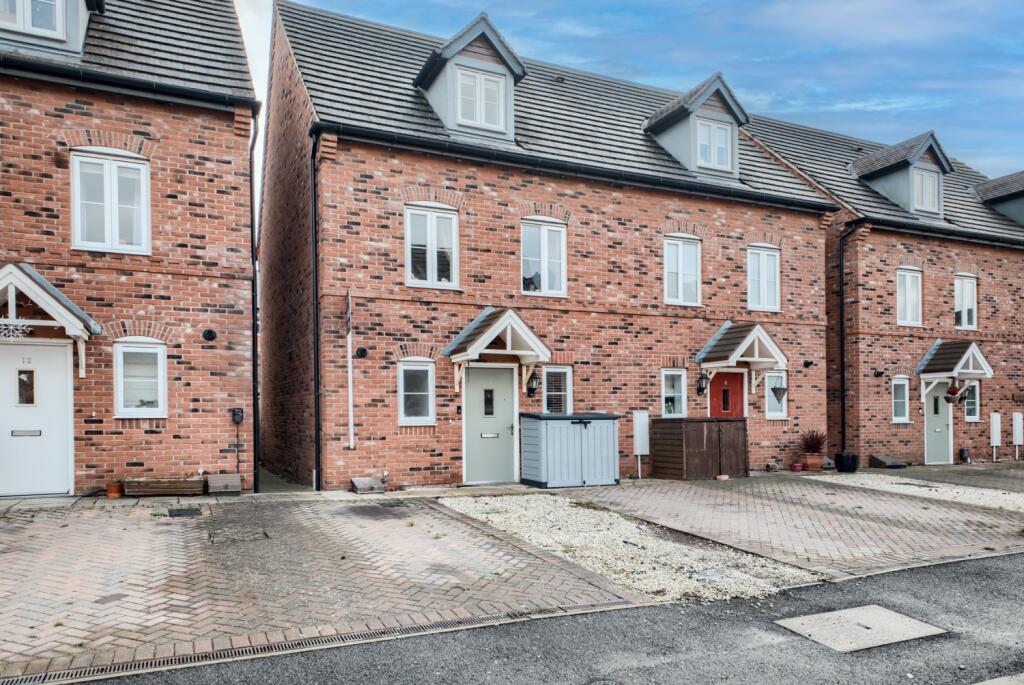
A modern three-bedroom semi-detached home positioned on the edge of Stratford upon Avon, ideal for the town centre and the shopping centre known as the Maybird.
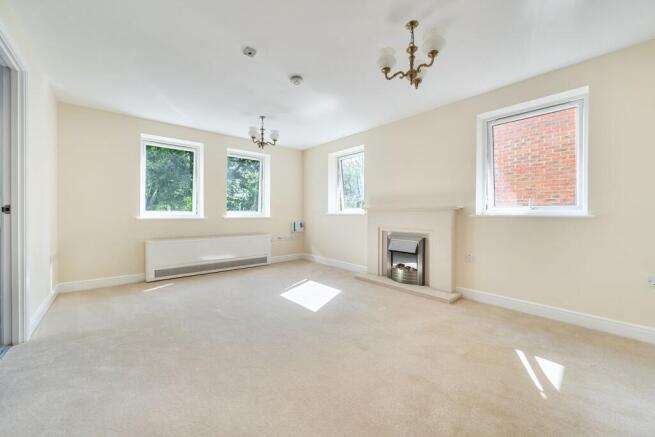
We love the perfect blend of convenience and comfort, the contemporary neutral decor, and the many windows drenching the accommodation in natural light.
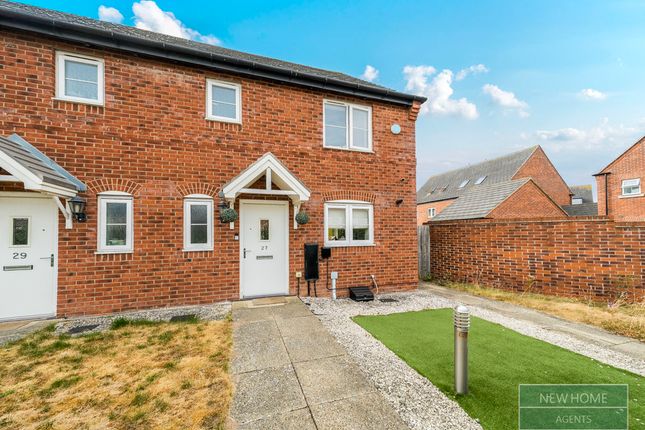
We recommend viewing to appreciate the individual design of this handsome home. Number 10 is positioned on a corner plot, in a modern development on the Northern edge of the town centre.
Allowing easy access via a short stroll to Stratford Parkway train station and easy vehicle access to motorway links.
The property ticks so many boxes for any lucky new owner, providing two-floor accommodation that offers ample space for any family.
The current owner has lovingly cared for and maintained this family home, offering a home any family could unpack and move straight in, with the added ease of no onward chain.
Nestled behind a pedestrian path, offering a private position with no passing traffic. You are welcomed into the hallway that offers access to the ground and first floor accommodation.
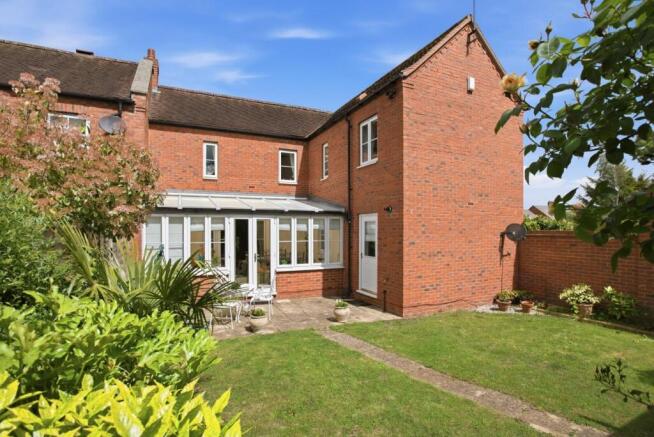
The sitting room overlooks the private garden and boasts French doors opening onto the outside space.
The family dining kitchen is a generously proportioned space, ideal for being with the family or entertaining guests.
With dual aspect, the kitchen is drenched with natural light via the door to the garden and the double-glazed window to the front elevation.
Having a range of wall and base units including roll-edge work surfaces incorporating a stainless steel sink and drainer.
Integrated is a four-ring gas hob, electric oven, fridge, freezer, washing machine, and dishwasher.
The kitchen is fitted with stylish Walnut Oak wood floor that seemingly flows through the ground floor accommodation. Completing the ground floor is the cloakroom/guest W.C.
The upstairs boasts a master bedroom with built-in wardrobe and en-suite. There are two further double bedrooms and a family bathroom.
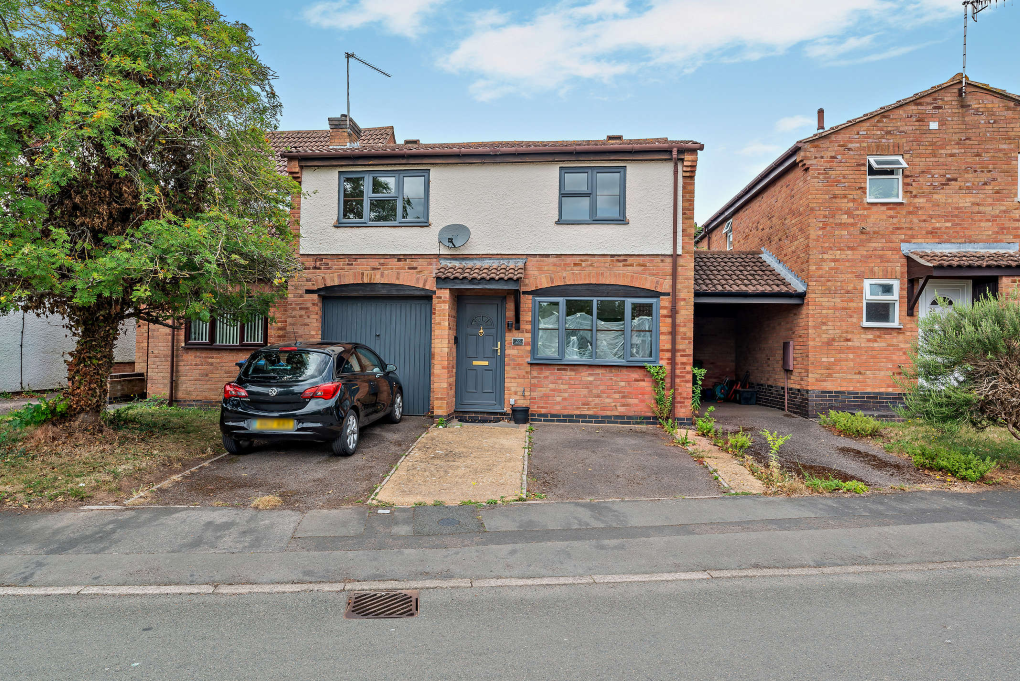
The rear walled enclosed garden is ease of maintenance, laid to decking and pebbles with planted borders. The rear gate offers access to the detached garage and driveway for two cars.
Viewing is a must, and we recommend sooner rather than later. General Information-Subjective comments in these details imply the opinion of the selling Agent at the time they were prepared.
Naturally, the opinions of purchasers may differ. Agents Note: We have not tested any of the electrical, central heating, or sanitaryware appliances.
Purchasers should investigate the workings of the relevant items. Floor plans are for identification purposes only and not to scale.
All room measurements and mileage quoted in these sales particulars are approximate.
Fixtures and Fittings: All fixtures and fittings mentioned in these particulars are deemed to be included in the sale price. Others, if any, are excluded.
However, we would always advise that the purchaser confirm this at the point of offer.
In line with The Money Laundering Regulations 2007 we are duty bound to carry out due diligence on all of our clients to confirm their identity.
To complete our quality service, Emma Franklin Estate Agents is pleased to offer the following:- Free Valuation: Please contact the office to make an appointment.
Conveyancing: Fixed price rates agreed with our panel of experienced and respected Solicitors. Please contact the office for further details.
Mortgages: We can offer you free advice and guidance on the best and most cost-effective way to fund your purchase with the peace of mind that you are being supported by professional industry experts throughout your journey.
Emma Franklin Estate Agents for themselves and for the vendors of the property whose agents they are, give notice that these particulars do not constitute any part of a contract or offer, and are produced in good faith and set out as a general guide only.
The vendor does not make or give, and neither Emma Franklin Estate Agents nor any person in his employment has the authority to make or give any representation or warranty whatsoever about this property.
Value & comps
No previous sales on record.
Returns
Set an offer; the calculator follows it.
We're still gathering serviced-accommodation data for this area.
Archie refurb estimate: a Pro feature
0.0% below asking
This is not financial or investment advice. Prop AI Deals is not authorised by the Financial Conduct Authority (FCA) to provide investment advice.
All investment calculators, property analyses, and AI-generated insights are for informational purposes only. Property investment carries risk and may result in financial loss. All calculations should be independently verified and you should consult with FCA-authorised financial advisors before making any investment decisions.
Past performance does not guarantee future results. Tax implications vary by individual circumstances.
Deal
Properties like this can earn 2–3x BTL yields when converted to HMO, with retrofit costs around £10k/room. Sign in to see the full tier, yield projection, and cost breakdown.
Commercial properties like this can earn 30-50% higher yields when converted to residential under Class MA / Q / P / PA, with prior approval costing ~GBP 96/unit. Sign in to see the recommended route, yield uplift, and cost breakdown.
BRRR-suited properties can recycle 80-100% of investor capital on refi, leaving a high-yielding rental with most of the money out. Sign in to see the refurb cost stack, ARV projection, and refinance maths.
Detached + large garden = sub-division play. Pro tier unlocks the tier badge, plot size, uplift estimate, and regional land benchmark.
Short-lease flats trade at deep discount, but extending under the 1993 Act often costs far less than the discount. Pro tier unlocks the tier badge, premium breakdown, long-lease ARV and arbitrage maths.
See projected short-stay revenue vs a vanilla BTL for this property.
See real sub-let margins (HMO room rates & SA nightly rates) vs the landlord rent.
Area
Agent & docs
FAQ
About 10, Griffith Close, Stratford-upon-Avon
Explore nearby