4-bedroom bungalow · ST19 9HX
For saleListed 150 days
Opportunity summary
See Archie’s verdict, returns by strategy and what to check before viewing.
About
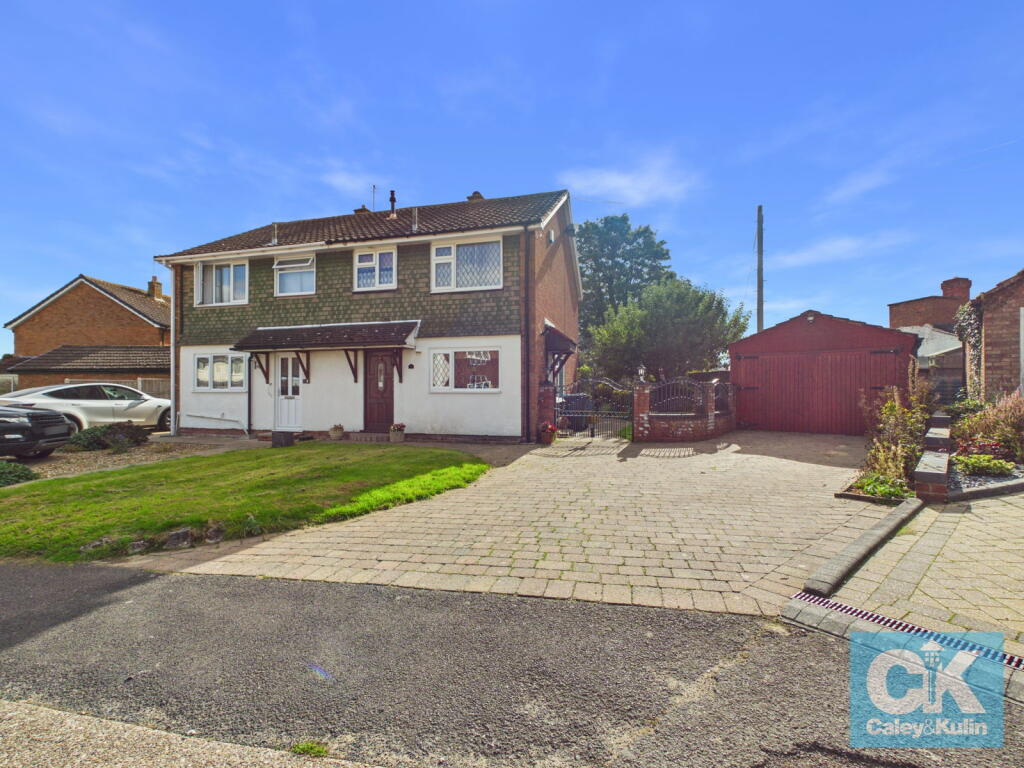
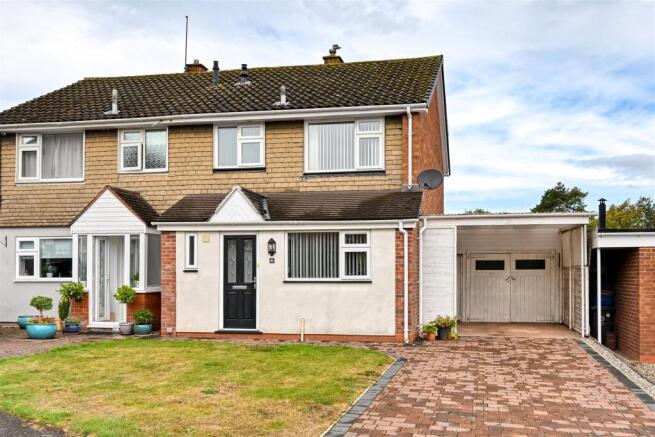
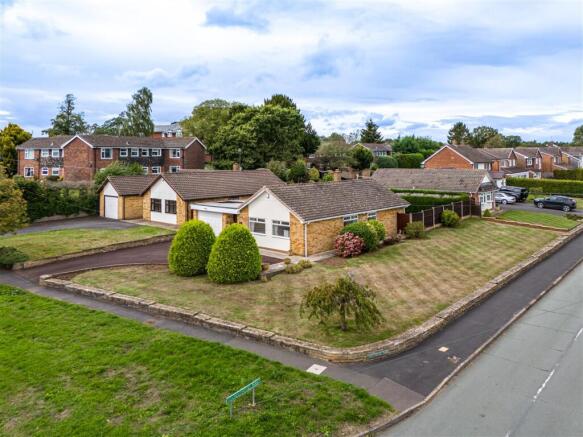
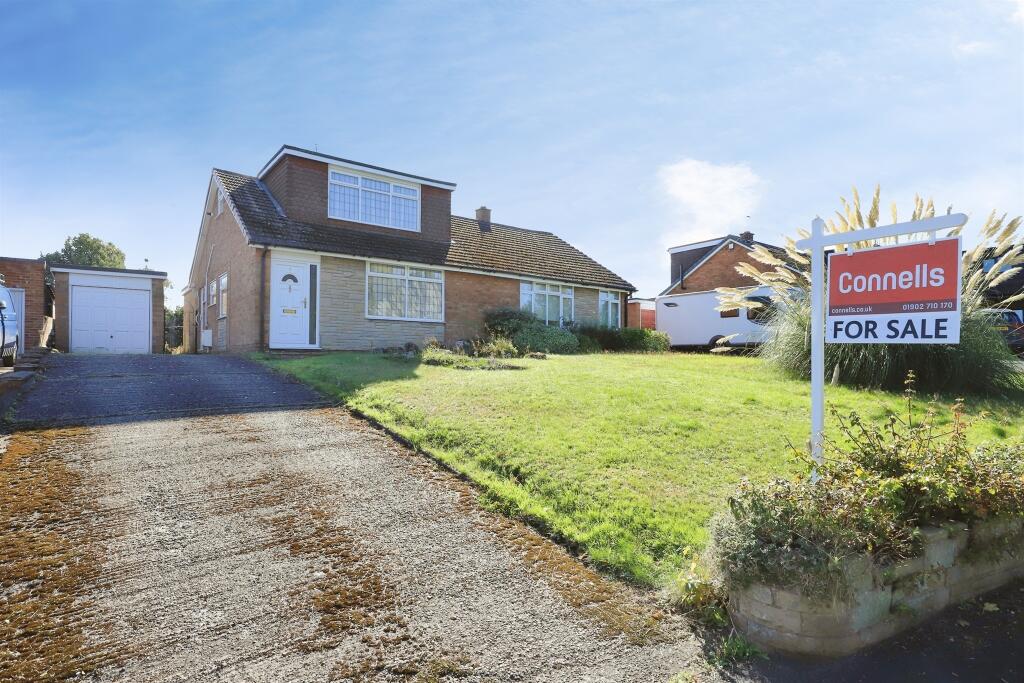
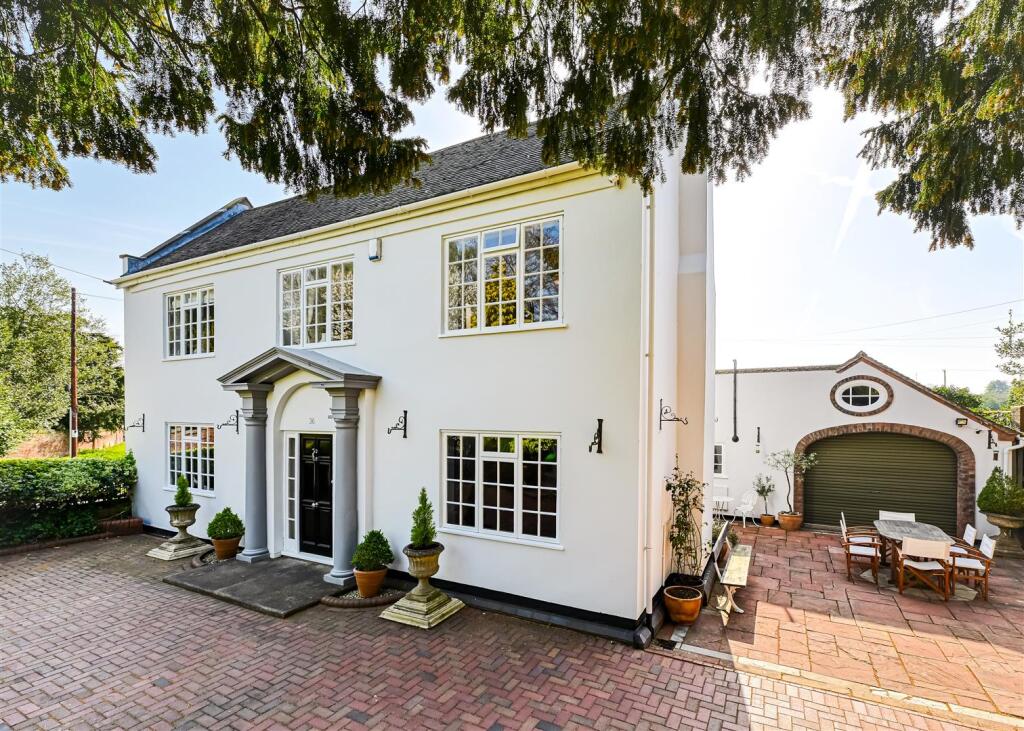
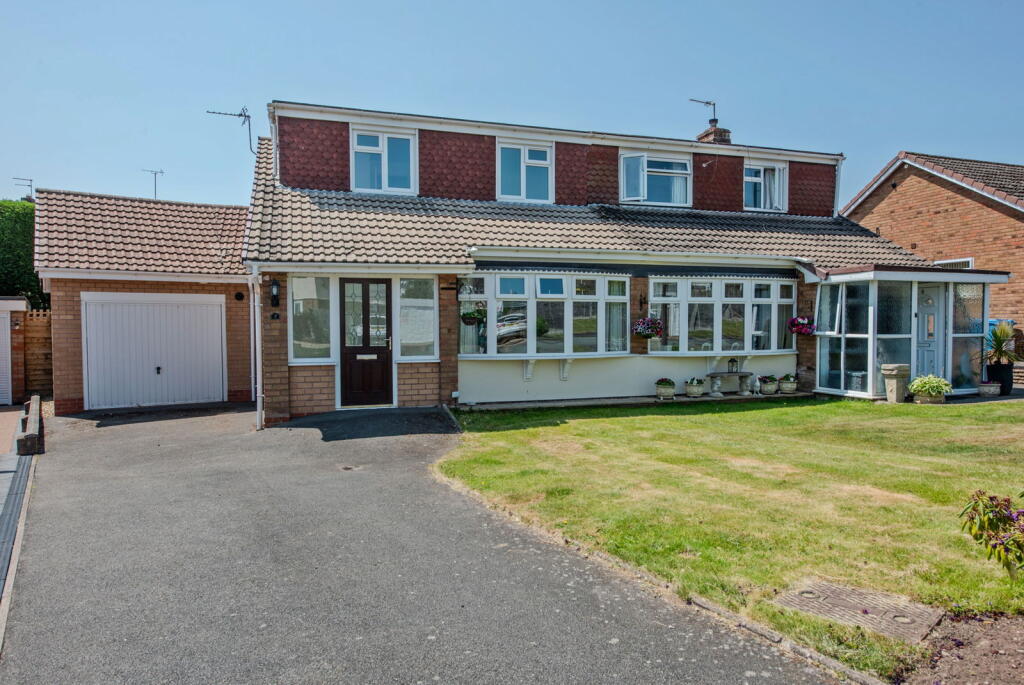
A beautifully positioned and individually designed semi detached dormer bungalow, enjoying one of the most desirable settings on the outskirts of the sought after village of Brewood.
Overlooking countryside and set beside the village cricket club, No.
44 offers a wonderfully peaceful backdrop and a unique interior that has been thoughtfully extended and restyled over the years to maximise space and natural light.
With panoramic views across the Cricket Club, this is a home that instantly feels calm and inviting.
The well maintained accommodation is full of quality features and is ideal for buyers seeking a property that is ready to move straight into. Offering approximately 2,085.2 sq.
feet of versatile living space and having the benefit of bedroom & bathroom accommodation on both levels, the layout includes an entrance hall, two double bedrooms to the front, a smart white family bathroom and a charming 20ft L shaped living room with a full height rear window framing the garden.
The open plan dining kitchen at the rear creates a superb social space for families and entertaining, complemented by a useful utility room and garage.
A sitting room/ home office enhances the flexibility of the ground floor, while a staircase leads to the first floor landing with two further bedrooms.
The impressive master suite features an ensuite shower room, dressing area and concealed access to loft storage space.
Outside, the full width block paved driveway provides generous off road parking and of course leads to the garage.
The mature south facing rear garden has been beautifully landscaped to offer excellent privacy and a delightful setting throughout the seasons.
A further highlight is the detached timber workshop/garage, perfect for hobbies, garage stores or a variety of alternative uses.
Despite its tranquil rural feel, Four Ashes Road is within easy walking distance of Brewood's vibrant village centre, offering excellent schooling (including St Dominic's Grammar School, St Mary's R.C.
School and Brewood First & Middle Schools), popular pubs and restaurants, local shops and medical facilities.
The location is also superb for commuters, with the A5, A41, A449, M54, M6 and M6 Toll all within convenient reach.
Offered with no upward chain, this gas centrally heated and double glazed home combines countryside living with village convenience, a rare opportunity in a highly desirable setting!
Entrance Hall: PVC double glazed opaque door with matching full height side windows, radiator and coved ceiling.
Bathroom: 7'3'' (2.22m) x 5'7'' (1.69m) Fitted with a modern white suite comprising P-Shaped panelled bath with side screen & chrome rainfall shower head including handheld spray, vanity unit with recessed WC, tiled walls & flooring, chrome heated towel rail & underfloor heating, extractor fan and floor to ceiling built in airing cupboard.
Bedroom Four: 10'1'' (3.08m) x 9'11'' (3.03m) Radiator, coved ceiling, laminate flooring and double glazed leaded window to front.
Bedroom Three: 12'2'' (3.70m) x 10'1'' (3.08m) Built in furniture including cupboards, wardrobes, drawers & dressing area, radiator and double glazed leaded window to front.
Living Room: 20'3'' (6.18m) x 18'2'' (5.53m) Feature brick fire place with tiled hearth & multifuel burner, two graphite vertical radiators, wall light points, coved ceiling and double glazed full height picture window to rear with sliding door.
Dining Room: 14'5'' (4.39m) x 12'1'' (3.68m) Radiator, coved ceiling, recessed ceiling spot lights, double glazed windows to rear and open to: Kitchen: 11'3'' (3.42m) x 11'1'' (3.39m) Fitted with a matching suite of solid oak units comprising a range of base cupboards, drawers & suspended wall cupboards with display lighting, dark coloured worktops with stainless steel 1.5 drainer sink unit including mixer tap, recess & gas point for Rangemaster double cooker with stainless steel extractor hood over, Neff combination oven, plumbing for washing machine & dishwasher, recess for fridge freezer, coved ceiling, tiled effect cushioned flooring and double glazed window to rear with matching PVC door to garden.
Utility: 10'5'' (3.18m) x 7'2'' (2.18m) Having built in base cupboards & suspended wall cupboards, worktops with sunken circular sink unit, vinyl flooring and internal access to: Garage: 10'5'' (3.18m) x 10'2'' (3.10m) Side opening garage doors, power, lighting and plumbing for washing machine.
Home Office/ Sitting Room: 10'9'' (3.28m) x 8'11'' (2.71m) Radiator, double glazed window to side and U-Shaped staircase to first floor.
First Floor Landing: Recessed ceiling spot lights and counter top. Bedroom Two: 11'6'' (3.51m) x 11ft (3.36m) Radiator, storage into eaves and double glazed window to side.
Bedroom One: 14'10'' (4.53m) x 14'4'' (4.38m) Radiator, storage into eaves, recessed ceiling spot lights and double glazed window to front.
Ensuite Shower Room & Dressing Room: 10'11'' (3.33m) x 10'2'' (3.10m) Shower enclosure with wall mounted electric shower, vanity unit, low level WC, electric heater, built in clothes rails & shelving, skylight and concealed access to: Loft Room/ Storage.
Rear Garden: Enjoying a South facing aspect and landscaped to provide a most colourful and pleasant setting, the fully stocked gardens include a full width L-Shaped paved patio, rockery with ornamental pool, dwarf wall overlooking centre shaped lawn, flowering boarders with a variety of shrubs & trees, vegetable garden, gravelled side path, rear paved driveway, surrounding fencing & hedging with greenhouse, garden shed and Detached Timber Workshop/ Garage: 20'9'' (6.33m) x 14'3'' (4.35m) Fully insulated with power, lighting, a range of base & wall cupboards, glazed leaded side door and concealed side opening garage doors with windows.
Tenure: Freehold Council Tax: Band D - South Staffordshire EPC Rating: D (67) No: 6100-1699-0222-4120-3563 Total Floor Area: 2,085.2sq feet (193.7sq metres) Approx.
Services: We are informed by the Vendors that all main services are installed Broadband - Ofcom checker shows Standard/ Superfast/ Ultrafast are available Mobile: Ofcom checker shows one of four main providers have variable coverage indoor and all four have good coverage outdoor.
Value & comps
No previous sales on record.
Returns
Set an offer; the calculator follows it.
We're still gathering serviced-accommodation data for this area.
Archie refurb estimate: a Pro feature
0.0% below asking
This is not financial or investment advice. Prop AI Deals is not authorised by the Financial Conduct Authority (FCA) to provide investment advice.
All investment calculators, property analyses, and AI-generated insights are for informational purposes only. Property investment carries risk and may result in financial loss. All calculations should be independently verified and you should consult with FCA-authorised financial advisors before making any investment decisions.
Past performance does not guarantee future results. Tax implications vary by individual circumstances.
Deal
Properties like this can earn 2–3x BTL yields when converted to HMO, with retrofit costs around £10k/room. Sign in to see the full tier, yield projection, and cost breakdown.
Commercial properties like this can earn 30-50% higher yields when converted to residential under Class MA / Q / P / PA, with prior approval costing ~GBP 96/unit. Sign in to see the recommended route, yield uplift, and cost breakdown.
BRRR-suited properties can recycle 80-100% of investor capital on refi, leaving a high-yielding rental with most of the money out. Sign in to see the refurb cost stack, ARV projection, and refinance maths.
Detached + large garden = sub-division play. Pro tier unlocks the tier badge, plot size, uplift estimate, and regional land benchmark.
Short-lease flats trade at deep discount, but extending under the 1993 Act often costs far less than the discount. Pro tier unlocks the tier badge, premium breakdown, long-lease ARV and arbitrage maths.
See projected short-stay revenue vs a vanilla BTL for this property.
See real sub-let margins (HMO room rates & SA nightly rates) vs the landlord rent.
Area
Agent & docs
FAQ
About Four Ashes Road, Brewood, Stafford, ST19
Explore nearby