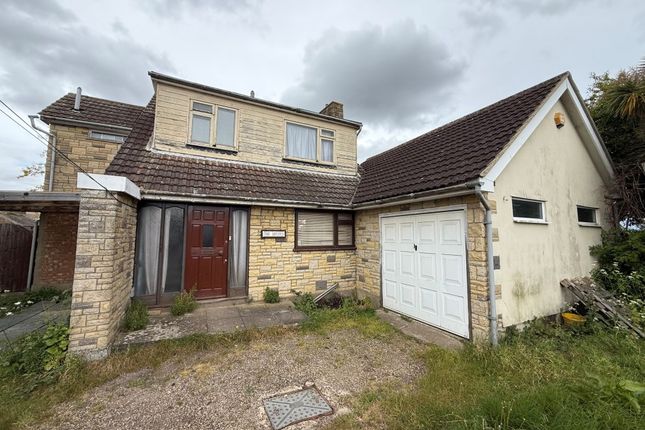
4-bedroom house · SS3 0ND
Listing removedReduced £15k (−2.2%) on 24 JulListed 178 days
Opportunity summary
See Archie’s verdict, returns by strategy and what to check before viewing.
About
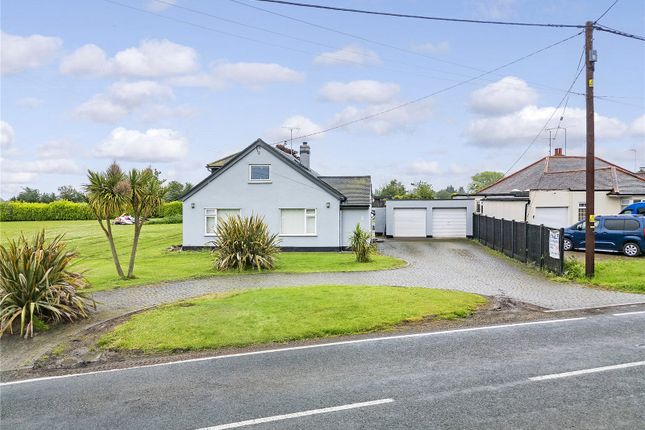
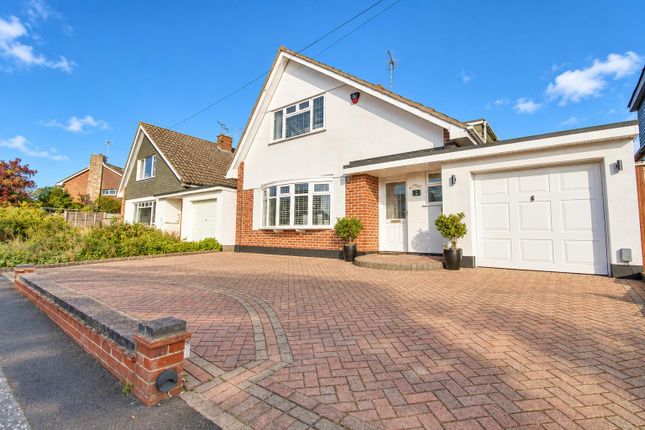
This exceptional detached family home impresses from the moment you enter.
With no chain and offering four double bedrooms, two bathrooms, and an expansive open-plan layout ideal for both entertaining and everyday living, every detail has been thoughtfully considered.
With a vast kitchen/breakfast room, two flexible reception rooms, and a large garage with annexe potential, this home offers unmatched versatility.
Set on a rare and desirable double-width garden plot, this property features a picturesque landscaped rear garden, complete with fish pond, BBQ area, pergola, and sun-drenched seating zones.
A sweeping front driveway adds grandeur and practicality, while side access enhances functionality. The tranquil setting makes outdoor living an everyday luxury.
Perfectly positioned in the prestigious area of Barling Magna, this home enjoys uninterrupted field views while being short drives away from local amenities, train links, and Southend’s coastline.
Whether you're commuting, exploring the countryside, or enjoying beachside walks, this semi-rural location offers the best of both worlds - a rare opportunity to live somewhere truly special.
Measurements Kitchen/Breakfast Room: 19'4 x 12'6 (5.90m x 3.80m) Sitting/Dining Room: 19'4 x 11'10 (5.90m x 3.60m) Lounge: 18'4 x 11'10 (5.60m x 3.60m) Garage: 35'9 x 9'2 (10.90m x 2.80m) Bedroom 1: 11'10 x 11'10 (3.60m x 3.60m) Bedroom 2: 13'1 x 9'10 (4.00m x 3.00m) Bedroom 3: 11'6 x 9'9 (3.50m x 2.90m) Bedroom 4: 9'2 x 8'6 (2.80m x 2.60m) Bathroom: 7'3 x 5'11 (2.20m x 1.80m) En-Suite: 8'2 x 5'11 (2.50m x 1.80m) Ground Floor Upon entering via the welcoming front porch, you’re greeted by a generously proportioned entrance hall, setting the tone for the space and flexibility this home provides.
Tastefully designed with practicality in mind, the hallway features built-in storage, a guest cloakroom/WC, and a thoughtfully positioned study alcove tucked neatly beneath the stairs - ideal for working from home.
A standout feature on this level is the exceptional integral garage, accessible directly from the hallway.
Complete with lighting and power, it offers vast potential for conversion into additional living accommodation or a self-contained annexe (subject to permissions).
The main reception rooms are both spacious and flexible. An inviting lounge flows naturally into an expansive sitting/dining room, perfect for hosting or relaxing.
Large sliding doors allow the rooms to be opened up or separated as desired, offering versatile zones for entertaining.
To the side of the dining area lies the contemporary kitchen/breakfast room, a brilliant culinary and sociable space, complete with a fitted dishwasher, integrated fridge freezer, and space for a concealed washing machine.
You get to enjoy garden views from here, as well as the sitting/dining room, with garden access from both areas, it only further enhances the practicality and charm of this family home.
First Floor This level comprises four well-proportioned double bedrooms, each offering something unique.
The two rear-facing bedrooms (Bedroom 2 and Bedroom 3) overlook the stunning landscaped garden, offering a peaceful retreat ideal for family members or guests.
The front-facing bedrooms - Bedroom 1 and Bedroom 4 - enjoy views across open farmers’ fields, creating a serene rural outlook rarely found.
Bedroom 1 is particularly generous, featuring fitted wardrobes and a spacious en-suite bathroom. This private space includes a full bathtub, w/c and hand basin in a peaceful white colour scheme.
A stylish, modern family bath room with a large walk-in enclosure serves the remaining bedrooms.
Exterior Set on an exceptional double-width garden plot, this residence enjoys magnificent kerb appeal, with a sweeping front driveway accommodating multiple vehicles and bordered by lush, landscaped gardens.
Side access leads to a remarkable rear garden - a true highlight of this home, this private, sun-filled oasis has been thoughtfully designed for relaxation, recreation, and outdoor entertaining.
Mature borders, vibrant planting, and neatly manicured lawns frame every view, while a koi pond adds a sense of tranquillity.
Practical features include a garden shed, BBQ area, and a charming pergola ideal for climbing flowers, all cleverly zoned for maximum use and enjoyment.
Despite its east-facing aspect, the garden enjoys all-day sunlight due to the home's elevated and open position, making it the perfect place for al fresco dining or a peaceful retreat.
Location Barling Magna is a location of timeless appeal - a picturesque semi-rural village offering peace, community, and convenience in equal measure.
This home is ideally situated on the sought-after Barling Road, directly facing expansive open farmland for breath taking, uninterrupted countryside views.
Though immersed in nature, the property is a short drive from modern conveniences. Nearby Great Wakering and Thorpe Bay offer shopping, pubs, and direct train links to London Fenchurch Street.
Rochford Station provides access to London Liverpool Street, while Southend’s vibrant coastal amenities, schools, and shopping centres lie a short drive away.
Local to the home is the highly regarded Morleys Garden Centre for gardening trips or a pit stop for lunch at their tea room.
Whether you crave a slower pace or easy connectivity to city life, this location delivers a perfectly balanced lifestyle. Tenure Freehold
Value & comps
No previous sales on record.
Returns
Set an offer; the calculator follows it.
We're still gathering serviced-accommodation data for this area.
Archie refurb estimate: a Pro feature
0.0% below asking
This is not financial or investment advice. Prop AI Deals is not authorised by the Financial Conduct Authority (FCA) to provide investment advice.
All investment calculators, property analyses, and AI-generated insights are for informational purposes only. Property investment carries risk and may result in financial loss. All calculations should be independently verified and you should consult with FCA-authorised financial advisers before making any investment decisions.
Past performance does not guarantee future results. Tax implications vary by individual circumstances.
Deal
Properties like this can earn 2–3x BTL yields when converted to HMO, with retrofit costs around £10k/room. Sign in to see the full tier, yield projection, and cost breakdown.
Commercial properties like this can earn 30-50% higher yields when converted to residential under Class MA / Q / P / PA, with prior approval costing ~GBP 96/unit. Sign in to see the recommended route, yield uplift, and cost breakdown.
BRRR-suited properties can recycle 80-100% of investor capital on refi, leaving a high-yielding rental with most of the money out. Sign in to see the refurb cost stack, ARV projection, and refinance maths.
Detached + large garden = sub-division play. Pro tier unlocks the tier badge, plot size, uplift estimate, and regional land benchmark.
Short-lease flats trade at deep discount, but extending under the 1993 Act often costs far less than the discount. Pro tier unlocks the tier badge, premium breakdown, long-lease ARV and arbitrage maths.
See projected short-stay revenue vs a vanilla BTL for this property.
See real sub-let margins (HMO room rates & SA nightly rates) vs the landlord rent.
Area
Agent & docs
FAQ
About Newtor, Barling Road, Southend-On-Sea
Explore nearby