3-bedroom flat · CT20 1RP
For saleListed 200 days
Opportunity summary
See Archie’s verdict, returns by strategy and what to check before viewing.
About
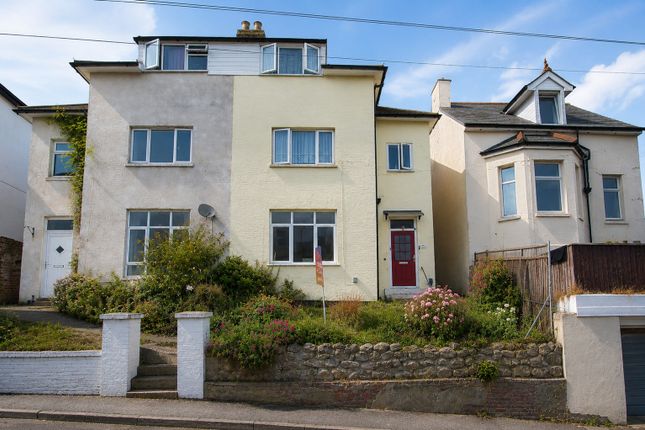
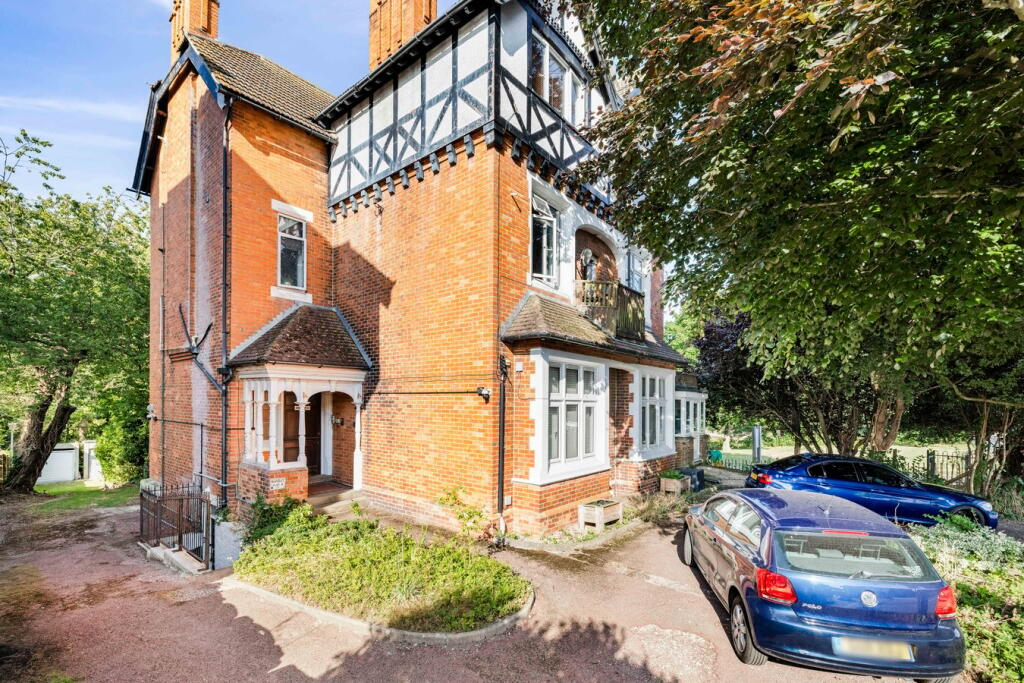
Mapps Estates are delighted to bring to the market this immaculately presented second floor contemporary duplex apartment in a handsome period building overlooking Folkestone harbour and beach and boasting a panoramic view across the English Channel to the north coast of France.
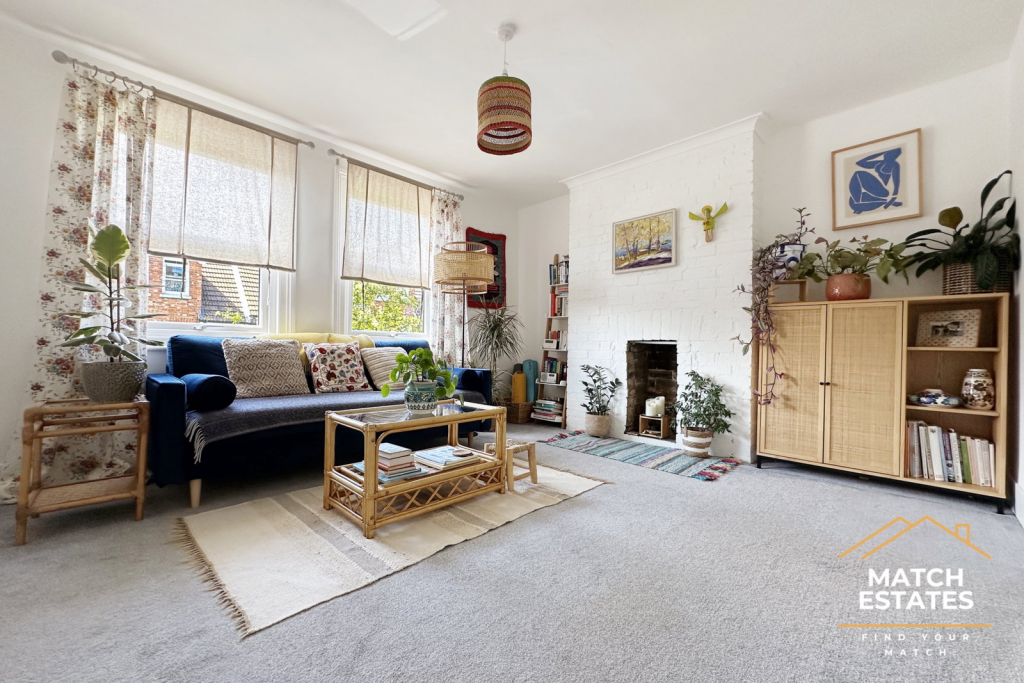
The spacious and well-proportioned accommodation is arranged over two floors, comprising an impressive open plan living space with feature French windows opening onto a Juliet balcony from which to admire the view, a contemporary fitted kitchen/diner, three double bedrooms and a 'Jack & Jill' modern fitted bathroom.
The apartment was fully refurbished approximately seven years ago, and benefits from a long lease and a share of the freehold.
Residents also enjoy private parking and access to well-tended communal gardens which also enjoy a sea view. An early viewing of this desirable coastal home comes highly recommended.
Located in the heart of Folkestone, close to the Leas promenade and enjoying uninterrupted sea views, ideally situated for easy access to a wealth of local shops and amenities.
Folkestone Harbour Arm is also nearby which now offers a selection of eateries and pop up bars including a Champagne bar situated in the former lighthouse at the end of the pier.
This area, being constantly improved and developed, now forms a vibrant social area with great facilities.
Turning back into the town you will find yourself in Folkestone's Creative Quarter, home to artists, creative businesses, independent boutiques and eateries.
Both primary and secondary schooling is available in the area with grammar schools available for both boys and girls.
Folkestone Central and West mainline train stations offer high-speed services to London St Pancras taking just over fifty minutes.
The M20 is easily accessed by car along as is the Channel Tunnel Terminal and Port of Dover for access to mainland Europe.
Raised Ground Floor: Communal Entrance Accessed via steps up to the communal entrance, with stairs to second floor: Second Floor: Private Entrance Solid wood front door opening to entrance hall.
Entrance Hall 10'11 X 5'8 With large storage cupboard with space and plumbing for washing machine and tumble dryer, stairs to top floor, recessed downlighters, radiator, doors to bathroom and bedroom, opening through to the open plan living space.
Open Plan Living Space 24'3 X 12'5 Comprising: Lounge Area With front aspect double glazed French windows opening to Juliet balcony and enjoying a panoramic view of Folkestone harbour and beach, across the English Channel to the north coast of France, recessed downlighters, two radiators, opening through to kitchen/diner.
Kitchen/Diner With front aspect double glazed sash window enjoying a panoramic sea view across the English Channel to the north coast of France, contemporary fitted kitchen comprising a range of matt grey store cupboards and drawers, quartz worktop and breakfast bar with matching upstands, inset one and a half bowl stainless steel sink/drainer with mixer tap over, four ring AEG induction hob with extractor canopy over and AEG electric oven under, integrated dishwasher and fridge/freezer, space for dining table with sea view Bedroom 12'7 X 10'2 With rear aspect sash window with open aspect and distant hillside view, concealed Alpha gas-fired combination boiler, recessed walk-in wardrobe space, recessed downlighters, radiator, door to bathroom.
'jack & Jill' Bathroom 9'6 X 7' With rear aspect sash window, panelled bath with mixer tap, rainfall shower with separate hand-held shower attachment and shower screen over, pedestal wash hand basin with mixer tap over, WC with concealed cistern, quartz shelf with shaver point over, part-tiled walls, tiled floor, recessed downlighters, chrome effect heated towel rail, large fitted mirror, radiator.
Top Floor: Landing With doors to both bedrooms.
Bedroom 10'3 X 9'7 With rear aspect UPVC double glazed tilt & turn window enjoying an open aspect and hillside view, recessed downlighters, loft inspection hatch, radiator.
Bedroom 10'4 X 9'5 With front aspect UPVC double glazed tilt & turn window enjoying a panoramic view of Folkestone harbour and beach, across the English Channel to the north coast of France, recessed downlighters, loft inspection hatch, large walk-in wardrobe/storeroom (11'5 x 6'5), recessed store cupboard, radiator.
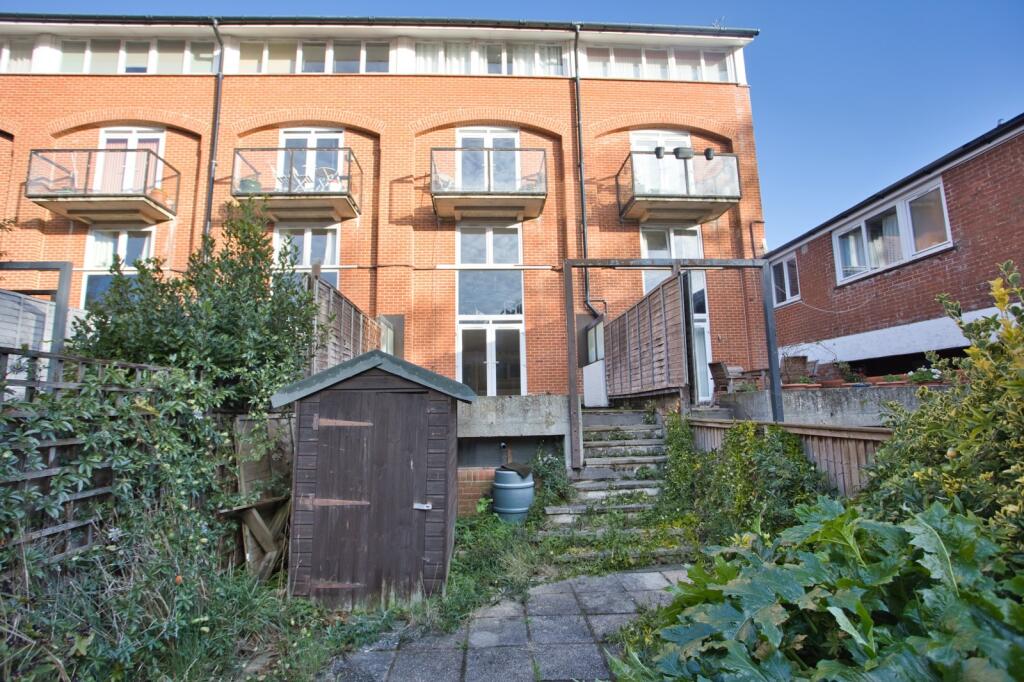
Outside: The property enjoys the use of well-tended communal gardens to the front, as well as communal residents' parking space.
The current owners have two residents' parking permits and one for visitors.
Lease/Service Charge Details: The property has the remainder of a 999 year lease and a one quarter share of the freehold (no ground rent payable).
The current service charge is set at £439.00 per quarter.
Value & comps
No previous sales on record.
Returns
Set an offer; the calculator follows it.
We're still gathering serviced-accommodation data for this area.
Archie refurb estimate: a Pro feature
0.0% below asking
This is not financial or investment advice. Prop AI Deals is not authorised by the Financial Conduct Authority (FCA) to provide investment advice.
All investment calculators, property analyses, and AI-generated insights are for informational purposes only. Property investment carries risk and may result in financial loss. All calculations should be independently verified and you should consult with FCA-authorised financial advisors before making any investment decisions.
Past performance does not guarantee future results. Tax implications vary by individual circumstances.
Deal
Properties like this can earn 2–3x BTL yields when converted to HMO, with retrofit costs around £10k/room. Sign in to see the full tier, yield projection, and cost breakdown.
Commercial properties like this can earn 30-50% higher yields when converted to residential under Class MA / Q / P / PA, with prior approval costing ~GBP 96/unit. Sign in to see the recommended route, yield uplift, and cost breakdown.
BRRR-suited properties can recycle 80-100% of investor capital on refi, leaving a high-yielding rental with most of the money out. Sign in to see the refurb cost stack, ARV projection, and refinance maths.
Detached + large garden = sub-division play. Pro tier unlocks the tier badge, plot size, uplift estimate, and regional land benchmark.
Short-lease flats trade at deep discount, but extending under the 1993 Act often costs far less than the discount. Pro tier unlocks the tier badge, premium breakdown, long-lease ARV and arbitrage maths.
See projected short-stay revenue vs a vanilla BTL for this property.
See real sub-let margins (HMO room rates & SA nightly rates) vs the landlord rent.
Area
Agent & docs
FAQ
About Flat 4, 4, Albion Villas, Folkestone
Explore nearby