4-bedroom property · AL10 0PE
For saleReduced £30k (−5.7%) on 21 OctListed 263 days
Opportunity summary
See Archie’s verdict, returns by strategy and what to check before viewing.
About
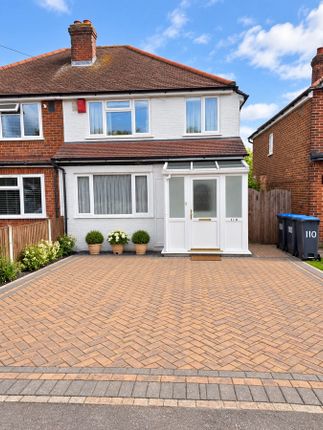
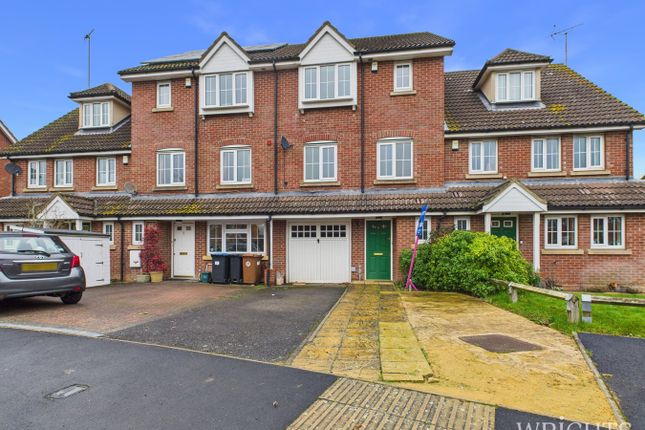
Situated in one of the most sought-after parts of Birchwood, Hatfield, this double storey extended four-bedroom semi detached property offers generous living space, excellent versatility, and a superb location close to a wide range of amenities.
The accommodation comprises a welcoming entrance hall leading to a large lounge with dining area, a well proportioned kitchen/diner, and a convenient ground floor cloakroom.
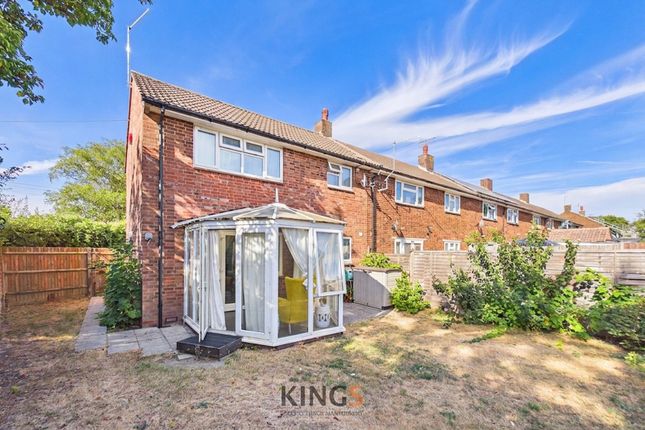
To the rear, a light and airy conservatory provides additional living space and enjoys views over the garden, making it ideal for both relaxing and entertaining.
To the first floor are four well sized bedrooms along with a family bathroom, making the property perfectly suited for growing families or those requiring home office space.
Externally, the property benefits from its own driveway providing parking for two vehicles, and a detached timber outbuilding which incorporates a hair salon and tradesman's workshop.
This versatile space offers excellent potential for home businesses, hobbies, or conversion to a home office or studio (subject to any necessary consents).
The property is further complemented by a large rear garden, ideal for families and outdoor entertaining.
The location is a particular highlight, with easy access to Oldings Corner Retail Park, The Galleria, local shops, Hatfield Town Centre, and a selection of Ofsted-rated schools.
Excellent road links are available via the A1(M), making this an ideal choice for commuters.
Early viewing is highly recommended to appreciate the space, flexibility, and location this home has to offer. Entrance Hall Via a part frosted leaded light effect front door.
Ceramic tiled flooring, wood wall panelling, radiator and under stairs storage cupboard. Carpeted stairs to first floor.
Lounge with Dining Area Ceramic tiled flooring, radiators, feature fireplace, decorative surround, double glazed bay window to front and coving.
Boiler cupboard housing a wall mounted Valient combination boiler.
Doors off to: Ground Floor Lavatory Ceramic tiled flooring, wood panelled walls, vanity unit with mounted hand wash basin with mixer tap and splashback tiles, low flushing WC and obscure double glazed window to side.
Storage cupboard. Kitchen Comprising a range of matching wall and base units with work surfaces over with splashback tiles a stainless steel sink unit with mixer tap. Part tiled walls.
Built in four ring gas hob with filter hood over. Built in electric oven. Plumbing for washing machine. Space for upright fridge/freezer. Radiator. Double glazed window to rear.
Doors off to Conservatory Bright and airy with a pitched roof fully double glazed, tiled flooring, electrical points with lighting. Double doors opening on to the garden. Radiator.
First Floor Landing Carpeted flooring single glazed window to side. Doors to: Bedroom One Laminated flooring, radiator and double glazed window to front.
Bedroom Two Laminated flooring, radiator, hatch to loft, and double glazed windows to rear. Bedroom Three Laminated flooring, radiator and, double glazed window to rear.
Bedroom Four Laminated flooring, radiator and, double glazed window to front.
Bathroom Fully tiled throughout comprising of a panel enclosed bath with mixer tap and hand shower attachment and screen, low level WC, and pedestal hand wash basin. Radiator. Velux style window.
Front Garden Mainly cobbled style hardstanding providing off street parking for two vehicles. Exterior light. Pedestrian gate to rear garden. Rear Garden North Westerly aspect.
A beautifully paved sandstone patio area overlooking the laid to lawn with railway sleeper lined flower beds to borders. Range of mature shrubs and bushes. Cold water tap. Exterior lighting.
Timber outbuilding incorporating a fully functional hair salon and tradesman workshop with lighting and electrical points.
Material Information Part A: Council Tax Band: D Freehold Part B Type: House Physical Characteristics: Semi Detached Construction Type: Traditional Rec Rooms: 2 Bedrooms: 4 Bathrooms: 2 Kitchens: 1 Parking: Off Street Are the flowing Services connected: Electricity Yes Renewable / Batteries No Gas Yes Water Yes Telephone Yes Broadband Yes Drainage Yes Does the property have Central Heating Yes Part C Are there any known safety issues: No If Yes What: Has the property been adapted for accessibility: No Is the property in a Conservation area: No Is the property a listed building: No Are there any planning applications, which of approved would affect the property: No Is the access road made up and adopted: No Is the property affected by any rights of way: No Are there any proposals or disputes which affect the property (either with an individual or public body): No Are there any shared or communal facilities: No Are there any covenants affecting the property: No Are there any preservation orders affect the property: No Has the property been extended: Yes Was Planning Permission granted?
Yes Did it comply with Building Regulations? Yes Are copies of Planning Permission available?
Yes Have you carried out any alteration to the property: Yes Is there any coastal erosion risk: No Has there been any mining in the area: No Has Japanese Knotweed ever been identified at the property or adjoining land: No Other: To your knowledge is there anything else that has occurred at the property that would affect the transactional decision of the average buyer: None Are there any material issues with the property that any potential should be aware of: None Notice Please note we have not tested any apparatus, fixtures, fittings, or services.
Interested parties must undertake their own investigation into the working order of these items. All measurements are approximate and photographs provided for guidance only.
Value & comps
No previous sales on record.
Returns
Set an offer; the calculator follows it.
We're still gathering serviced-accommodation data for this area.
Archie refurb estimate: a Pro feature
0.0% below asking
This is not financial or investment advice. Prop AI Deals is not authorised by the Financial Conduct Authority (FCA) to provide investment advice.
All investment calculators, property analyses, and AI-generated insights are for informational purposes only. Property investment carries risk and may result in financial loss. All calculations should be independently verified and you should consult with FCA-authorised financial advisers before making any investment decisions.
Past performance does not guarantee future results. Tax implications vary by individual circumstances.
Deal
Properties like this can earn 2–3x BTL yields when converted to HMO, with retrofit costs around £10k/room. Sign in to see the full tier, yield projection, and cost breakdown.
Commercial properties like this can earn 30-50% higher yields when converted to residential under Class MA / Q / P / PA, with prior approval costing ~GBP 96/unit. Sign in to see the recommended route, yield uplift, and cost breakdown.
BRRR-suited properties can recycle 80-100% of investor capital on refi, leaving a high-yielding rental with most of the money out. Sign in to see the refurb cost stack, ARV projection, and refinance maths.
Detached + large garden = sub-division play. Pro tier unlocks the tier badge, plot size, uplift estimate, and regional land benchmark.
Short-lease flats trade at deep discount, but extending under the 1993 Act often costs far less than the discount. Pro tier unlocks the tier badge, premium breakdown, long-lease ARV and arbitrage maths.
See projected short-stay revenue vs a vanilla BTL for this property.
See real sub-let margins (HMO room rates & SA nightly rates) vs the landlord rent.
Area
Agent & docs
FAQ
About 106, Crawford Road, Hatfield
Explore nearby