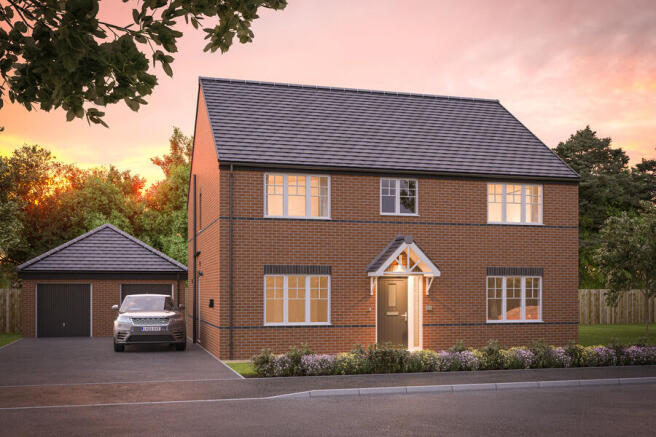
4-bedroom terraced house · LS25 5JX
For saleListed 221 days
Opportunity summary
See Archie’s verdict, returns by strategy and what to check before viewing.
About
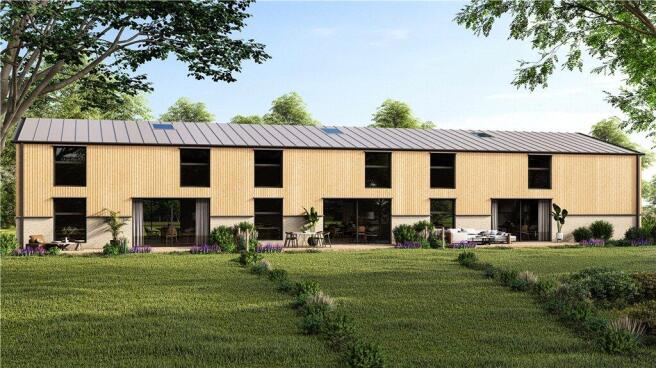
The Granary is an outstanding barn conversion that seamlessly combines rustic character with modern comfort.
Finished to an exceptional specification, the property benefits from mains services, full-fibre broadband, underfloor heating, luxury vinyl flooring, and stylish matt-black fixtures throughout.
The heart of the home is a superb open-plan family living space, designed for both everyday living and entertaining, with bi-fold doors opening onto a private courtyard garden.
The bespoke fitted kitchen includes integrated appliances and is complemented by a separate utility room. Also to the ground floor you have a welcoming entrance hallway and shower room / wc.
To the first floor, the impressive principal bedroom features an en-suite shower room, alongside three further generous double bedrooms and a beautifully appointed family bathroom.
With exposed beams, deep-set windows, character features, and thoughtfully designed low-maintenance outdoor spaces, it offers a rare opportunity to enjoy the charm of a traditional barn with the comfort and efficiency of a brand-new luxury home.
Externally, the property offers off-road parking for several vehicles to the front. To the rear, there is a garden featuring both lawn and patio areas.
The Granary is set within the peaceful hamlet of Poole, on the edge of Burton Salmon, the location perfectly combines rural tranquility with everyday convenience.
Burton Salmon itself offers a primary school and village hall, while excellent road links nearby provide easy access to North Yorkshire, Leeds, York and the wider region.
Surrounded by open countryside along Poole Lane, the development enjoys an enviable semi-rural setting ideal for both commuting and countryside living.
Call Tudor Sales & Lettings today on for more information or to arrange a viewing.1980 sq ft. Please note that some of the images used have been enhanced through AI.
Kitchen 5.33m x 3.2m A beautifully appointed fitted kitchen featuring an extensive range of grey shaker-style wall and base units with feature under-cabinet lighting.
Quartz worktops with matching upstands incorporate a sink with mixer tap. Integrated appliances include a double oven, full-height fridge, full-height freezer, dishwasher and wine cooler.
Electric hob with extractor above and quartz splashback. Two double glazed windows allow excellent natural light. Finished with herringbone LVT flooring and underfloor heating.
Lounge 8.8m x 5.26m A spacious lounge featuring bi-folding doors opening onto the front garden and patio area, creating an excellent indoor–outdoor flow.
Finished with herringbone LVT flooring and underfloor heating throughout. Provision for a wall-mounted television. A further door provides access to the rear garden.
WC / Shower Room Modern shower room comprising a walk-in shower, vanity unit with wash hand basin and WC. Part tiled walls. Herringbone LVT flooring with underfloor heating.
Utility Room 3.73m x 2.13m Utility area with sink and mixer tap set within base units and quartz work surface with matching upstand. Space and plumbing for a washing machine.
Separate area with tall unit and base unit providing space for a tumble dryer, with additional quartz work surface and upstand. Herringbone LVT flooring and underfloor heating.
Bedroom 1 5.11m x 4.34m Double bedroom with a double glazed window, central heating radiator and feature original beam. Door leading to the en-suite.
En-Suite Contemporary en-suite featuring a shower cubicle, floating vanity unit with wash hand basin and wall-mounted mirror above, and WC. Stylish tiled walls. Heated towel rail.
Herringbone LVT flooring. Bedroom 2 5.41m x 3.51m Windows to both sides of the room providing excellent natural light. Two central heating radiators.
Feature original roof truss adding character. Bedroom 3 4.34m x 2.9m Feature original roof truss adding character. Double glazed window and a central heating radiator.
Bedroom 4 4.34m x 3.05m Feature original roof truss adding character. Double glazed window and a central heating radiator.
Bathroom A luxurious house bathroom fitted with a bath, floating vanity unit with wash hand basin and WC, complemented by a separate shower enclosure. Elegant tiled walls with feature lighting.
Herringbone LVT flooring and heated towel rail.
Value & comps
No previous sales on record.
Returns
Set an offer; the calculator follows it.
We're still gathering serviced-accommodation data for this area.
Archie refurb estimate: a Pro feature
0.0% below asking
This is not financial or investment advice. Prop AI Deals is not authorised by the Financial Conduct Authority (FCA) to provide investment advice.
All investment calculators, property analyses, and AI-generated insights are for informational purposes only. Property investment carries risk and may result in financial loss. All calculations should be independently verified and you should consult with FCA-authorised financial advisers before making any investment decisions.
Past performance does not guarantee future results. Tax implications vary by individual circumstances.
Deal
Properties like this can earn 2–3x BTL yields when converted to HMO, with retrofit costs around £10k/room. Sign in to see the full tier, yield projection, and cost breakdown.
Commercial properties like this can earn 30-50% higher yields when converted to residential under Class MA / Q / P / PA, with prior approval costing ~GBP 96/unit. Sign in to see the recommended route, yield uplift, and cost breakdown.
BRRR-suited properties can recycle 80-100% of investor capital on refi, leaving a high-yielding rental with most of the money out. Sign in to see the refurb cost stack, ARV projection, and refinance maths.
Detached + large garden = sub-division play. Pro tier unlocks the tier badge, plot size, uplift estimate, and regional land benchmark.
Short-lease flats trade at deep discount, but extending under the 1993 Act often costs far less than the discount. Pro tier unlocks the tier badge, premium breakdown, long-lease ARV and arbitrage maths.
See projected short-stay revenue vs a vanilla BTL for this property.
See real sub-let margins (HMO room rates & SA nightly rates) vs the landlord rent.
Area
Agent & docs

FAQ
About Poole Row, Burton Salmon, LS25
Explore nearby