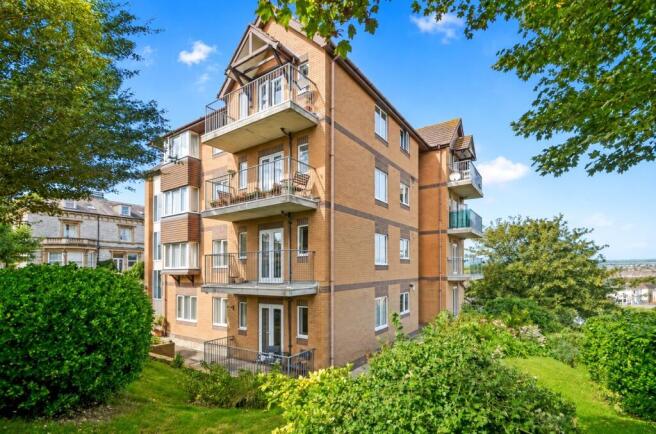
2-bedroom flat · DT4 0SB
For saleReduced £10k (−4.2%) on 15 OctListed 129 days
Opportunity summary
See Archie’s verdict, returns by strategy and what to check before viewing.
About
A well presented and spacious ground floor apartment with unique corner plot garden and garage, conveniently located in Rodwell near it's encompassing amenities and bus routes.
The home boasts two bedrooms and two bathrooms alongside a contemporary kitchen and abundant storage - We present the property with no onward chain.
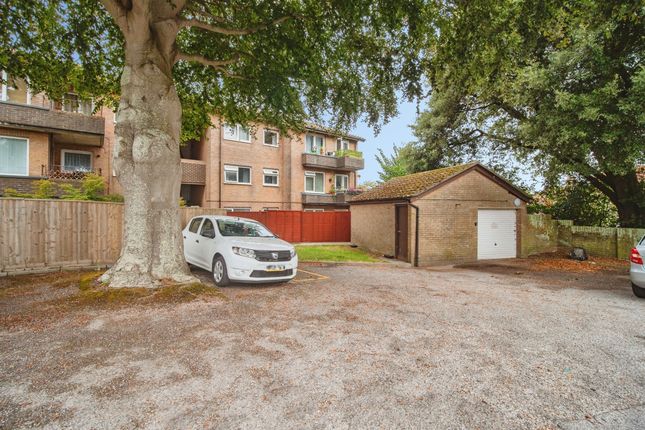
Full Description Located on the tail end of Down Road, one of Rodwell's ever-popular cul-de-sacs, the block is tucked into the corner with five visitor spaces and two garage blocks opposite the communal entrance.
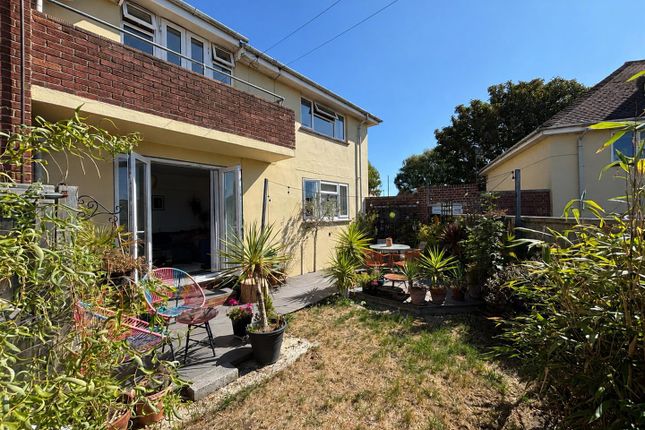
The well-maintained gardens surround the block with each ground floor apartment retaining a corner each; This flat owns the back corner, allowing an exceptional amount of garden which is maintained as part of the paid service charge.
The communal hallway guides you into the apartment with the spacious hallway inside. Ample room for shoes and coats sits opposite the first of four storage cupboards on the way to the living room.
With excellent proportions accommodating living room furniture and additional space for dining, the living room blends seamlessly with the adjacent kitchen to create a homely yet spacious living area.
Patio doors to the garden and a door to the private patio area allow for seasonal versatility and an option to incorporate the external areas on warmer days.
The kitchen itself hosts a range of base and eye level units across three of the surrounding walls and enjoys a window by the sink overlooking the garden.
Continuing through the accommodation, two large storage cupboards sit within the heart of the home and offer convenient space for tucking away day-to-day items.
Adjacent, the family shower room hosts large walk-in shower, toilet and basin with sleek white tiles to one side and splash boards to the other alongside dark grey floor tiles completing the room.
Bedroom Two neighbours the family shower room with proportions suitable for a double bed and further furnishings and the fourth storage cupboard in the hall, opposite.
Completing the internal accommodation is the Main Bedroom and subsequent en-suite.
Bedroom One is a well-proportioned double room with the floor area for further furnishings and pleasant views over the garden and benefiting from en-suite bathroom - complete with toilet and basin.
The property retains a unique set up with a large corner plot private garden, accessible via the lounge's side or patio doors.
The space feels extremely private in some spaces and benefits sun at different times across the vast space via its' L-shape wrapping round the rear of the block.
The initial patio provides a private area for barbecues and furniture with enviably proportioned lawn space completing the remainder of the garden.
Adjacent to the communal/visitors parking spaces are both blocks of garages with this apartment retaining the furthest garage back in the left-hand block.
The garage itself retains power and lighting with loft boarding for further storage. Rating Authority Dorset (Weymouth & Portland) Council. Council Tax Band C.
Services: Mains electric, gas & drainage. Beaumont Jones and their clients have no authority to make or give any representations or warranties in relation to the property.
These particulars do not form part of any offer or contract and must not be relied upon as statements or representations of fact. Any areas, measurements or distances are approximate.
The text, photographs, plans and measurements are for guidance only and are not necessarily comprehensive.
It should be assumed that the property has all necessary Planning, Building Regulations or other consents, and Beaumont Jones have not tested any services, equipment or facilities.
Beaumont Jones is a member of The Property Ombudsman scheme and subscribe to The Property Ombudsman Code of Practice.
Value & comps
No previous sales on record.
Returns
Set an offer; the calculator follows it.
We're still gathering serviced-accommodation data for this area.
Archie refurb estimate: a Pro feature
0.0% below asking
This is not financial or investment advice. Prop AI Deals is not authorised by the Financial Conduct Authority (FCA) to provide investment advice.
All investment calculators, property analyses, and AI-generated insights are for informational purposes only. Property investment carries risk and may result in financial loss. All calculations should be independently verified and you should consult with FCA-authorised financial advisers before making any investment decisions.
Past performance does not guarantee future results. Tax implications vary by individual circumstances.
Deal
Properties like this can earn 2–3x BTL yields when converted to HMO, with retrofit costs around £10k/room. Sign in to see the full tier, yield projection, and cost breakdown.
Commercial properties like this can earn 30-50% higher yields when converted to residential under Class MA / Q / P / PA, with prior approval costing ~GBP 96/unit. Sign in to see the recommended route, yield uplift, and cost breakdown.
BRRR-suited properties can recycle 80-100% of investor capital on refi, leaving a high-yielding rental with most of the money out. Sign in to see the refurb cost stack, ARV projection, and refinance maths.
Detached + large garden = sub-division play. Pro tier unlocks the tier badge, plot size, uplift estimate, and regional land benchmark.
Short-lease flats trade at deep discount, but extending under the 1993 Act often costs far less than the discount. Pro tier unlocks the tier badge, premium breakdown, long-lease ARV and arbitrage maths.
See projected short-stay revenue vs a vanilla BTL for this property.
See real sub-let margins (HMO room rates & SA nightly rates) vs the landlord rent.
Area
Agent & docs
FAQ
About Flat 4, Down Ridge, 5, Down Road, Weymouth
Explore nearby