3-bedroom house · LA1 4AB
Sold STCReduced £10k (−5%) on 21 SepListed 143 days
Opportunity summary
See Archie’s verdict, returns by strategy and what to check before viewing.
About
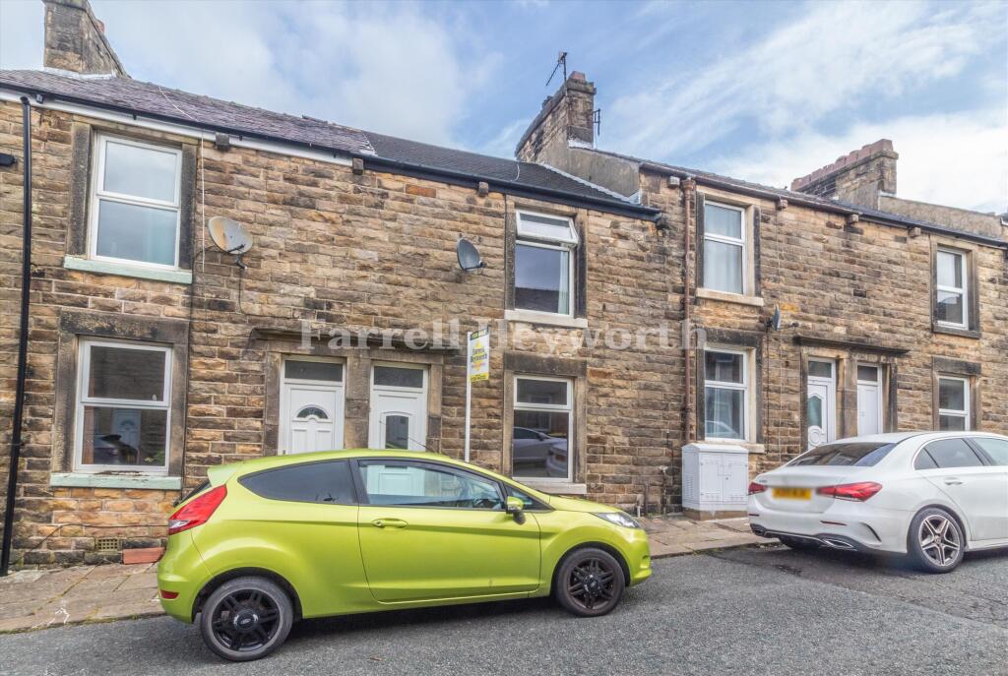
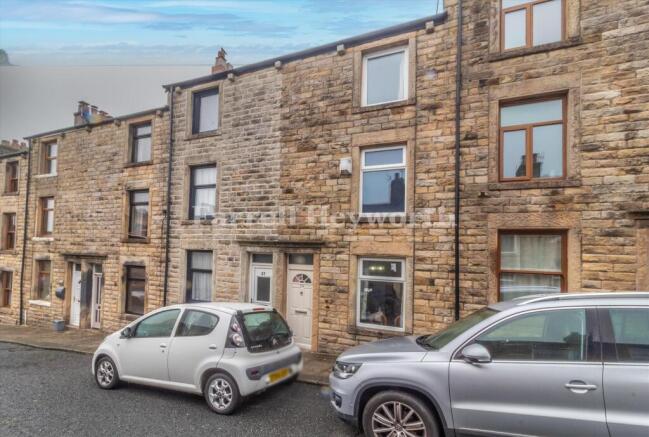
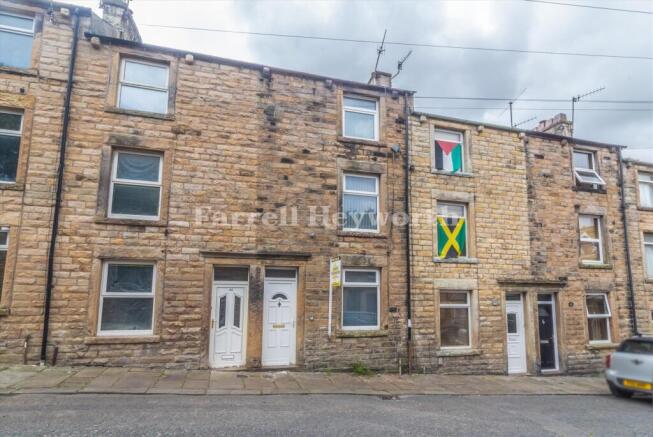
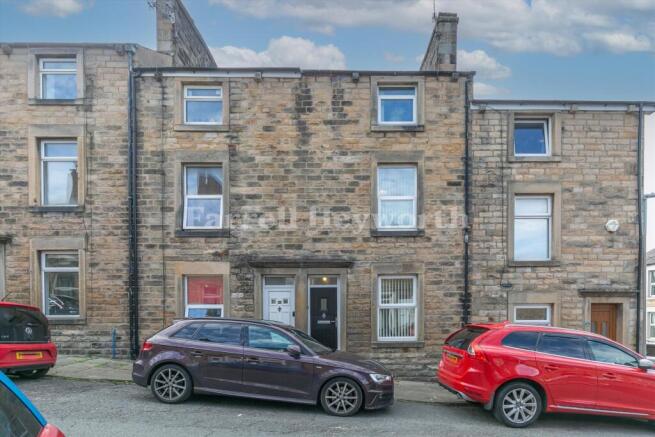
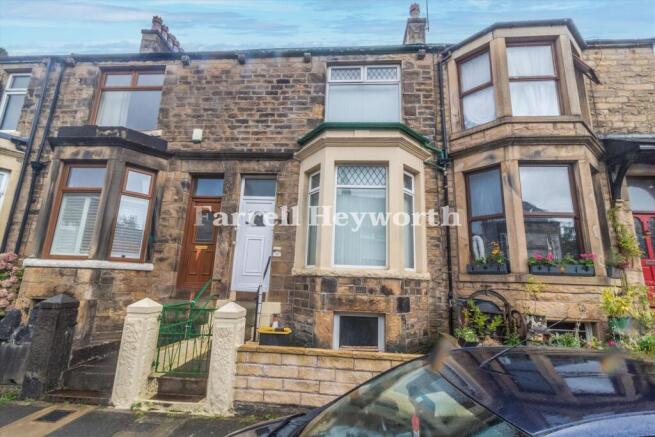
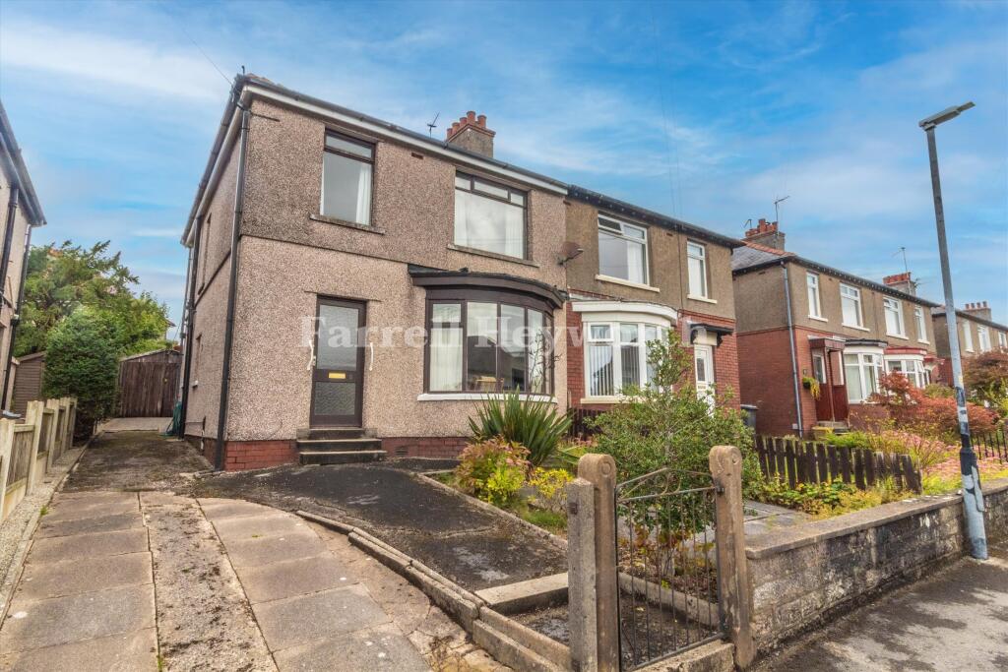
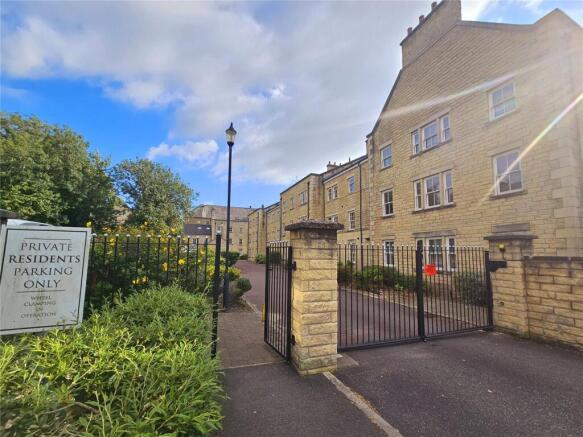
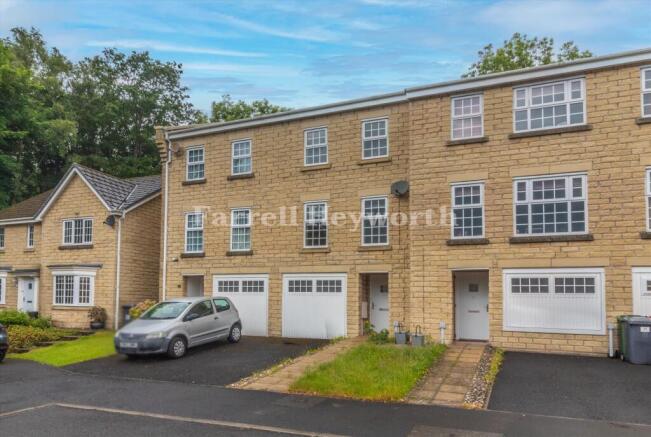
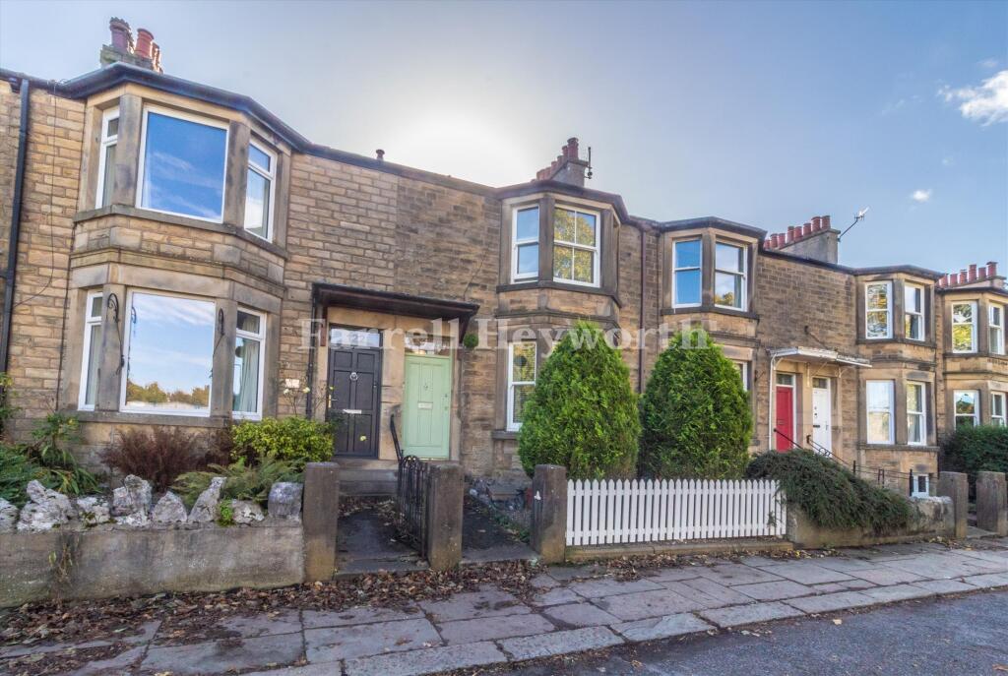
Centrally located in the historic city of Lancaster, this delightful three bedroom mid-terraced home offers a perfect blend of comfort and convenience.
Boasting generous living spaces that are both inviting and functional, this characterful home provides subtle nods to a by gone time, with a feature inglenook fireplace with a multi-fuel stove, exposed wooden beams and flooring, as well as a large cottage garden and separate yard, providing a tranquil and private retreat.
Beautifully presented throughout, this home is perfect for a range of buyers from first-time buyers, young families or those looking to downsize, in a vibrant area.
Inside The Home Entered via a composite entrance door, a spacious Living Room awaits.
Centred around a multi-fuel stove set in an original Inglenook fireplace, sit back and enjoy cosy nights in with loved ones.
With wood effect flooring and a handy built in storage cupboard, this leads into a well-proportioned Kitchen, fitted with a range of wall and base units with complementary worktops over and appliances which include a four ring electric hob with extractor above and an oven below, as well as an integrated washing machine and space for a fridge freezer.
Completing the ground floor, the Dining Room provides the perfect back drop for family get togethers over a Sunday roast.
This versatile room offers ample space for a second reception, a work from home space or those seeking a quiet hobby room - the choice is yours.
A UPVC double glazed rear door leads to an enclosed rear yard, providing this home with a beautiful sun trap.
To the first floor, a spacious master bedroom can be found, with a feature cast iron fire surround.
Providing an outlook over the cottage garden to the front, exposed wooden flooring add to this rooms overall charm.
With a three piece modern bathroom suite with a WC and wash hand basin inset into a vanity surround, ample storage is provided.
Providing a natural source to the inner hall, internal wooden windows sit high providing ample privacy to this spacious room. To the second floor, two further double bedrooms can be found.
With exposed wooden character beams and modern UPVC double glazed windows, this allows ample natural light to filter into this spacious home.
Let's Take A Closer Look At The Area Located within walking distance of the historic city of Lancaster, this property is well connected.
With a plethora of amenities including local and national shops, eateries and iconic landmark and parks including Williamson’s Park and Greaves Park on the doorstep.
The University of Cumbria and the Royal Lancaster Infirmary are also located close by, meaning this property is perfectly placed for working professionals.
Doctors, dentists and excellent transport links including frequent local bus services, handy access to the M6 Motorway and Lancaster Train Station forming part of the West Coast Main Line, this home is perfect for those who love to commute.
Let's Step Outside To the front of the property, a generous cottage style garden can be found, with mature shrubs and plants and a raised wooden decking area, providing the perfect back drop for alfresco dining, BBQ’s or simply enjoying a morning coffee.
To the rear, a safe and secure yard can be found, with once again providing a quiet spot to enjoy a good book on a warm summers day.
With stone walling and a secure wooden gate providing simple access to the rear.
Services The property is fitted with a gas central heating boiler, and has mains electric, mains gas, mains water and mains drainage. Tenure The property is Freehold. Title number: LA906309.
Council Tax This home is Band A under Lancaster City Council. Viewings Strictly by appointment via Houseclub Estate Agency.
Energy Performance Certificate View online or for more information contact our office for details.
Value & comps
No previous sales on record.
Returns
Set an offer; the calculator follows it.
We're still gathering serviced-accommodation data for this area.
Archie refurb estimate: a Pro feature
0.0% below asking
This is not financial or investment advice. Prop AI Deals is not authorised by the Financial Conduct Authority (FCA) to provide investment advice.
All investment calculators, property analyses, and AI-generated insights are for informational purposes only. Property investment carries risk and may result in financial loss. All calculations should be independently verified and you should consult with FCA-authorised financial advisers before making any investment decisions.
Past performance does not guarantee future results. Tax implications vary by individual circumstances.
Deal
Properties like this can earn 2–3x BTL yields when converted to HMO, with retrofit costs around £10k/room. Sign in to see the full tier, yield projection, and cost breakdown.
Commercial properties like this can earn 30-50% higher yields when converted to residential under Class MA / Q / P / PA, with prior approval costing ~GBP 96/unit. Sign in to see the recommended route, yield uplift, and cost breakdown.
BRRR-suited properties can recycle 80-100% of investor capital on refi, leaving a high-yielding rental with most of the money out. Sign in to see the refurb cost stack, ARV projection, and refinance maths.
Detached + large garden = sub-division play. Pro tier unlocks the tier badge, plot size, uplift estimate, and regional land benchmark.
Short-lease flats trade at deep discount, but extending under the 1993 Act often costs far less than the discount. Pro tier unlocks the tier badge, premium breakdown, long-lease ARV and arbitrage maths.
See projected short-stay revenue vs a vanilla BTL for this property.
See real sub-let margins (HMO room rates & SA nightly rates) vs the landlord rent.
Area
Agent & docs
FAQ
About 18, Cumberland View, Lancaster
Explore nearby