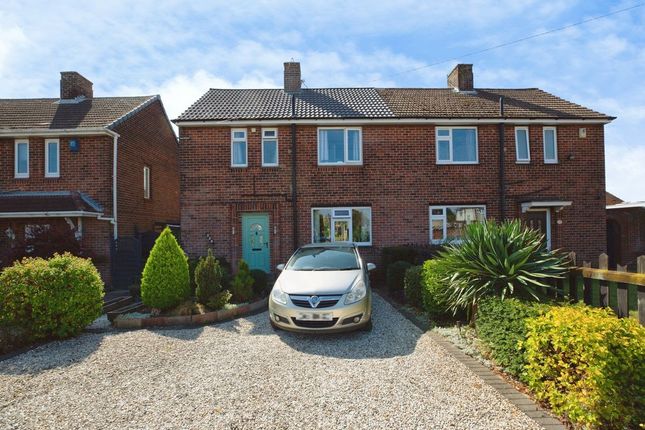
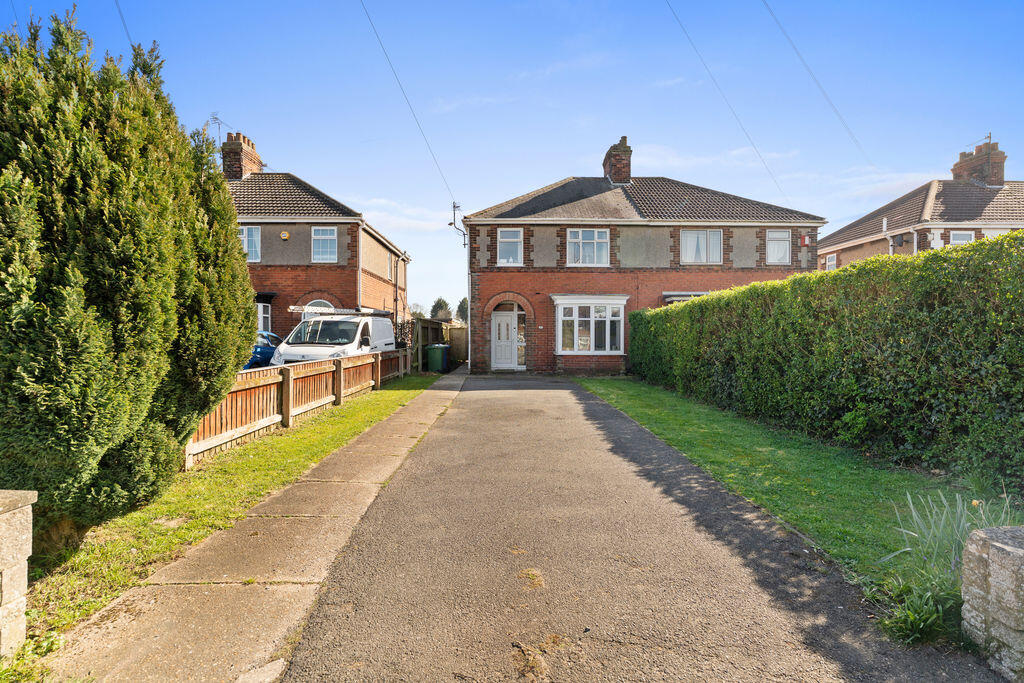
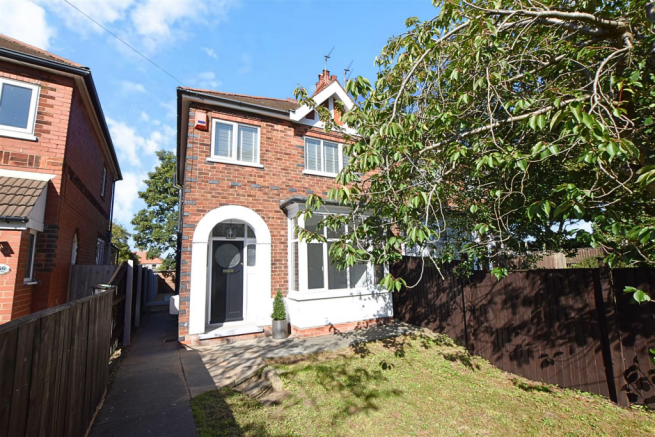
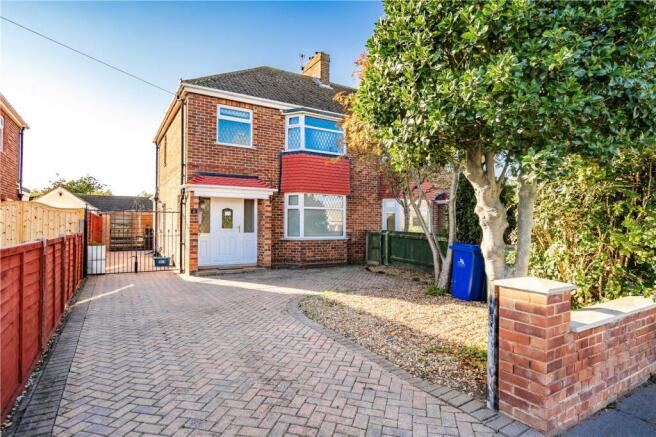
3-bedroom semi-detached house · DN34 5DF
For saleListed 30 days
Opportunity summary
See Archie’s verdict, returns by strategy and what to check before viewing.
About
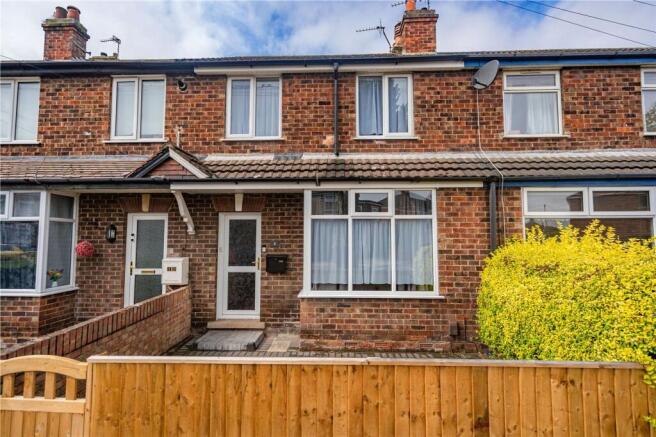
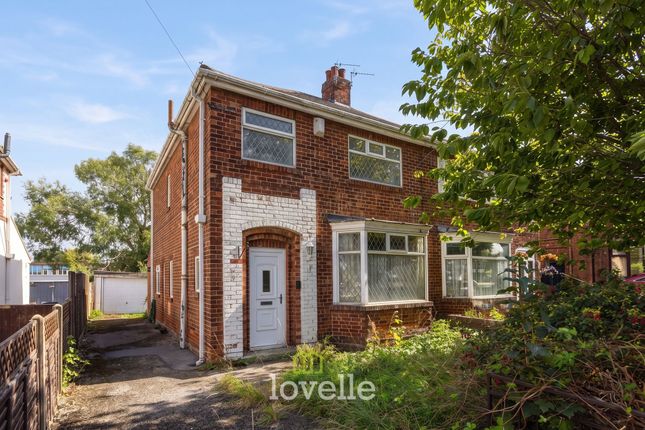
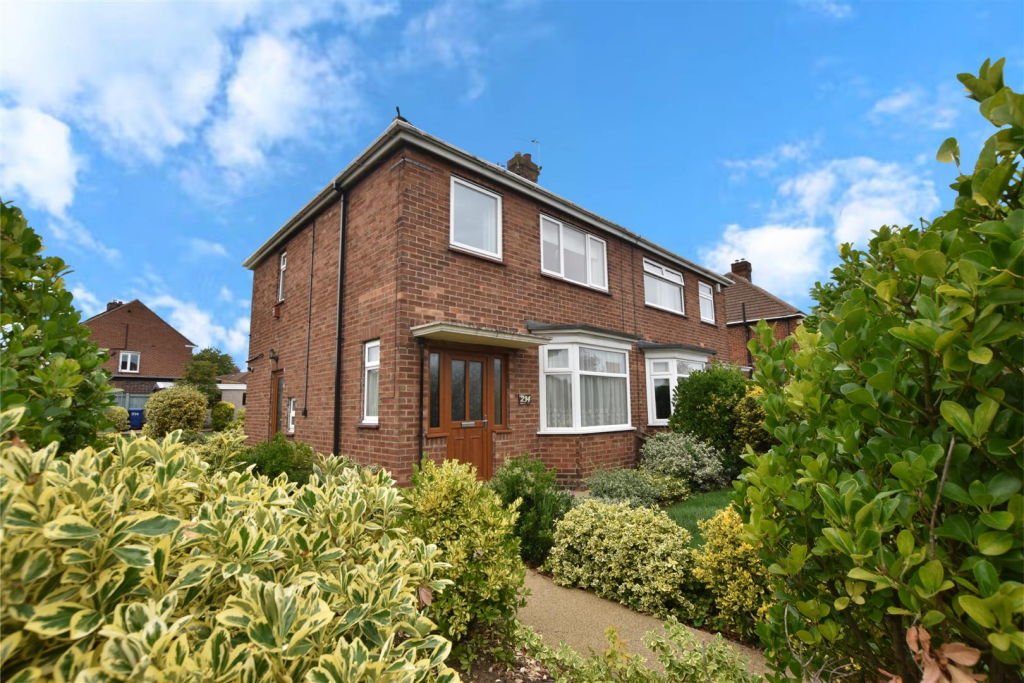
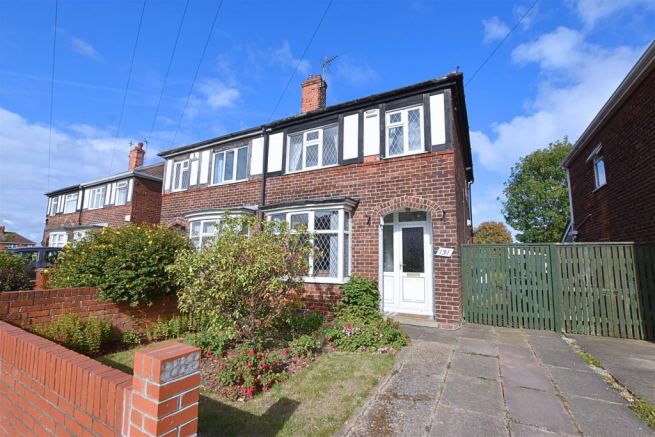
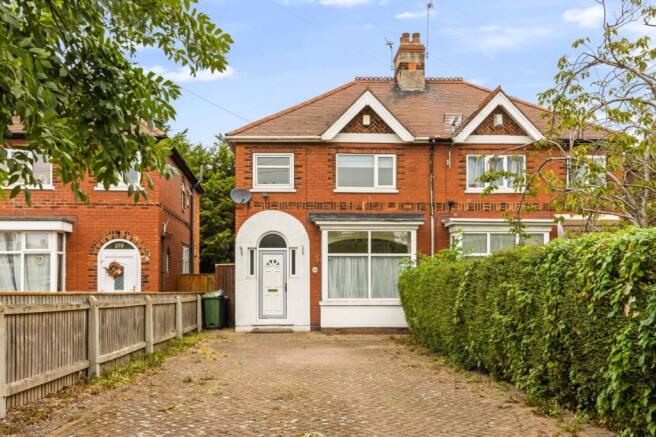
Jackson, Green & Preston are delighted to present to the market this beautifully refurbished three-bedroom semi-detached home, located in this popular and well-established residential area of Chelmsford Avenue.
Ideally placed for local colleges, schools, bus routes and convenient access to both Grimsby and Cleethorpes town centres, this property will appeal to young couples and families alike.
The house has been the subject of a comprehensive programme of improvement, including replastering and redecoration throughout, new floor coverings with carpets fitted, a brand new consumer unit, a smartly fitted kitchen and a stylish new bathroom.
A number of windows have been replaced with modern uPVC units, and new French doors have been installed in the kitchen, opening directly onto the rear garden.
Additional upgrades include a newly installed alarm system, new boiler with some replacement radiators, complementing the gas fired central heating and extensive double glazing already in place.
The accommodation briefly comprises entrance hall, living room, kitchen, three bedrooms and bathroom.
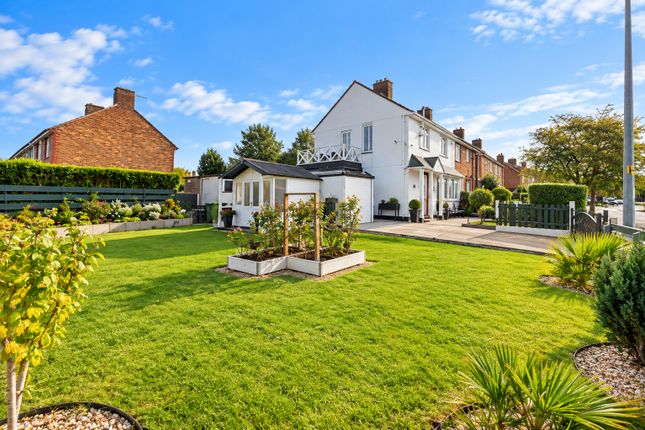
Externally, the property stands within pleasant gardens, the rear being largely laid to lawn with well-kept borders, whilst to the front there is a driveway providing off-road parking and a detached garage.
This is a superb home, offered to the market with no forward chain, ready for immediate occupation, and certain to attract strong interest.
EPC Rating: D Entrance Hall With uPVC double glazed entrance door, radiator and stairs to first floor accommodation. Useful under stairs storage cupboard.
Living Room 3.0m x 3.6m With coving. Radiator and uPVC double glazed bay window.
Sitting Room 3.4m x 3.9m With radiator and aluminium double glazed patio doors opening onto the garden.
Kitchen 2.0m x 4.6m Partially tiled and fitted with a brand new range of modern base units incorporating a sink unit with drainer and mixer tap and having integrated electric oven, hob and extractor canopy.
Radiator and uPVC double glazed window unit and uPVC double glazed door. Gas fired central heating combination boiler. Recessed spot lights to ceiling.
Landing With uPVC double glazed window unit. Bedroom 1 3.6m x 3.6m With radiator and uPVC double glazed window unit.
Bedroom 2 3.4m x 3.4m With radiator and uPVC double glazed window unit. Bedroom 3 1.83m x 2.13m With radiator and uPVC double glazed window unit.
Bathroom With a fantastic brand new fitted bathroom with double glazed window and having partially tiled walls and incorporating a very smart suite comprising panelled bath, hand basin set in vanity unit and low-flush w.c.
Heated towel rail. Gardens The property has gardens to the front and rear, the rear has been largely laid to lawn with borders and to the front there is a driveway providing off-road parking.
Garage Detached garage.
NOTE The property is currently Leasehold and the property will be made FREEHOLD UPON COMPLETION at the expense of the seller and therefore a purchaser would be acquiring a Freehold property.
Disclaimer Disclaimer Every attempt has been made to ensure accuracy, however these property particulars are approximate and for illustrative purposes only.
They have been prepared in good faith and they are not intended to constitute part of an offer of contract.
We have not carried out a structural survey and the services, appliances and specific fittings have not been tested.
All photographs, measurements, floor plans and distances referred to are given as a guide only and should not be relied upon for the purchase of any fixture or fittings.
Lease details, service charges and ground rent (where applicable) are given as a guide only and should be checked prior to agreeing a sale.
Value & comps
No previous sales on record.
Returns
Set an offer; the calculator follows it.
We're still gathering serviced-accommodation data for this area.
Archie refurb estimate: a Pro feature
0.0% below asking
This is not financial or investment advice. Prop AI Deals is not authorised by the Financial Conduct Authority (FCA) to provide investment advice.
All investment calculators, property analyses, and AI-generated insights are for informational purposes only. Property investment carries risk and may result in financial loss. All calculations should be independently verified and you should consult with FCA-authorised financial advisors before making any investment decisions.
Past performance does not guarantee future results. Tax implications vary by individual circumstances.
Deal
Properties like this can earn 2–3x BTL yields when converted to HMO, with retrofit costs around £10k/room. Sign in to see the full tier, yield projection, and cost breakdown.
Commercial properties like this can earn 30-50% higher yields when converted to residential under Class MA / Q / P / PA, with prior approval costing ~GBP 96/unit. Sign in to see the recommended route, yield uplift, and cost breakdown.
BRRR-suited properties can recycle 80-100% of investor capital on refi, leaving a high-yielding rental with most of the money out. Sign in to see the refurb cost stack, ARV projection, and refinance maths.
Detached + large garden = sub-division play. Pro tier unlocks the tier badge, plot size, uplift estimate, and regional land benchmark.
Short-lease flats trade at deep discount, but extending under the 1993 Act often costs far less than the discount. Pro tier unlocks the tier badge, premium breakdown, long-lease ARV and arbitrage maths.
See projected short-stay revenue vs a vanilla BTL for this property.
See real sub-let margins (HMO room rates & SA nightly rates) vs the landlord rent.
Area
Agent & docs

FAQ
About Chelmsford Avenue, Grimsby, DN34
Explore nearby