2-bedroom flat · PO34 5AT
Listing removedListed 166 days
Opportunity summary
See Archie’s verdict, returns by strategy and what to check before viewing.
About
BEAUTIFUL GROUNDS, POOL, TENNIS COURT AND MORE!
This exceptional FIRST FLOOR APARTMENT (accessed via LIFT) is truly special and offers a blend a luxury, space, light - plus all that the magnificent acreage of gated grounds that Springfield Court offers, including seasonally heated SWIMMING POOL, tennis court, and the wildlife who also enjoy the peaceful setting (squirrels, birds, rabbits).
The welcoming large hall opens to the beautiful dual aspect sitting room (with views over the pool, SEA and GARDENS), a separate quality kitchen/diner (leading to side BALCONY), 2 LARGE BEDROOMS with ample storage - one with EN SUITE facilities - plus a separate family bathroom.
Additional benefits include gas central heating, double glazed sash windows, plus the added bonus of a private GARAGE (with parking in front).
Just a stroll down the private lane leads to the coastal road of Springvale and the fabulous long stretch of beaches which extend to Seaview village and Ryde town (and its passenger ferry mainland links).
The Boat House restaurant/bar is moments away and further nearby amenities include Sea View Yacht Club plus Ryde Rowing Club.
Offered as CHAIN FREE, this residence is so ideal for those seeking a luxurious main residence or indeed a second home - with easy potential for holiday let income.
Accommodation: - Springfield Court is approached via secure electronic double gates, opening onto a long, gently winding driveway that leads to the property.
A video entry system provides added security. The main entrance opens into a spacious porch, accommodating individual apartment post boxes.
Door into impressive, elegant communal hall featuring striking Victorian style tiled flooring. Access to both a lift and a staircase ascending to the upper floors.
Private entrance to: Entrance Lobby: - A welcoming entrance lobby with practical storage solutions including dedicated space for shoes and coat hooks, creating an inviting and functional first impression.
Door to: Hallway: - A spacious hallway, finished with sleek wood laminate flooring and providing access to all principal rooms. Recessed down lighters. Radiator.
Large storage cupboard housing the water tank and boiler.
Sitting Room: - An exceptionally spacious and elegant sitting room, seamlessly continuing the wood laminate flooring from the hallway to create a cohesive flow.
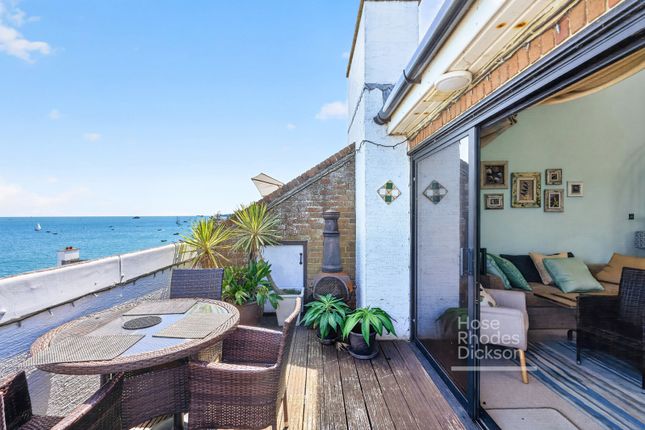
Doors open onto a charming Juliet balcony, offering lovely views over the swimming pool and towards the Solent.
Bathed in natural light from 5 windows, the room enjoys a dual aspect sash windows over-looking the pool, sea and tennis court.
Additional features include a fireplace with attractive surrounds (with electric fire), 3 x radiators, built in dresser, and recessed spot lighting.
Kitchen: - A beautifully appointed contemporary kitchen, thoughtfully designed around a striking central island featuring ample drawer and cupboard storage, complimented by a built in wine cooler.
Fully equipped with high spec integrated appliances, including a fridge/freezer, washing machine, tumble dryer, dishwasher, twin ovens, gas hob and extractor hood.
Sleek white cabinetry is paired with elegant marble worktops, incorporating a 1.5 inset sink with twin chrome taps.
Finished with laminate flooring, recessed spotlights and a radiator, the kitchen also benefits from patio doors opening onto a balcony overlooking the tennis court - an ideal setting for al fresco dining and entertaining.
Bedroom 1: - A generously proportioned master bedroom, elegantly finished with soft carpeting and enhanced by bespoke fitted wardrobes.
Illuminated by contemporary recessed down lighters and 2 x double glazed sash windows, both enjoying delightful views over the swimming pool and out to sea, complete with fitted blinds. Radiator.
En Suite Shower Room: - A contemporary en suite, beautifully finished to a high standard.
Fully tiled walk in shower with rainfall head and handheld attachment; stylish vanity wash hand basin, and a low level w.c.
Large wall mounted mirror, elegant tiled flooring, a heated towel rail and a mirrored storage cabinet. Recessed down lighters and a shaver point complete this refined and well appointed shower room.
Bedroom 2: - A further generously sized double bedroom, finished with soft carpeting and featuring built in wardrobes providing ample storage.
2 x double glazed sash windows overlooking the tennis court, both fitted with blinds, allowing for plenty of natural light while maintaining privacy. Recessed down lighters. Radiator.
Bathroom: - An immaculately presented family bathroom, finished to an exceptional standard and comprising a contemporary suite.
This includes a bath with a rainfall shower and separate handheld attachment, complimented by a sleek sliding glass screen and full height tiling to wall. A modern w.c and a stylish vanity basin.
Further features include a heated towel rail, a large wall mounted mirror, a mirrored storage cabinet and a convenient shaver point. Recessed down lighters.
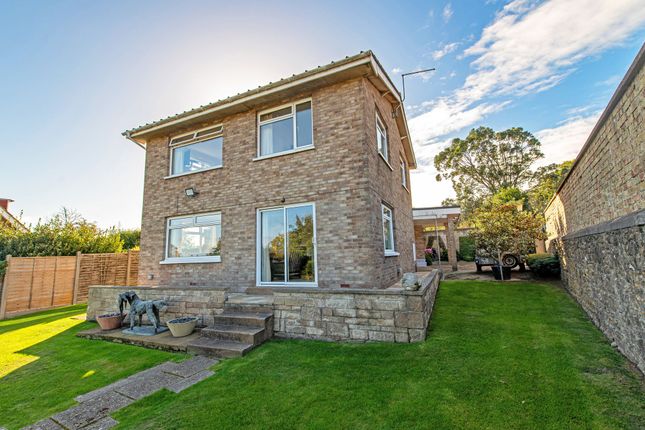
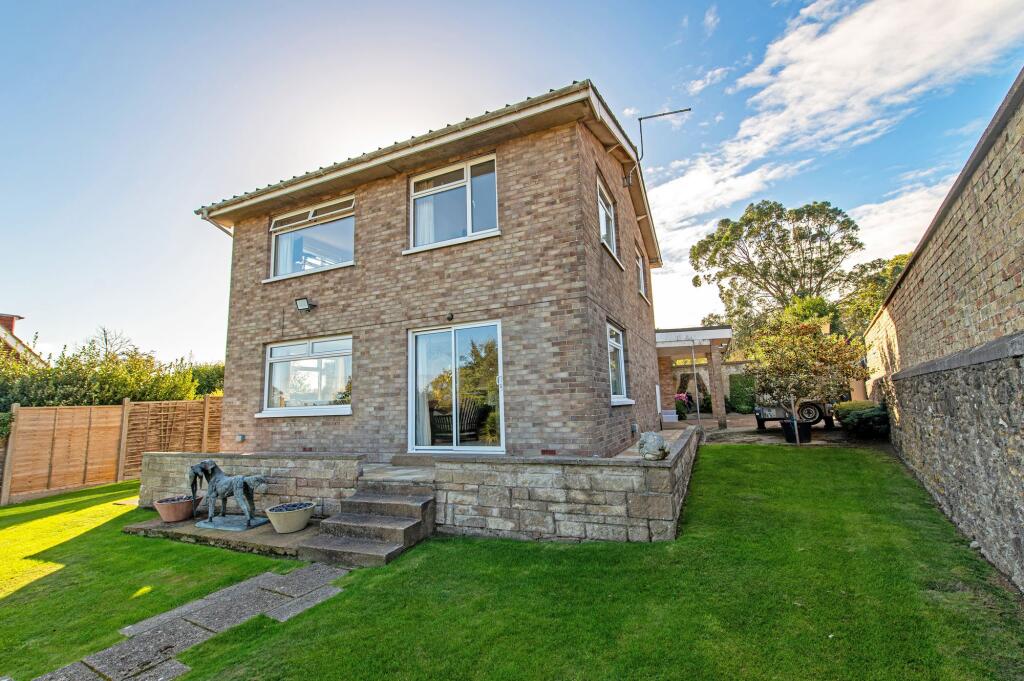
Gardens: - The acreage of grounds are a standout feature of Springfield Court, offering beautifully maintained lawns, mature protected trees and neatly trimmed hedge borders.
The grounds are further enhanced by striking wood carved features at their heart and a serene natural pond. Red squirrels are frequently seen by residents, adding a charming touch of wildlife.
Providing complete privacy and seclusion, the grounds also include the following exceptional facilities: Swimming Pool: - A swimming pool - open and heated from 1st May to 30th September - occupies a prime position directly in front of the residence.
Stone steps provide easy access to the surrounding patio area, creating an inviting space for relaxation.
Tennis Court: - A full sized tennis court, thoughtfully maintained and supported by an organised booking system, allowing residents to enjoy convenient and exclusive access.
Garage/Parking: - Paved driveway providing off-street parking for one vehicle and leading to Garage - with up and over door. Tenure: - Leasehold (Share of Freehold: 1/20th). No Ground Rent.
Length of Lease: 999 years with effect from 2004 (978 years remain) Management Company: ERMC Annual Management Costs (to include building/grounds/swimming pool/tennis court; upkeep of Lift.
Buildings insurance): 2025 costs: £2505.31 6 monthly - payable in January and July). Restrictions: Pets are not permitted. Holiday lets permitted for maximum of 16 weeks per year.
Assured shorthold tenancies (6 months plus) are permitted.
Other Property Facts: - Council Tax Band: tbc * EPC Rating: B (84) Flood Risk: No * Conservation Area: No * Listed Building: No Sellers' situation: No Chain Disclaimer: - Floor plan and measurements are approximate and not to scale.
We have not tested any appliances or systems, and our description should not be taken as a guarantee that these are in working order.
None of these statements contained in these details are to be relied upon as statements of fact.
Value & comps
No previous sales on record.
Returns
Set an offer; the calculator follows it.
We're still gathering serviced-accommodation data for this area.
Archie refurb estimate: a Pro feature
0.0% below asking
This is not financial or investment advice. Prop AI Deals is not authorised by the Financial Conduct Authority (FCA) to provide investment advice.
All investment calculators, property analyses, and AI-generated insights are for informational purposes only. Property investment carries risk and may result in financial loss. All calculations should be independently verified and you should consult with FCA-authorised financial advisers before making any investment decisions.
Past performance does not guarantee future results. Tax implications vary by individual circumstances.
Deal
Properties like this can earn 2–3x BTL yields when converted to HMO, with retrofit costs around £10k/room. Sign in to see the full tier, yield projection, and cost breakdown.
Commercial properties like this can earn 30-50% higher yields when converted to residential under Class MA / Q / P / PA, with prior approval costing ~GBP 96/unit. Sign in to see the recommended route, yield uplift, and cost breakdown.
BRRR-suited properties can recycle 80-100% of investor capital on refi, leaving a high-yielding rental with most of the money out. Sign in to see the refurb cost stack, ARV projection, and refinance maths.
Detached + large garden = sub-division play. Pro tier unlocks the tier badge, plot size, uplift estimate, and regional land benchmark.
Short-lease flats trade at deep discount, but extending under the 1993 Act often costs far less than the discount. Pro tier unlocks the tier badge, premium breakdown, long-lease ARV and arbitrage maths.
See projected short-stay revenue vs a vanilla BTL for this property.
See real sub-let margins (HMO room rates & SA nightly rates) vs the landlord rent.
Area
Agent & docs
FAQ
About Springvale Road, Seaview, PO35 5AT
Explore nearby