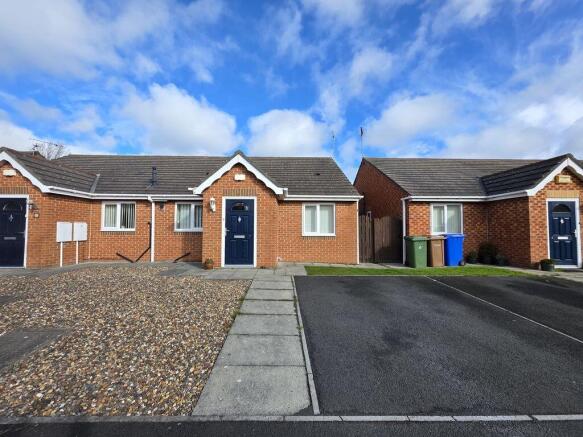
2-bedroom bungalow · NE23 3UT
For saleReduced £9.9k (−2.8%) on 16 SepListed 121 days
Opportunity summary
See Archie’s verdict, returns by strategy and what to check before viewing.
About
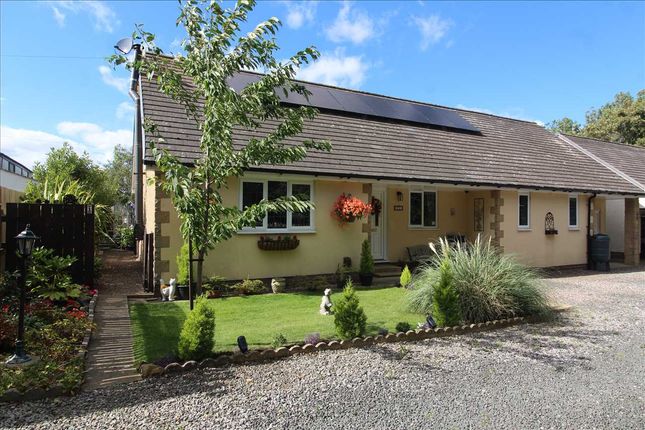
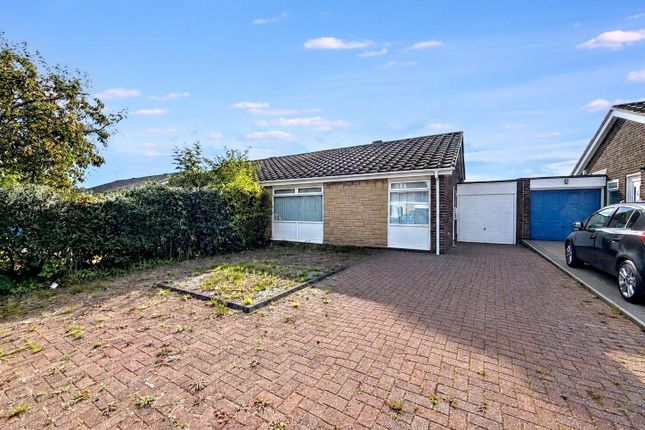
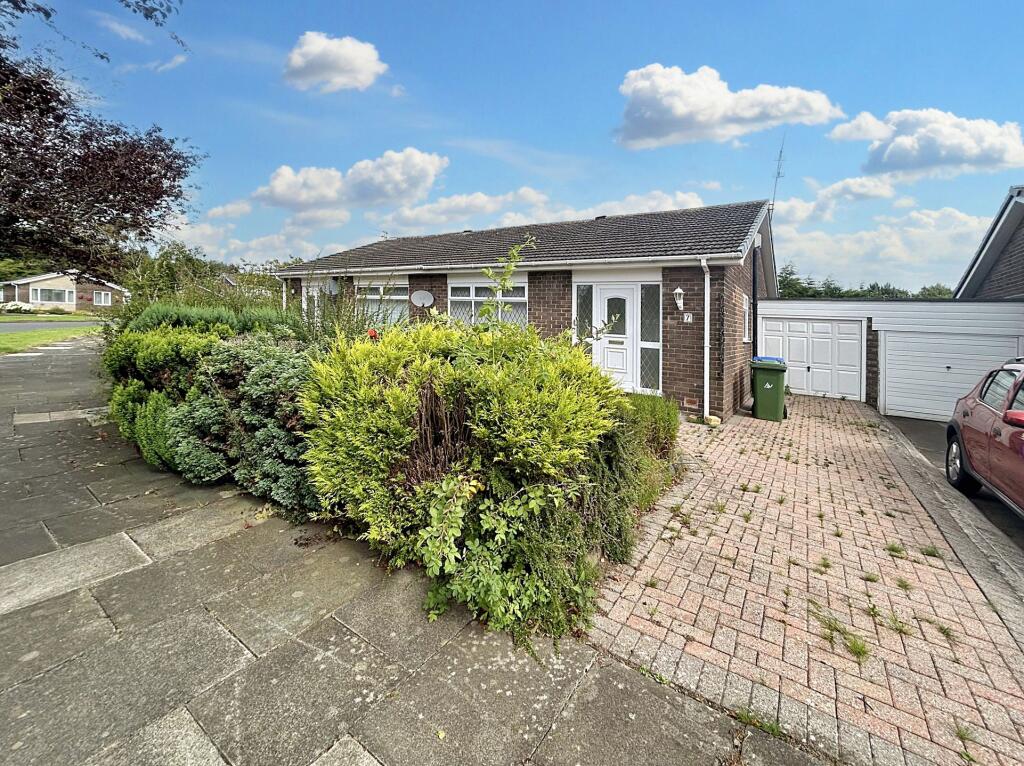
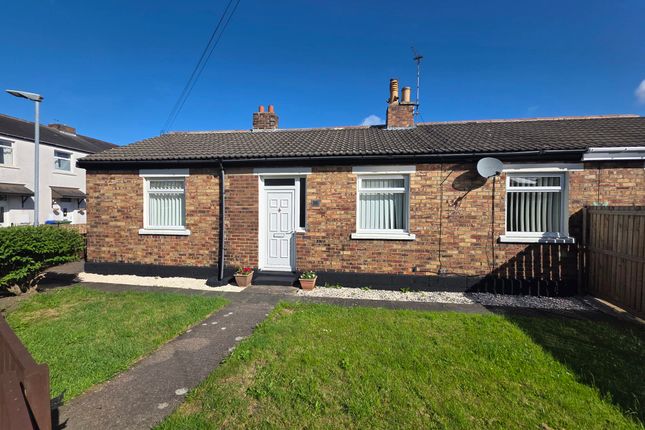
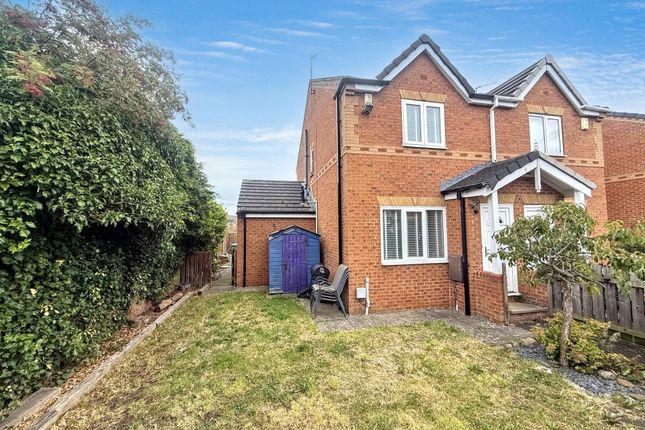
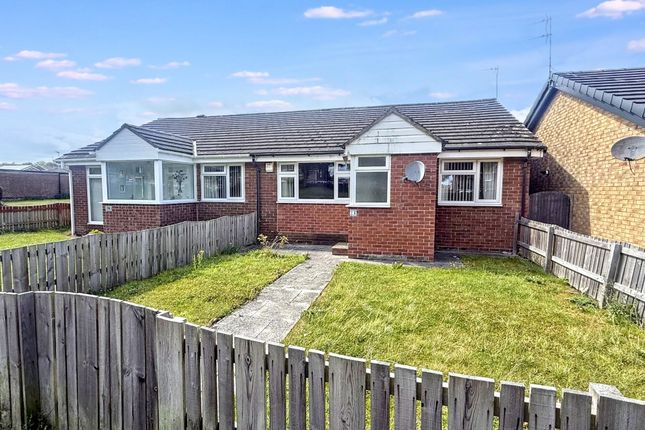
Property Reference MR0893 This beautifully presented 2 Bedroom Detached Bungalow on Underwood Grove, in the ever popular location of Northburn, Cramlington, is offered with no onward chain.
Situated within an enviable plot and enjoying a private garden to rear as well as off street parking for multiple vehicles via a block paved driveway to front.
The property briefly comprises of Entrance Hallway, Lounge, Kitchen / Dining Room with integrated appliances, Conservatory, Master Bedroom, Bedroom 2 and Shower Room.
Cosmetically and aesthetically pleasing throughout, this is truly a beautiful home ready to move into. Early viewing is highly recommended.
Entrance Hall Through the front door of this beautifully presented 2 Bedroom Detached Bungalow, we enter into the Hallway, providing access to the Master Bedroom ahead and Bedroom 2 to the right.
To the left of the L-shaped hallway, access is provided to Lounge on the right, Shower room on left and ahead leads to the extended Kitchen/Dining room.
The hall features a single radiator and tiled floor underfoot. Two storage cupboards provide ample storage and a space for outdoor coats.
Lounge 3.21 m x 5.55 m Situated centrally to the property is the spacious Lounge and accessed via the entrance hall.
A double glazed window looks to side elevation, underneath which sits a flat panel horizontal radiator.
The focal point of the room is the marble fire surround with mantle and hearth featuring an inset stainless steel coal effect electric fire.
The room features decorative coving to ceiling and solid wood floor underfoot. To the left, double doors lead into Conservatory to the rear.
Kitchen 5.40 m x 4.88 m Situated to the rear of the property, the Kitchen benefits from a range of white high gloss wall and base units with over-top marble effect work surface with integrated stainless steel sink with chrome mixer tap.
Integrated appliances include neff electric oven and Microwave, Dishwasher, American style fridge freezer.
A central Island is home to a Neff Schott Ceran induction hob, the Island is the perfect space for family gatherings with seating making the perfect space for Breakfast and Dining.
Double glazed windows looks to both front and rear elevations. French doors provide access into the rear garden.
Other features of the room include decorative coving, recessed spot lighting to ceiling. Horizontal panelled radiator and tiled floor underfoot.
Conservatory 3.60 m x 3.76 m The Conservatory is a welcomed addition to the property and enjoys views of the private rear garden beyond.
The room features a double radiator, uPVC glazed door to rear garden and solid wood floor underfoot.
Master Bedroom 3.20 m x 3.69 m The Master Bedroom is a spacious double room with double glazed window to front elevation, underneath which sits a single radiator.
The room features double door wardrobes extending over the bed providing additional storage, matching bedsides compliment the space and the room features decorative coving to ceiling, single radiator and wood floor underfoot.
Bedroom 2 2.72 m x 2.47 m Bedroom 2 is a spacious single room with double glazed window to front elevation. The room features decorative coving, a single radiator and wood floor underfoot.
Shower Room 1.73 m x 2.27 m The Shower room consists of a white three piece suite comprising of tiled shower enclosure with sliding glass doors and power shower, wall mounted hand wash basin and low level WC.
A double glazed opaque window looks to side elevation.
Other features of the room include a chrome heated towel radiator, decorative coving and recessed spotlights to ceiling and tiled floor underfoot.
Externally Externally the property boasts an extensive block paved driveway with ample parking for multiple vehicles.
To the rear, the garden benefits from a fenced boundary, mainly paved to enjoy outdoor dining.
The garden is spacious with decorative gravel inlays and can be accessed via the Kitchen and Conservatory.
**This property is being sold on behalf of a corporate client and must remain on the market until contracts are exchanged.
As part of a deceased's estate it may not be possible to provide answers to the standard property questionnaire.
Please refer to the agent before viewing if you feel this may affect your buying decision.** **Please note that any services, heating system or appliances have not been tested, and no warranty can be given or implied as to their working order.
**
Value & comps
No previous sales on record.
Returns
Set an offer; the calculator follows it.
We're still gathering serviced-accommodation data for this area.
Archie refurb estimate: a Pro feature
0.0% below asking
This is not financial or investment advice. Prop AI Deals is not authorised by the Financial Conduct Authority (FCA) to provide investment advice.
All investment calculators, property analyses, and AI-generated insights are for informational purposes only. Property investment carries risk and may result in financial loss. All calculations should be independently verified and you should consult with FCA-authorised financial advisers before making any investment decisions.
Past performance does not guarantee future results. Tax implications vary by individual circumstances.
Deal
Properties like this can earn 2–3x BTL yields when converted to HMO, with retrofit costs around £10k/room. Sign in to see the full tier, yield projection, and cost breakdown.
Commercial properties like this can earn 30-50% higher yields when converted to residential under Class MA / Q / P / PA, with prior approval costing ~GBP 96/unit. Sign in to see the recommended route, yield uplift, and cost breakdown.
BRRR-suited properties can recycle 80-100% of investor capital on refi, leaving a high-yielding rental with most of the money out. Sign in to see the refurb cost stack, ARV projection, and refinance maths.
Detached + large garden = sub-division play. Pro tier unlocks the tier badge, plot size, uplift estimate, and regional land benchmark.
Short-lease flats trade at deep discount, but extending under the 1993 Act often costs far less than the discount. Pro tier unlocks the tier badge, premium breakdown, long-lease ARV and arbitrage maths.
See projected short-stay revenue vs a vanilla BTL for this property.
See real sub-let margins (HMO room rates & SA nightly rates) vs the landlord rent.
Area
Agent & docs

FAQ
About 54, Underwood Grove, Cramlington
Explore nearby