1-bedroom house · IV2 4JL
Listing removedListed 179 days
Opportunity summary
See Archie’s verdict, returns by strategy and what to check before viewing.
About
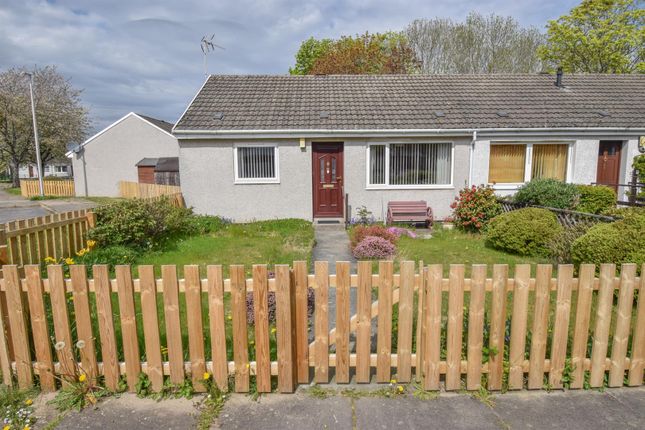
An excellent opportunity to purchase a well-presented, one-bedroom, semi- detached bungalow situated on the edge of the Hilton district on Inverness.
This property offers a fantastic first-time or investment opportunity with well-proportioned room sizes, good storage provisions and easy access to the City Centre.
The accommodation comprises the entrance hall, bright and spacious lounge, kitchen with ample storage and informal dining space.
Generously sized double bedroom with built-in wardrobe and the bathroom completing the accommodation.
This property benefits from gas central heating controlled by a Honeywell thermostat system and double glazing throughout. The front and rear doors of the property were fitted in 2020.
Private outside space includes fully enclosed front and rear garden with outbuilding storage.
Parking is on-street and there are a number of rented garages at the rear of the property managed by the Highland Council. Please note that this property is of non-standard construction.
Appealing to a range of buyers, early viewing is advised.
Accommodation Entrance Hall (2.73 x 1.27 (8'11" x 4'1")) Bright and inviting hallway with front external door, access to lounge, bedroom and bathroom.
Storage cupboard housing boiler and loft hatch leading to roof space.
Lounge (4.21 x 3.63 (13'9" x 11'10")) Spacious lounge with wide, front facing window allowing for an influx of natural light through the room and allowing access into the kitchen.
Kitchen (3.04 x 2.90 (9'11" x 9'6")) Wall and base mounted cabinets, worktop space with stainless steel sink and draining board, plenty of space for white goods and informal dining, one shelved storage cupboard housing consumer unit and electric meter, one storage cupboard with space for white goods.
Rear facing window and rear external door. Bedroom (3.79 x 3.27 (12'5" x 10'8")) Good-sized double bedroom with single, built-in wardrobe and rear facing window.
Bathroom (2.40 x 1.91 (7'10" x 6'3")) Shower over bath, wash hand basin with mixer tap and storage, WC, front facing frosted glass window and extractor fan.
Front Garden Private, fully enclosed garden with lawn space and a paved pathway to the front door.
Rear Garden Private, fully enclosed garden with lawn space, access to rear door and outbuilding storage. Parking Parking is on-street non permit parking. Extras This property is being sold as seen.
Fitted floor coverings, light fittings, curtains, blinds, curtain poles/tracks, white goods and integrated appliances are to be included in the sales price.
Please note the seller is willing to include the any items of furniture still within the property in the sales price if of interest to the purchaser.
Services The subjects benefit from mains gas, electricity and water. Drainage is by way of public sewer. Phone line and broadband connectivity available.
Council Tax Band The current council tax is Band A. Please be aware that this may be subject to change upon sale. Epc Band EPC Band D.
Viewings By arrangement through the South Forrest Property department on or . Hspc Reference 61900.
Value & comps
Land Registry doesn’t cover Scotland or Northern Ireland, so previous sales may not be on record.
Returns
Set an offer; the calculator follows it.
We're still gathering serviced-accommodation data for this area.
Archie refurb estimate: a Pro feature
0.0% below asking
This is not financial or investment advice. Prop AI Deals is not authorised by the Financial Conduct Authority (FCA) to provide investment advice.
All investment calculators, property analyses, and AI-generated insights are for informational purposes only. Property investment carries risk and may result in financial loss. All calculations should be independently verified and you should consult with FCA-authorised financial advisors before making any investment decisions.
Past performance does not guarantee future results. Tax implications vary by individual circumstances.
Deal
Properties like this can earn 2–3x BTL yields when converted to HMO, with retrofit costs around £10k/room. Sign in to see the full tier, yield projection, and cost breakdown.
Commercial properties like this can earn 30-50% higher yields when converted to residential under Class MA / Q / P / PA, with prior approval costing ~GBP 96/unit. Sign in to see the recommended route, yield uplift, and cost breakdown.
BRRR-suited properties can recycle 80-100% of investor capital on refi, leaving a high-yielding rental with most of the money out. Sign in to see the refurb cost stack, ARV projection, and refinance maths.
Detached + large garden = sub-division play. Pro tier unlocks the tier badge, plot size, uplift estimate, and regional land benchmark.
Short-lease flats trade at deep discount, but extending under the 1993 Act often costs far less than the discount. Pro tier unlocks the tier badge, premium breakdown, long-lease ARV and arbitrage maths.
See projected short-stay revenue vs a vanilla BTL for this property.
See real sub-let margins (HMO room rates & SA nightly rates) vs the landlord rent.
Area
Agent & docs
FAQ
About 87, Mackay Road, Inverness
Explore nearby