5-bedroom detached house · SK8 1JZ
Sold STCListed 316 days
Opportunity summary
See Archie’s verdict, returns by strategy and what to check before viewing.
About
A beautifully presented, chain free, five-bedroom family home on the sought-after Brackenwood Estate.
Tumblewood Drive is perfectly positioned for schools, parks and local amenities, with a huge, private garden and versatile living spaces that offer real potential.
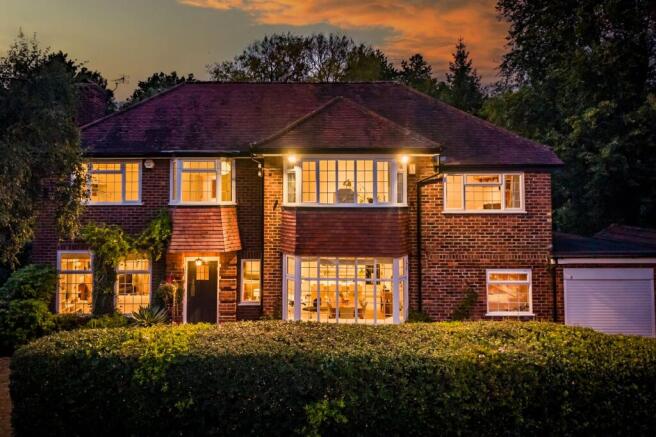
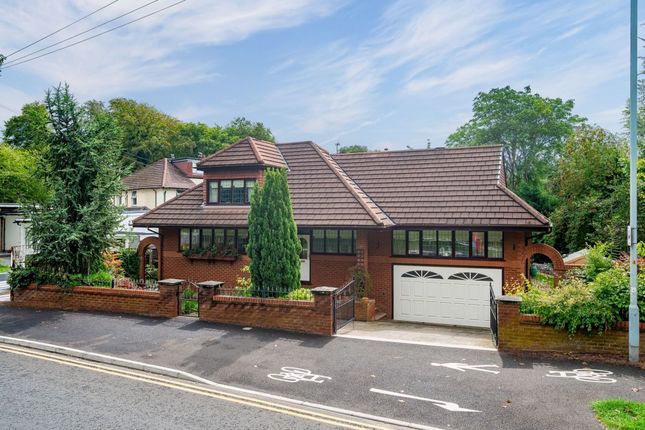
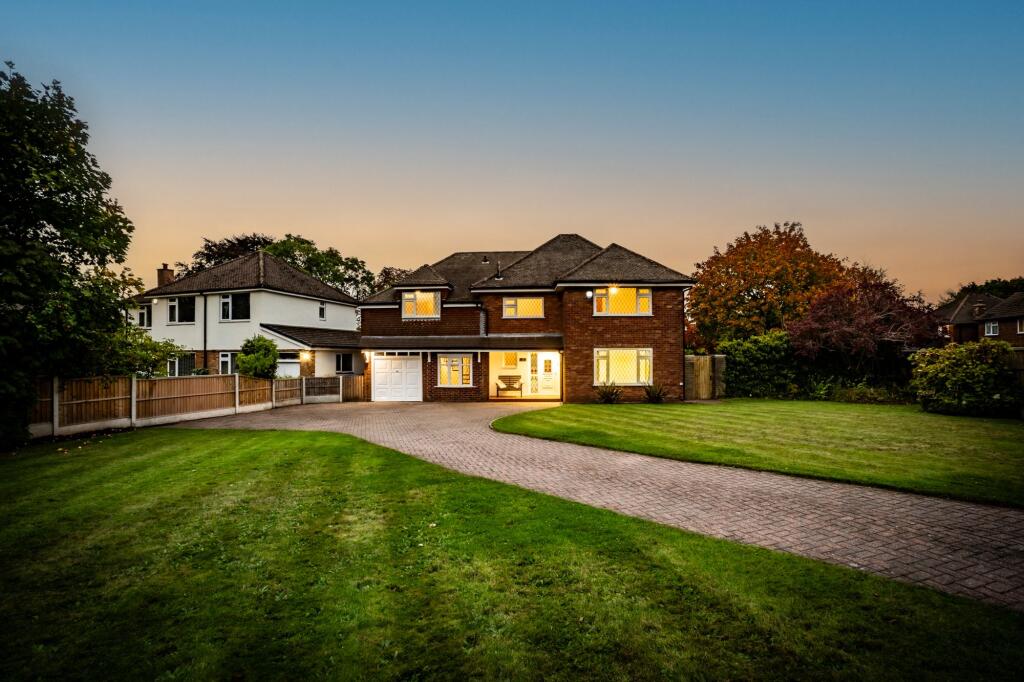
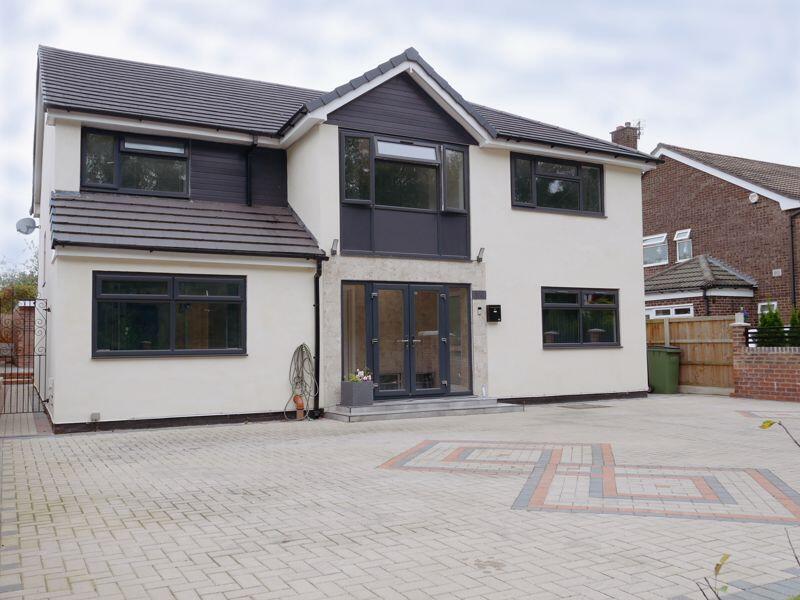
Situated on the ever-popular Tumblewood Drive in Cheadle, this well-presented, Tudor-style property offers generous space, modern updates and excellent potential for further enhancement.
The location is superb, close to Bruntwood Park, major motorway and bypass links, and a wide range of amenities including John Lewis, Sainsbury’s, David Lloyd Leisure, Life Leisure and The Village Hotel Cheadle.
It’s also just a short drive or a pleasant walk into Cheadle Village, and within walking distance of the sought-after Ladybarn House School, with Kingsway School close by.
The welcoming entrance hall sets the tone for the home, with its wood-look flooring, natural light from two front-facing windows and stairs rising neatly to the right.
To the left sits a versatile study with a charming bay window and wooden laminate flooring, an ideal home office or a comfortable fifth bedroom if needed.
With that in mind this space leads conveniently through to a downstairs WC, that could be a shower room.
The dual-aspect living room offers an attractive and flexible area for day-to-day living, featuring an electric fire (untested), double wooden doors opening into the conservatory, further double doors leading out to the patio, and another set connecting to the dining room where a window frames views of the rear garden, creating a pleasant backdrop.
The dining room flows through to the kitchen, which in turn opens into a practical utility room housing the boiler, a back door, and an additional sink.
A separate sitting room at the front of the home provides a warm, inviting retreat, complete with French doors opening onto the garden and a working electric fire, perfect for cosy evenings.
Upstairs, the galleried landing enjoys a bright and spacious feel thanks to its high ceiling, chandelier-style light fitting, feature window to the front, and a small balcony area.
To the left, a short door leads into useful eaves storage.
The main bedroom benefits from two windows overlooking the garden and opens through an archway into a generous dressing room with a large front-facing window.
An ensuite completes this lovely suite, and an airing cupboard housing the water tank sits nearby.
Another bedroom with wooden laminate flooring overlooks the rear garden and currently holds a single bed, though it would comfortably take a double.
A further double bedroom features fitted wardrobes and a built-in desk, while the family bathroom serves these rooms equipped with a bath.
A final spacious double to the front also enjoys fitted wardrobes and a fitted desk.
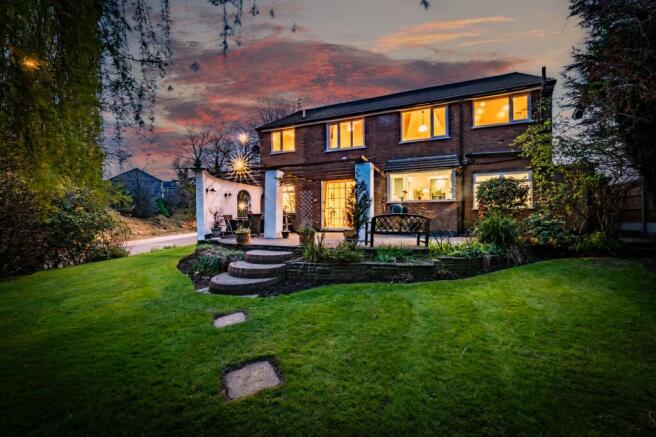
Outside, the property includes a detached garage with an electric door and a raised decked pergola to the rear, providing a pleasant outdoor seating area.
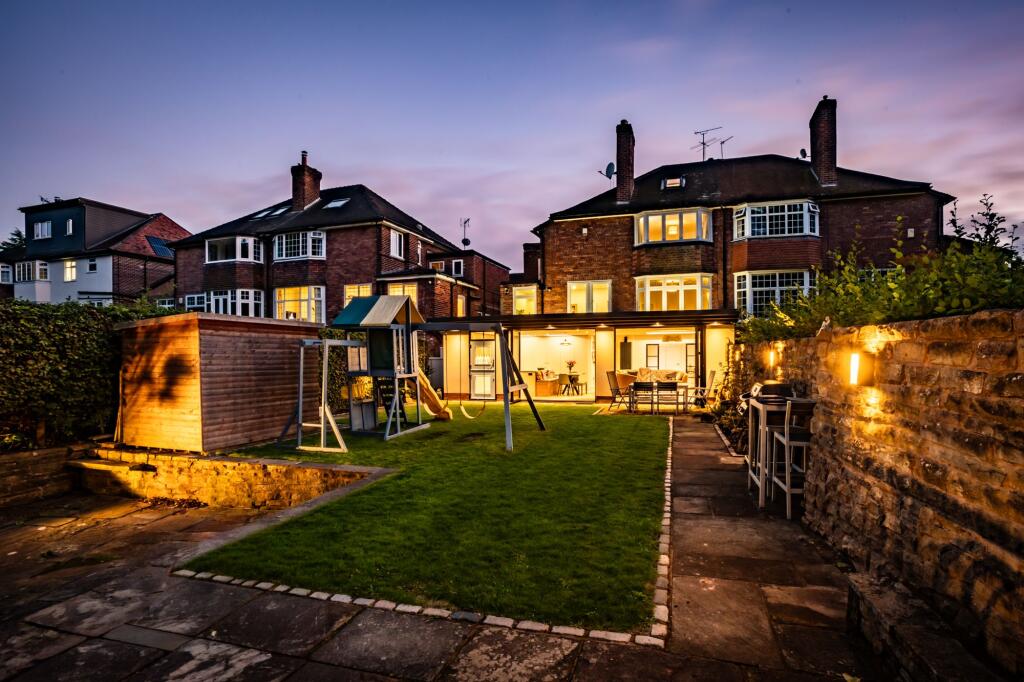
Beyond this lies a truly exceptional feature of the home: an extensive, beautifully maintained rear garden that forms part of an impressive 0.6-acre estate.
Thoughtfully landscaped and wonderfully private, it is one of the largest residential gardens in the Cheadle area.
Mature trees, established hedging, and carefully curated planting create a sense of tranquillity and seclusion, while the sheer scale of the garden offers extraordinary potential for outdoor living, family enjoyment, or future development (subject to planning).
It is a rare, standout space that sets this property apart.
The Current Owners Love: The space and layout – The owners love how the generous room sizes and well-balanced layout create a home that flows effortlessly for both everyday living and entertaining.
The peaceful and high-quality location – They really value the calm, prestigious setting of the Brackenwood Estate, where mature surroundings and minimal traffic make it feel private, secure and wonderfully serene.
The garden and outdoor privacy – The expansive 0.6-acre garden is a standout favourite, offering exceptional space, mature greenery and total seclusion, making it a truly private retreat rarely found in the Cheadle area.
We have noticed: Generous and Impressive plot size, 0.6 acre.
Family-friendly cul-de-sac setting A sizeable home ideal for family living EPC Rating: C Living Room 6.45m x 4.45m Conservatory 3.21m x 3.0m Dining Room 4.45m x 3.8m Kitchen 6.01m x 2.93m Utility Room 3.4m x 2.47m Sitting Room 4.45m x 4.09m Hallway 4.93m x 4.11m Study/Bedroom 5 4.22m x 2.77m Wc 1.58m x 1.12m Bedroom 1 4.45m x 3.86m Dressing Room 2.79m x 2.43m Ensuite 2.45m x 2.39m Bedroom 2 4.47m x 3.45m Bedroom 3 4.47m x 3.02m Bedroom 4 3.51m x 3.38m Bathroom 3.44m x 2.15m Landing 4.93m x 3.35m Double Garage 5.51m x 4.96m Garden Large, Mature Garden to the rear of the home.
Parking - Garage Parking - Driveway Disclaimer All descriptions, images and marketing materials are provided for general guidance only and are intended to highlight the lifestyle and features a property may offer.
They do not form part of any contract or warranty. Whilst we take care to ensure accuracy, neither Shrigley Rose & Co.
nor the seller accepts responsibility for any inaccuracy that may be contained herein.
Prospective purchasers should not rely on the details as statements of fact, and are strongly advised to verify all information through their own inspections, searches and enquiries, and to seek confirmation from their appointed conveyancer before proceeding with any purchase.
Value & comps
No previous sales on record.
Returns
Set an offer; the calculator follows it.
We're still gathering serviced-accommodation data for this area.
Archie refurb estimate: a Pro feature
0.0% below asking
This is not financial or investment advice. Prop AI Deals is not authorised by the Financial Conduct Authority (FCA) to provide investment advice.
All investment calculators, property analyses, and AI-generated insights are for informational purposes only. Property investment carries risk and may result in financial loss. All calculations should be independently verified and you should consult with FCA-authorised financial advisors before making any investment decisions.
Past performance does not guarantee future results. Tax implications vary by individual circumstances.
Deal
Properties like this can earn 2–3x BTL yields when converted to HMO, with retrofit costs around £10k/room. Sign in to see the full tier, yield projection, and cost breakdown.
Commercial properties like this can earn 30-50% higher yields when converted to residential under Class MA / Q / P / PA, with prior approval costing ~GBP 96/unit. Sign in to see the recommended route, yield uplift, and cost breakdown.
BRRR-suited properties can recycle 80-100% of investor capital on refi, leaving a high-yielding rental with most of the money out. Sign in to see the refurb cost stack, ARV projection, and refinance maths.
Detached + large garden = sub-division play. Pro tier unlocks the tier badge, plot size, uplift estimate, and regional land benchmark.
Short-lease flats trade at deep discount, but extending under the 1993 Act often costs far less than the discount. Pro tier unlocks the tier badge, premium breakdown, long-lease ARV and arbitrage maths.
See projected short-stay revenue vs a vanilla BTL for this property.
See real sub-let margins (HMO room rates & SA nightly rates) vs the landlord rent.
Area
Agent & docs
FAQ
About Tumblewood Drive, Cheadle, SK8
Explore nearby