2-bedroom bungalow · EX39 5FL
Sold STCListed 218 days
Opportunity summary
See Archie’s verdict, returns by strategy and what to check before viewing.
About
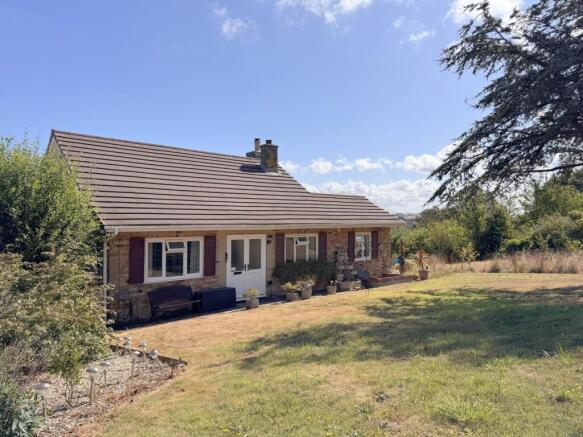
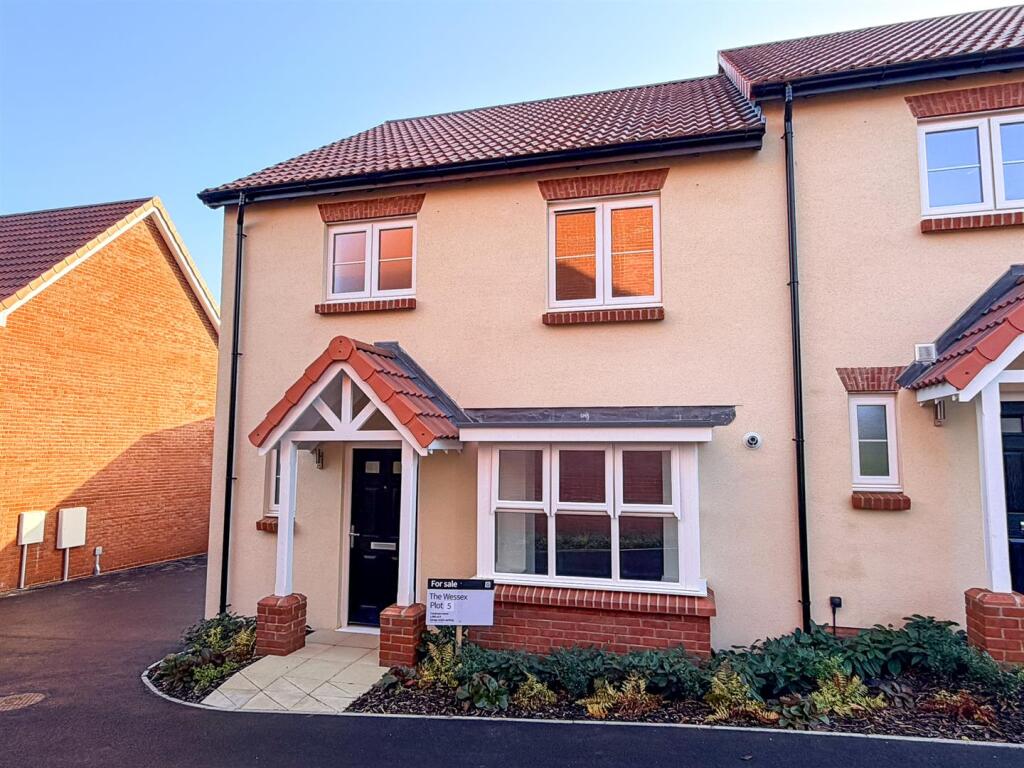
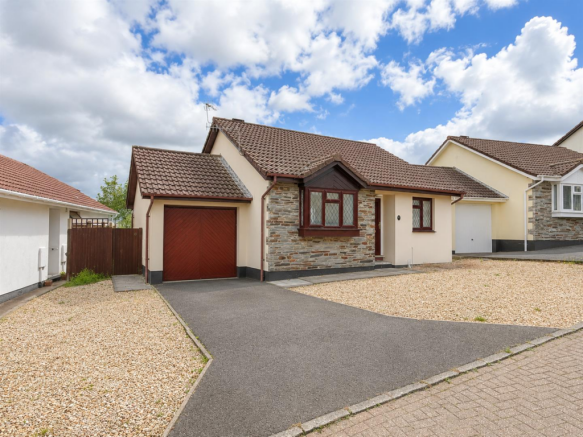
No. 5 Kenwith Meadows is an immaculate detached 2 bedroom bungalow with open plan living.
The property has the benefit of ensuite to the master bedroom and a further shower room, fitted kitchen with integrated appliances, parking and patio area enjoying some beautiful countryside views.
Entering from the front, the main door opens into a central hallway with access to all principal rooms.
There is also a useful store room with space for a motorised buggy, together with an additional door opening back out to the front.
The heart of the home is the large open-plan lounge and dining area, which provides ample space for sizeable furniture and enjoys an abundance of natural light from the large windows.
An extension to the dining area offers further room for a larger table and chairs, with lovely views over the rear garden and surrounding countryside.
Leading off the dining area is the modern fitted kitchen, comprising a range of eye and base level units, as well as an electric hob, oven, integrated dishwasher, and fridge/freezer and washer/ dryer.
The property features two double bedrooms, positioned to the front and rear respectively.
The principal bedroom benefits from large fitted wardrobes and a modern en suite bathroom with WC, wash basin, and bath with shower over.
Completing the accommodation is a separate shower room accessed from the hallway, fitted with a close-coupled WC, wash basin, and walk-in shower.
Outside, the bungalow enjoys access to large communal gardens for residents to enjoy, along with a newly built pavilion providing a wonderful social space for the community to meet for tea and coffee.
There is also a stocked shop available for residents’ convenience. There is a designated parking space, and also numerous visitor parking spaces throughout the development.
Kenwith Meadows offers the ideal solution for being able to live independently but with the security of knowing that every facility you could possibly need in advancing years is conveniently available.
AGENTS NOTE NB. The property is leasehold with the balance of a 999-year lease which commenced on the 1st January 2023. The freeholder is Care South who provide a managed retirement community.
The service charge for the development, which includes maintenance of all the common areas, gardens, grounds and facilities as well as up to 1 ¼ hours of weekly care, is currently £3,127.80 per annum for the annual charging period 1st July 2025 – 30th June 2026.
This can be paid in monthly instalments if required. Purchasers must meet qualifying age (65+) and care criteria.
The freeholder has first refusal on resale and a 3% fee applies on any future open market sale. Pets are allowed but are subject to written consent.
Further details and information available upon request.
Take the A39 (The Atlantic Highway) from Barnstaple to Bideford, pass over the new Torridge Bridge and continue straight across at the Roundabout, remaining on the A39 signposted to Bude.
After approximately 1 mile take the first turning on your right onto the B3236, signposted to Abbotsham and Westward Ho!
After Approximately 300 yards take the first turning left signposted to Kenwith and Abbotsham. Kenwith Meadows will be found after a short distance on the left hand side.
Living Room 4.97m x 4.15m Kitchen 2.91m x 2.61m Dining Area Bedroom 1 4.78m x 3.25m Bedroom Two 3.6m x 3.23m Bedroom 2 3.69m x 3.33m Store 2.44m x 1.1m EPC B Council Tax D Tenure Leasehold Viewings Strictly by appointment only Services Mains electric & water with air source heat pump
Value & comps
No previous sales on record.
Returns
Set an offer; the calculator follows it.
We're still gathering serviced-accommodation data for this area.
Archie refurb estimate: a Pro feature
0.0% below asking
This is not financial or investment advice. Prop AI Deals is not authorised by the Financial Conduct Authority (FCA) to provide investment advice.
All investment calculators, property analyses, and AI-generated insights are for informational purposes only. Property investment carries risk and may result in financial loss. All calculations should be independently verified and you should consult with FCA-authorised financial advisors before making any investment decisions.
Past performance does not guarantee future results. Tax implications vary by individual circumstances.
Deal
Properties like this can earn 2–3x BTL yields when converted to HMO, with retrofit costs around £10k/room. Sign in to see the full tier, yield projection, and cost breakdown.
Commercial properties like this can earn 30-50% higher yields when converted to residential under Class MA / Q / P / PA, with prior approval costing ~GBP 96/unit. Sign in to see the recommended route, yield uplift, and cost breakdown.
BRRR-suited properties can recycle 80-100% of investor capital on refi, leaving a high-yielding rental with most of the money out. Sign in to see the refurb cost stack, ARV projection, and refinance maths.
Detached + large garden = sub-division play. Pro tier unlocks the tier badge, plot size, uplift estimate, and regional land benchmark.
Short-lease flats trade at deep discount, but extending under the 1993 Act often costs far less than the discount. Pro tier unlocks the tier badge, premium breakdown, long-lease ARV and arbitrage maths.
See projected short-stay revenue vs a vanilla BTL for this property.
See real sub-let margins (HMO room rates & SA nightly rates) vs the landlord rent.
Area
Agent & docs

FAQ
About 5, Kenwith Meadows, Abbotsham, Bideford, Devon, EX39
Explore nearby