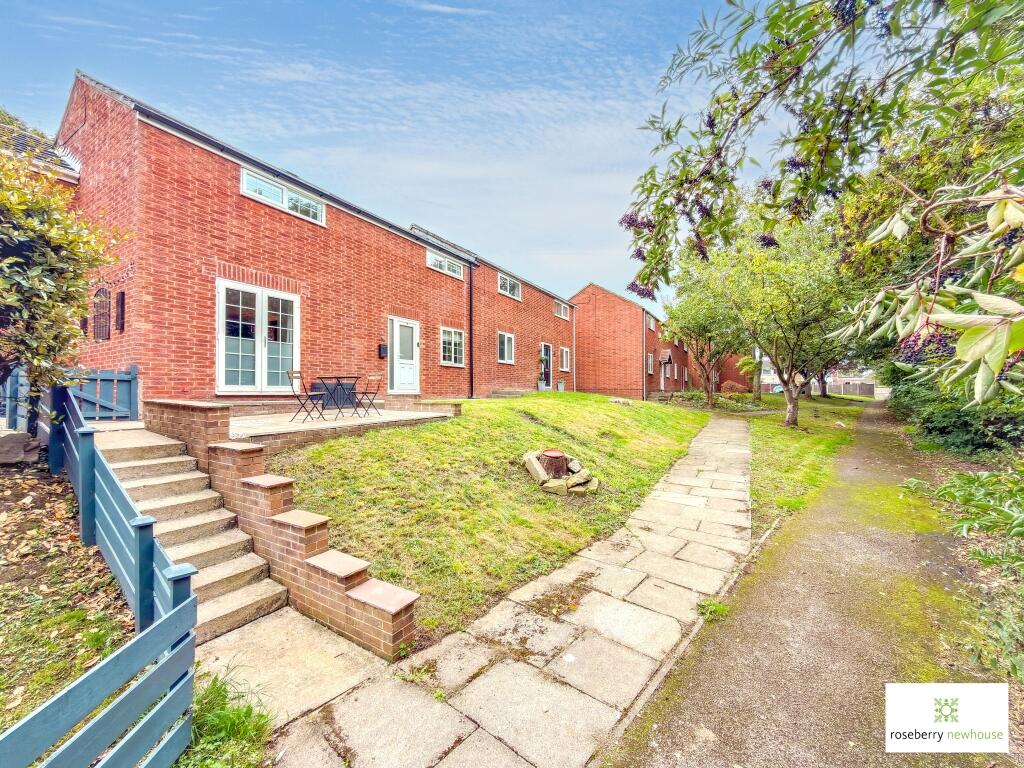
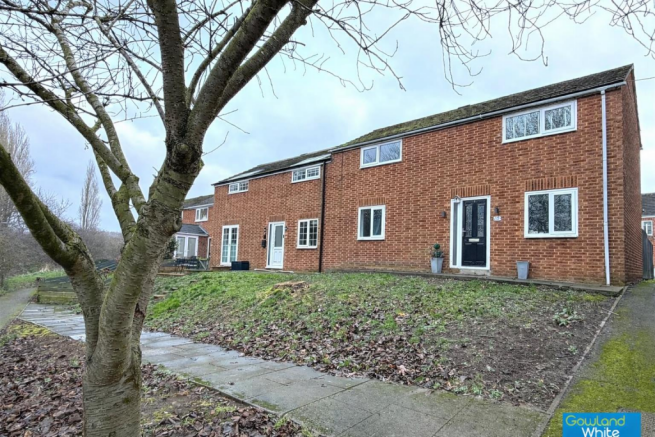
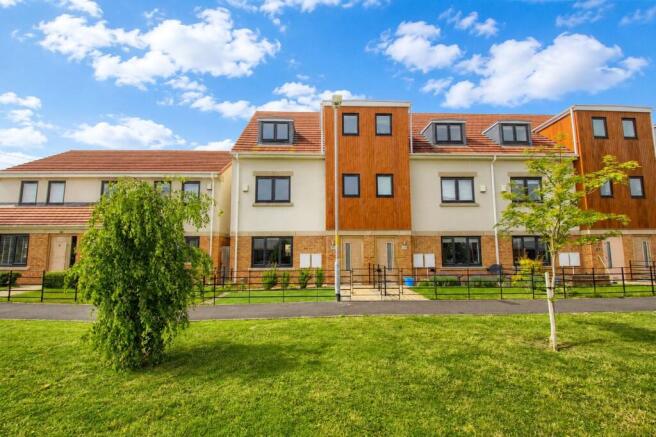
3-bedroom terraced house · TS16 0DE
Sold STCListed 63 days
Opportunity summary
See Archie’s verdict, returns by strategy and what to check before viewing.
About
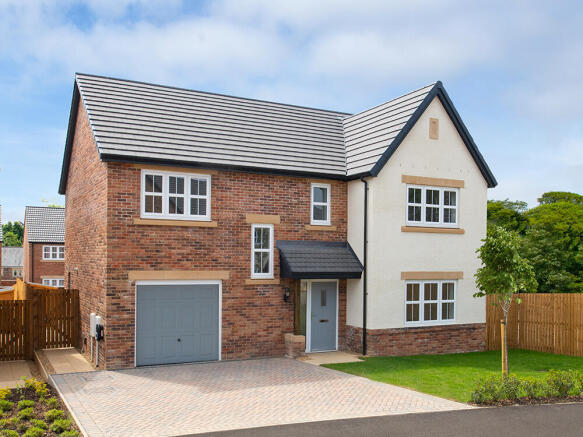
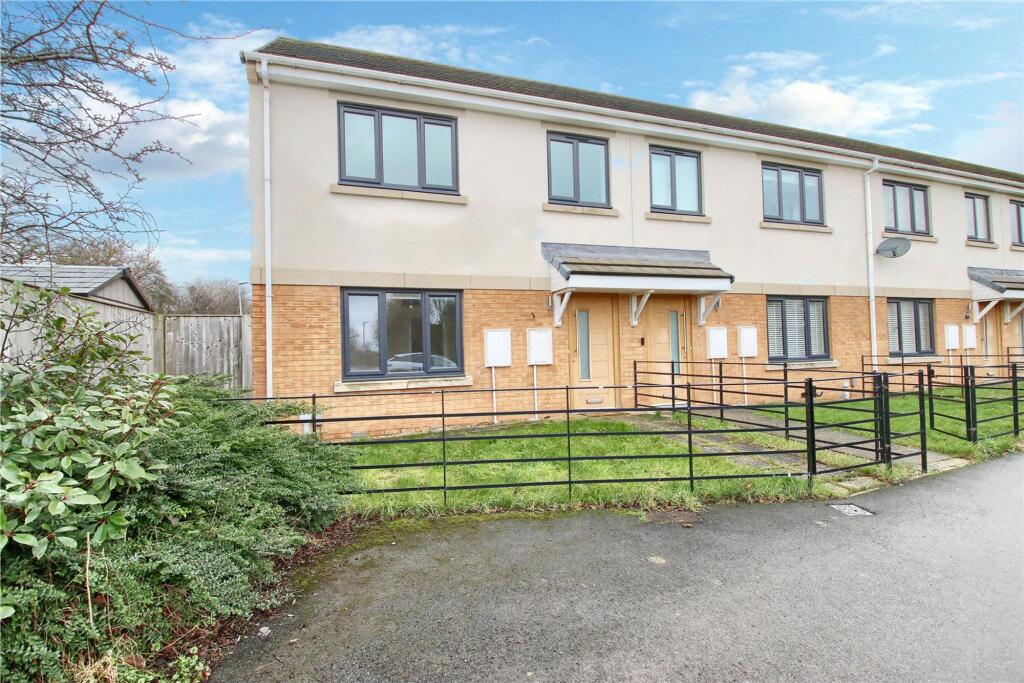
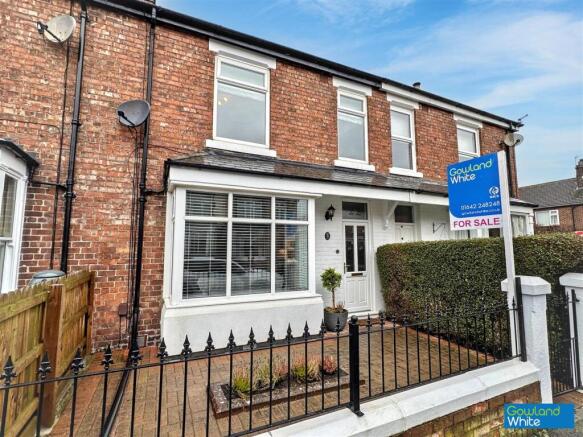
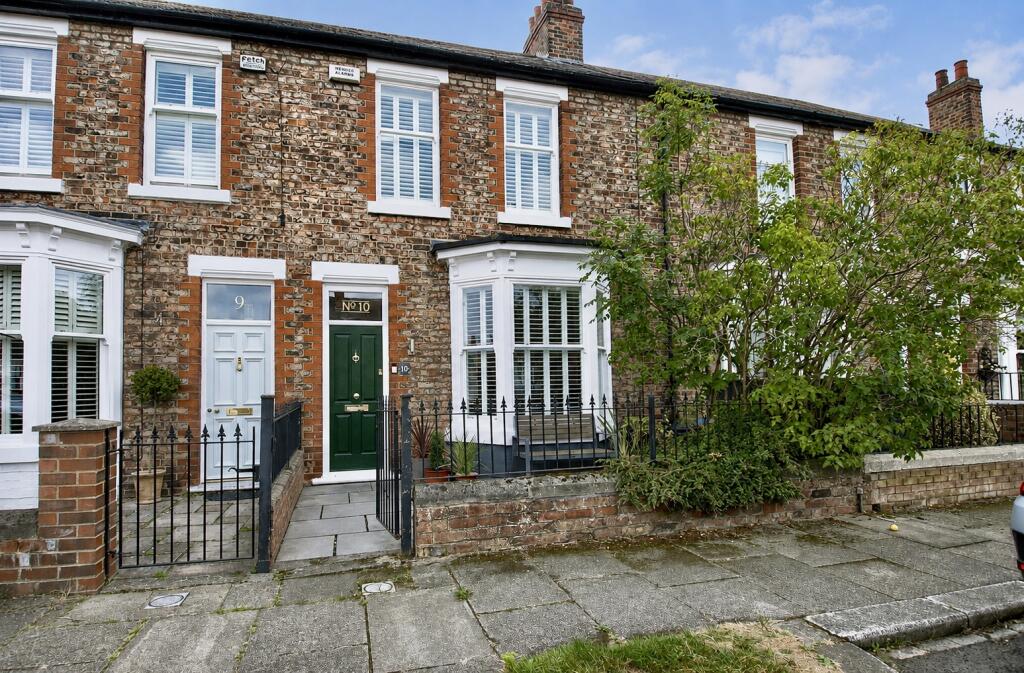
A truly exceptional three bedroom period residence set within this delightful road off Albert Road in Eaglescliffe offering a delightful blend of period features with stylish, contemporary decor and luxurious high quality fittings.
EPC Rating: E Entrance Lobby With entrance door and part glazed etched glass door to … Hallway With cast iron radiator, cornicing, decorative wall panelling, under stairs cupboard and attractive staircase to the first floor.
Lounge/Dining Room 3.9m x 8.76m 8.76m x 3.9m reducing to 3.25m A delightful open plan room with the lounge area having a living flame effect gas fire set in an attractive feature surround with patterned tiled inset and hearth.
The dining area also has a cast iron decorative fireplace with hearth. Bay window with fitted shutters to the front together with a rear window.
Attractive wood flooring, ceiling cornicing and two cast iron style radiators.
Kitchen/Breakfast Room 2.9m x 7.1m A stunning room with underfloor heating and bi-folding doors opening out directly to the landscaped rear garden.
There are a stylish range of redesigned wall and floor units with under mounted sink unit having mixer taps. Built-in oven, microwave/convection oven with induction hob and extractor fan in canopy.
Integrated fridge/freezer, washing machine, dishwasher and wine cooler. Wall mounted boiler enclosed in unit and side double glazed window. Bi-folding doors open to the landscaped rear garden.
Landing With attractive decorative wall panelling, ceiling cornicing and loft hatch. Bedroom One 3.94m x 4.65m 4.65m to robes x 3.94m ‘Hammonds' fitted wardrobes to one wall.
Built-in alcove cupboard and two windows to the front with fitted shutters. Period style fireplace with patterned tiled inset and hearth and vertical designer radiator.
Bedroom Two 3.38m x 3.9m Fitted ‘Hammonds' wardrobes. Cast iron fireplace with hearth. Built-in alcove cupboard and rear window with fitted shutters.
Bedroom Three 2.92m x 3.76m Cast iron fireplace with hearth and vertical radiator. Fitted ‘Hammonds' wardrobes and rear window with fitted shutters.
Bathroom 1.88m x 3.28m 3.28m reducing to 2m x 1.88m Luxuriously redesigned ‘Lusso' bathroom with bespoke, high quality fittings.
The enclosed bath is finished with a marble side panel and has a shower over with screen. The marble wash hand basin sits in a vanity unit with matching marble top.
In addition, there is a high level WC and attractive heated towel rail. The side windows both have fitted shutters, there is ceiling downlighting and plinths with feature lighting.
Gardens Pleasant, paved forecourt garden with decorative wrought iron rail to the front.
To the rear there is a professionally landscaped garden which offers a high degree of privacy and creates an ideal space for outdoor entertaining.
With an astro turf lawn, attractive paved seating areas with gravelled sections, a variety of shrubs and feature lighting.
Buyers Identification Check(s) Should a purchaser(s) have an offer accepted on a property marketed by Michael Poole Estate Agents they will need to undertake an identification check.
This is done to meet our obligation under Anti Money Laundering Regulations (AML) and is a legal requirement.
We use a third party service to verify your identity; this is not a credit check and will have no effect on credit history. The cost of these checks is £36 inc.
VAT per buyer, which is paid in advance, when an offer is agreed and prior to a sales memorandum being issued. This charge is non-refundable.
Value & comps
No previous sales on record.
Returns
Set an offer; the calculator follows it.
We're still gathering serviced-accommodation data for this area.
Archie refurb estimate: a Pro feature
0.0% below asking
This is not financial or investment advice. Prop AI Deals is not authorised by the Financial Conduct Authority (FCA) to provide investment advice.
All investment calculators, property analyses, and AI-generated insights are for informational purposes only. Property investment carries risk and may result in financial loss. All calculations should be independently verified and you should consult with FCA-authorised financial advisors before making any investment decisions.
Past performance does not guarantee future results. Tax implications vary by individual circumstances.
Deal
Properties like this can earn 2–3x BTL yields when converted to HMO, with retrofit costs around £10k/room. Sign in to see the full tier, yield projection, and cost breakdown.
Commercial properties like this can earn 30-50% higher yields when converted to residential under Class MA / Q / P / PA, with prior approval costing ~GBP 96/unit. Sign in to see the recommended route, yield uplift, and cost breakdown.
BRRR-suited properties can recycle 80-100% of investor capital on refi, leaving a high-yielding rental with most of the money out. Sign in to see the refurb cost stack, ARV projection, and refinance maths.
Detached + large garden = sub-division play. Pro tier unlocks the tier badge, plot size, uplift estimate, and regional land benchmark.
Short-lease flats trade at deep discount, but extending under the 1993 Act often costs far less than the discount. Pro tier unlocks the tier badge, premium breakdown, long-lease ARV and arbitrage maths.
See projected short-stay revenue vs a vanilla BTL for this property.
See real sub-let margins (HMO room rates & SA nightly rates) vs the landlord rent.
Area
Agent & docs
FAQ
About Clarence Road, Eaglescliffe, TS16
Explore nearby