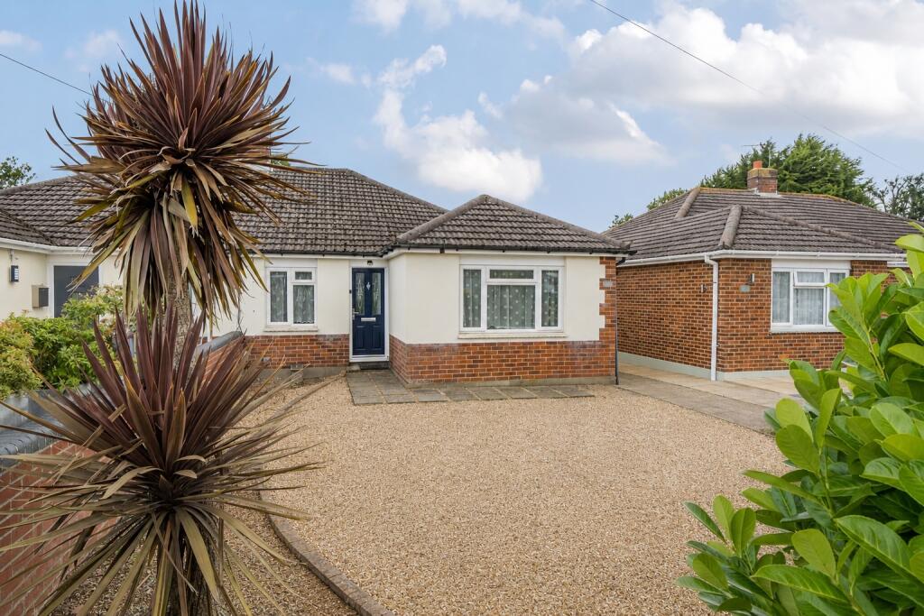
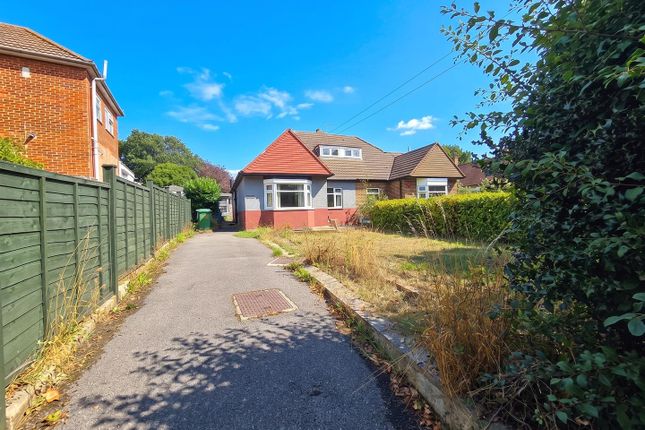
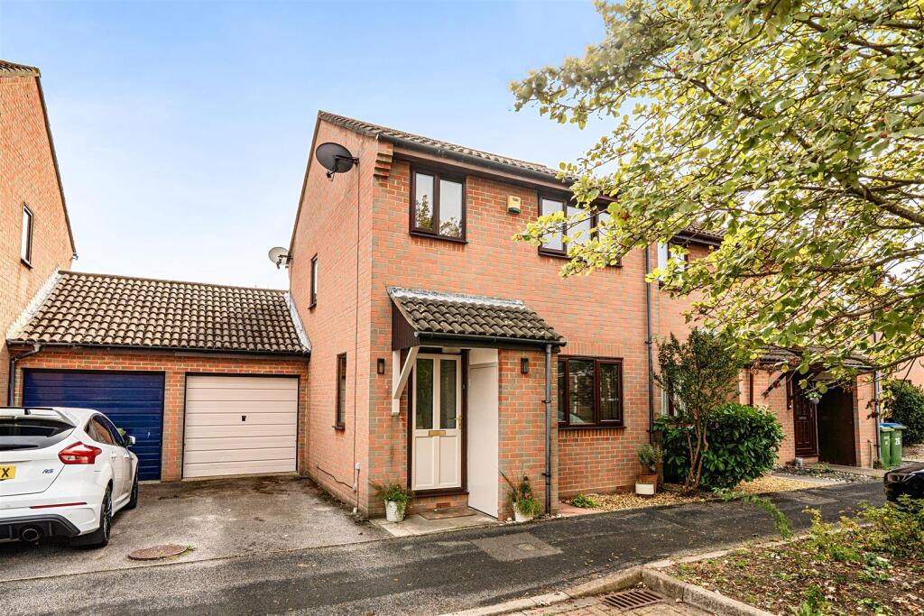
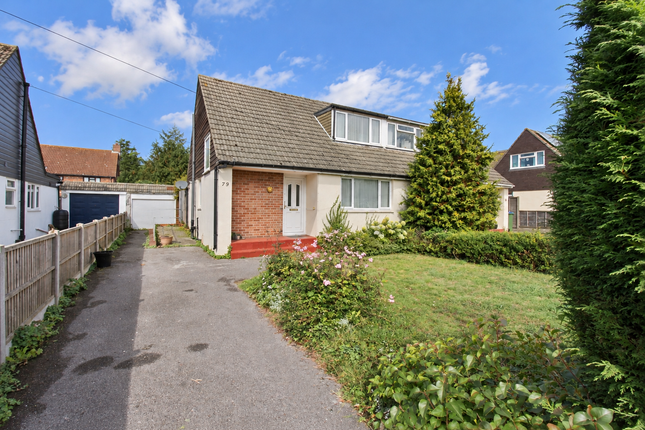
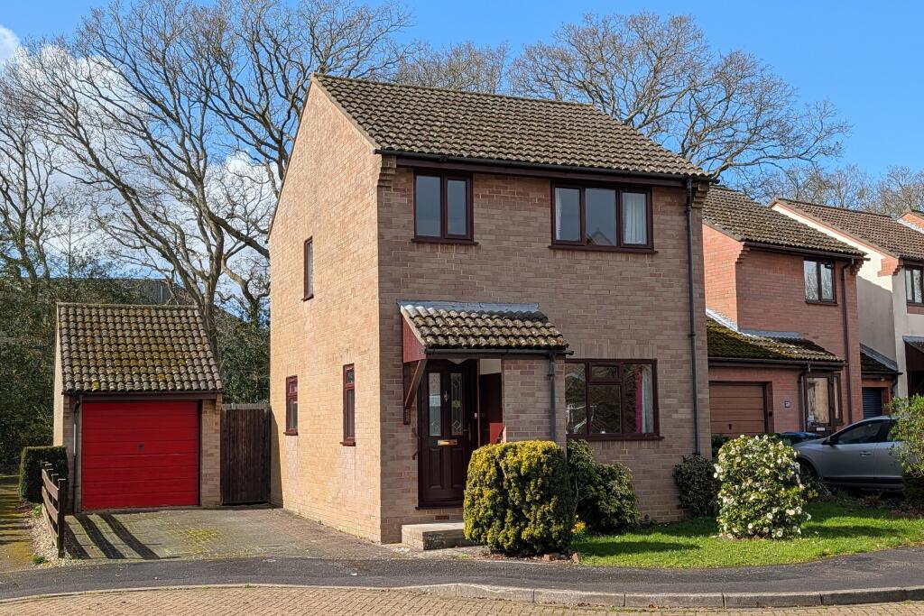
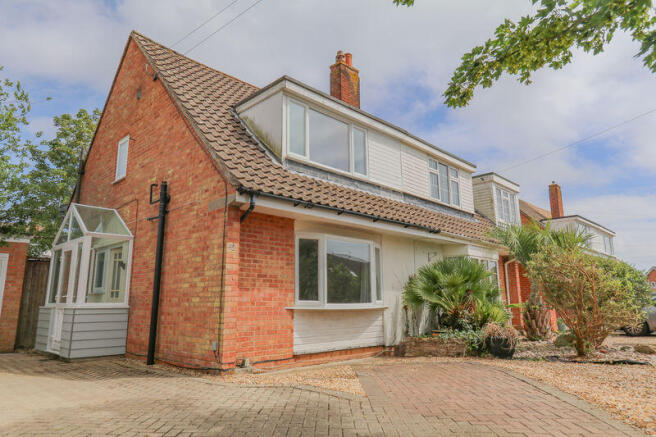
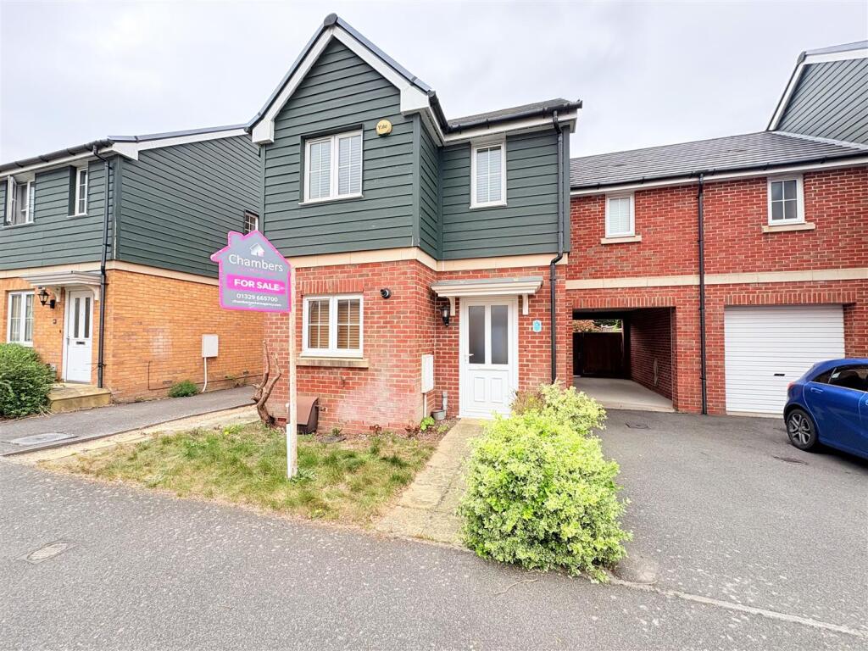
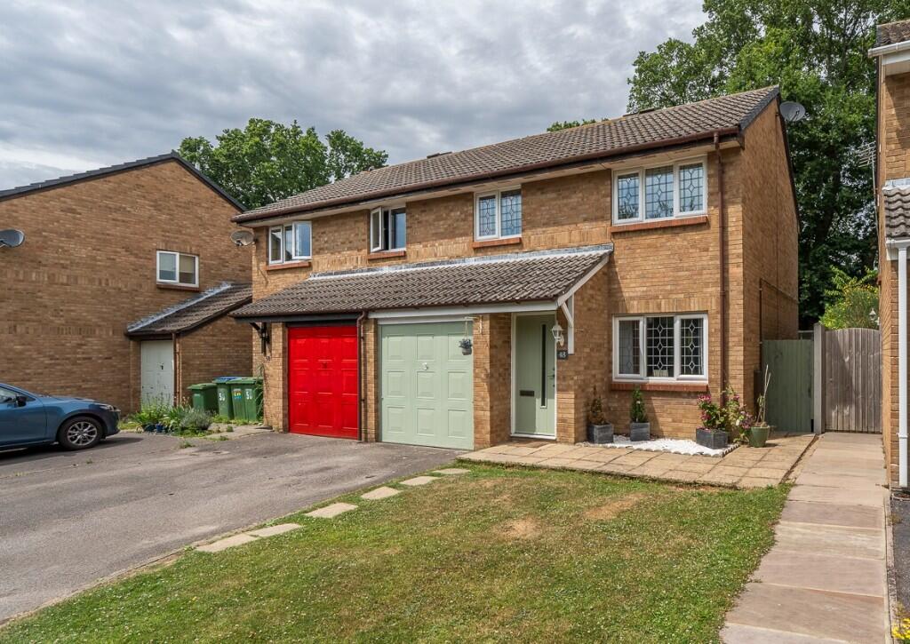
3-bedroom semi-detached house · PO14 4LE
Sold STCListed 112 days
Opportunity summary
See Archie’s verdict, returns by strategy and what to check before viewing.
About
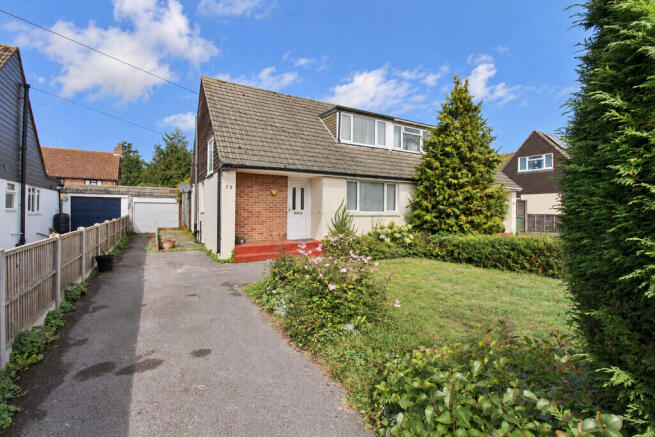
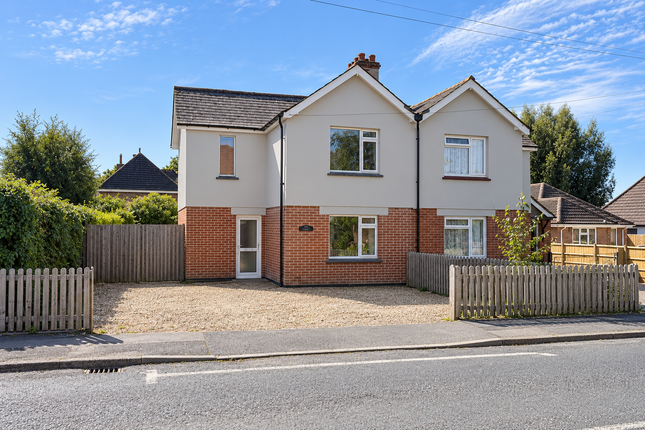
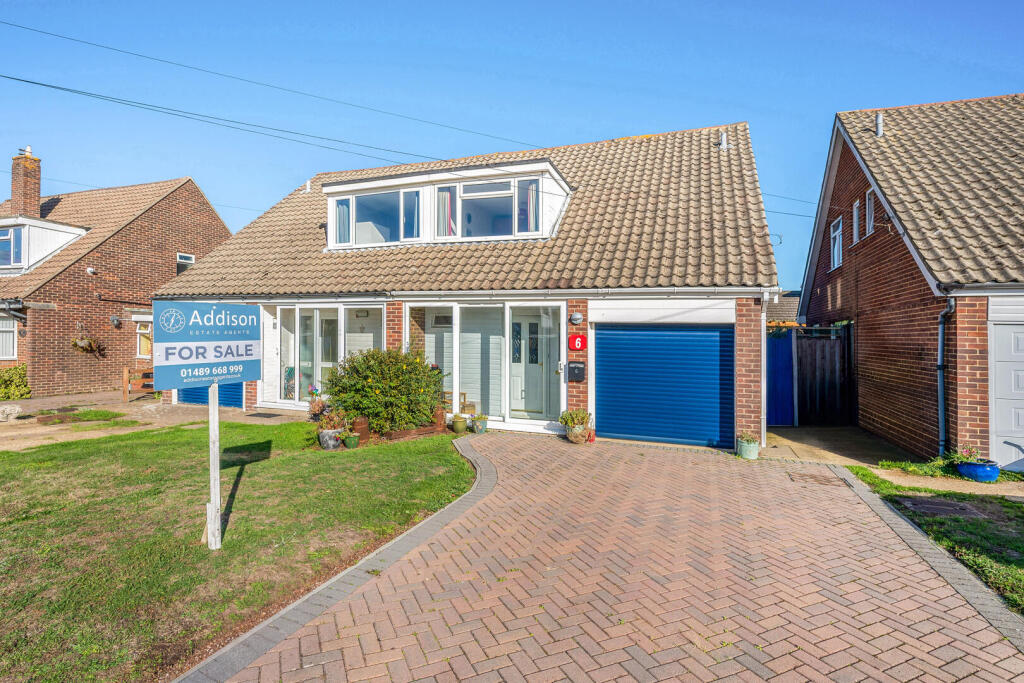
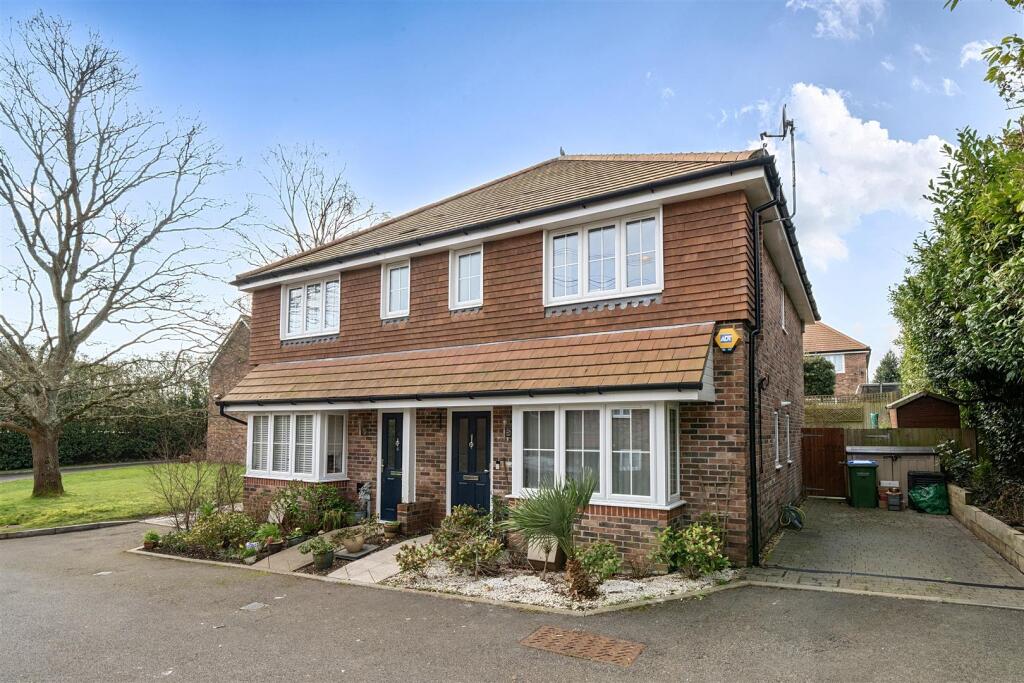
Close to superb countryside and coastal walks, bus routes, and amenities, a 3 bedroomed semi detached residence situated in a much sought-after residential location.
Situated in a much sought-after residential location, close to superb countryside and coastal walks, bus routes, and amenities.
This deceptively spacious and beautifully presented home is set in pretty, sunny and established gardens.
The sitting room is of excellent proportions centring on a log burning stove with granite hearth and an oak mantle over. Sliding patio doors lead to the garden.
The kitchen/dining room is some 29 feet in length with ample fitted cupboards, fitted appliances and a butler's sink. Double doors and side panels, again, lead to the delightful gardens.
Upstairs are three bedrooms, two of which are of double proportions with the 3rd having French doors leading to a balcony. The family bathroom is spacious with mirrored shelved recesses.
The property is approached via a block paved driveway with an adjacent area laid to shingle providing additional parking if needed. A pedestrian gate leads to the rear garden.
Recently landscaped, this is stunning with feature pond, raised stone beds with trees, including Fig and Capatela. A delightful seating area with pergola over catches the morning sun.
In addition, a further brick paved terrace immediately adjacent to the rear of the property provides a perfect secluded entertaining space to soak up sunshine well into the evening.
There is also a summer house and greenhouse. The property is conveniently located with easy access to the M27, rail links and Locks Heath Centre and Waitrose are a little over a mile away.
SUMMARY OF FEATURES: Sought after residential location; Flat roof to dining room extension and front dormer replaced in April 2023 and December 2022 respectively with 15-year guarantee; Combination gas-fired boiler replaced in March 2021; Log burning stove in Sitting Room; Full electrical test carried out at the property in July 2022; Gas and electric smart meters installed in the garage 2022; Water softener fitted in May 2023; Six solar panels by separate negotiation; Front porch and door fitted in January 2023; Kitchen appliances to include Rangemaster cooker, dishwasher and fridge.
Freestanding fridge, freezer and washing machine by separate negotiation; Virgin fibre landline telephone and broadband connection to the property; Double cloaks cupboard to entrance hall; Wooden floor to entrance hall; Fully boarded loft space with pulldown ladder and light.
GENERAL INFORMATION: TENURE: Freehold; SERVICES: Mains gas, electricity, water, and drainage.
LOCAL AUTHORITY: Fareham Borough Council; TAX BAND: D DISTANCES: Titchfield Village – 1.1 mile; Locks Heath Shopping Centre – 1.6 miles; Abshot Country Club – 0.8 miles; Swanwick Railway Station – 2.5 miles
Value & comps
No previous sales on record.
Returns
Set an offer; the calculator follows it.
We're still gathering serviced-accommodation data for this area.
Archie refurb estimate: a Pro feature
0.0% below asking
This is not financial or investment advice. Prop AI Deals is not authorised by the Financial Conduct Authority (FCA) to provide investment advice.
All investment calculators, property analyses, and AI-generated insights are for informational purposes only. Property investment carries risk and may result in financial loss. All calculations should be independently verified and you should consult with FCA-authorised financial advisers before making any investment decisions.
Past performance does not guarantee future results. Tax implications vary by individual circumstances.
Deal
Properties like this can earn 2–3x BTL yields when converted to HMO, with retrofit costs around £10k/room. Sign in to see the full tier, yield projection, and cost breakdown.
Commercial properties like this can earn 30-50% higher yields when converted to residential under Class MA / Q / P / PA, with prior approval costing ~GBP 96/unit. Sign in to see the recommended route, yield uplift, and cost breakdown.
BRRR-suited properties can recycle 80-100% of investor capital on refi, leaving a high-yielding rental with most of the money out. Sign in to see the refurb cost stack, ARV projection, and refinance maths.
Detached + large garden = sub-division play. Pro tier unlocks the tier badge, plot size, uplift estimate, and regional land benchmark.
Short-lease flats trade at deep discount, but extending under the 1993 Act often costs far less than the discount. Pro tier unlocks the tier badge, premium breakdown, long-lease ARV and arbitrage maths.
See projected short-stay revenue vs a vanilla BTL for this property.
See real sub-let margins (HMO room rates & SA nightly rates) vs the landlord rent.
Area
Agent & docs
FAQ
About Oaklands Way, Titchfield Common
Explore nearby