5-bedroom house · PO20 1LL
For saleReduced £150k (−10.3%) on 12 SepListed 177 days
Opportunity summary
See Archie’s verdict, returns by strategy and what to check before viewing.
About
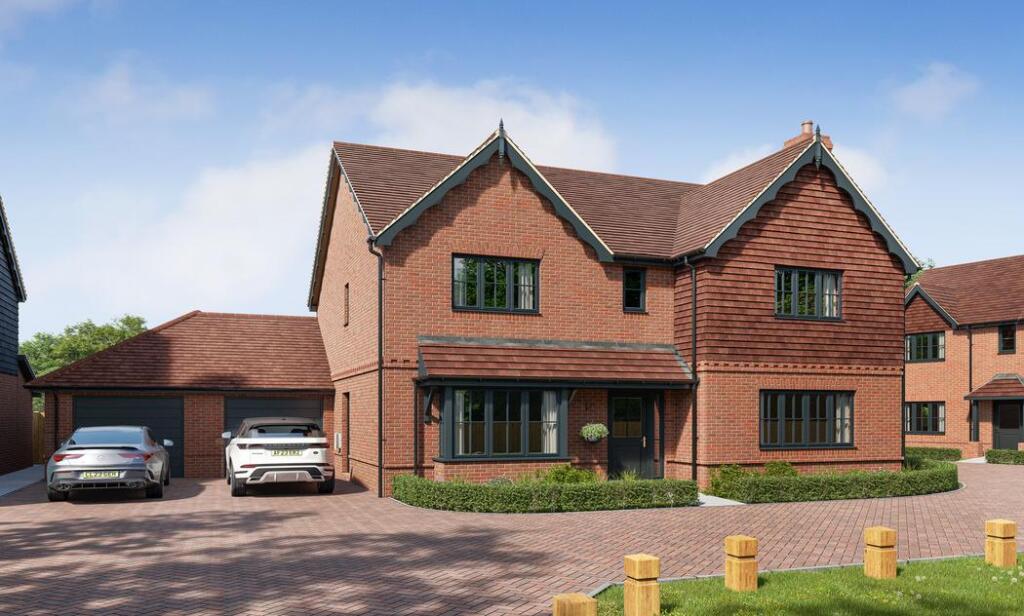
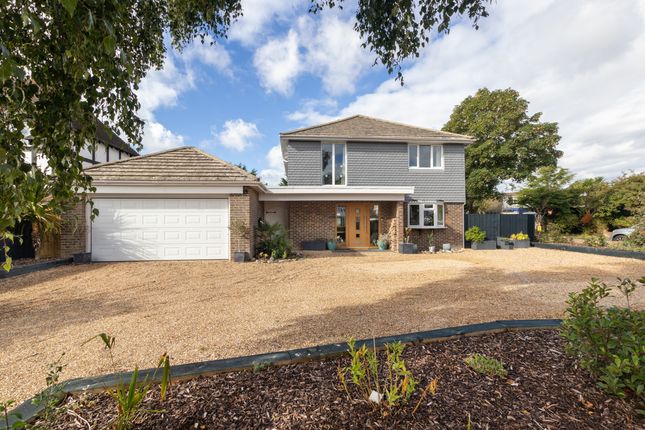
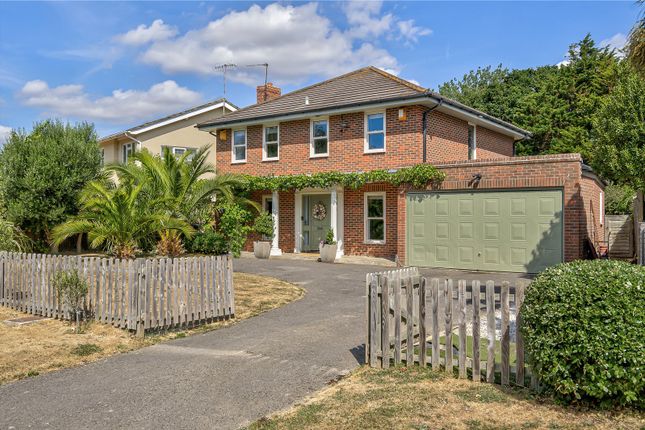
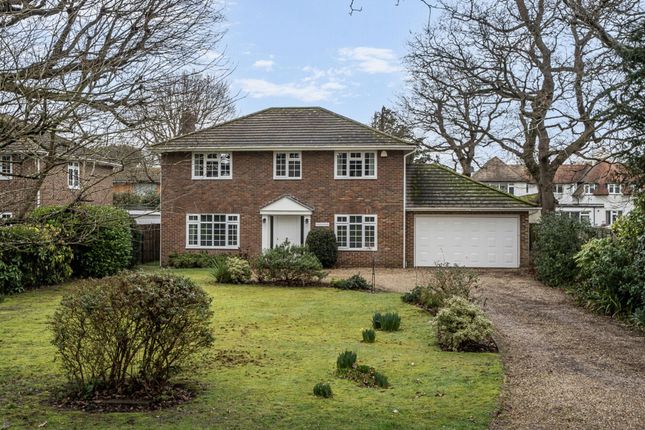
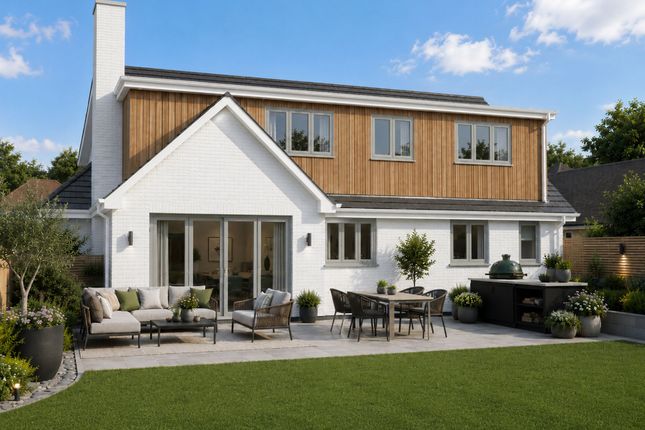
A pleasing symmetry enhances the visual appeal of this handsome, detached, modern family residence, and the canopied portal provides an impressive entrance on arrival at the frontage of the property.
Once across the threshold, the reflective qualities of the sleek, white floor tiles amplifies the light and continues to do so as it extends over the ground floor rooms, whilst fresh, neutral décor creates a calming ambience.
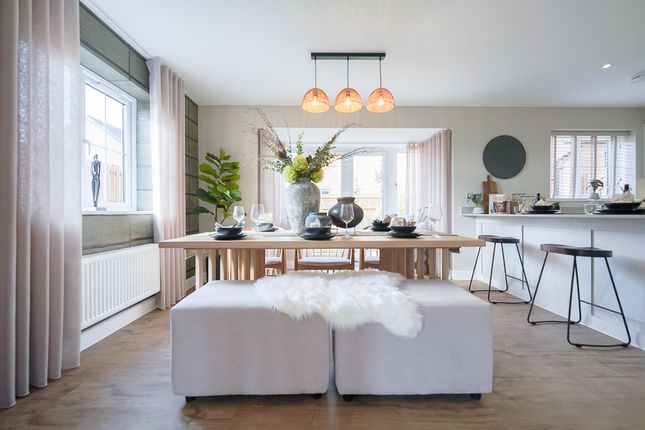
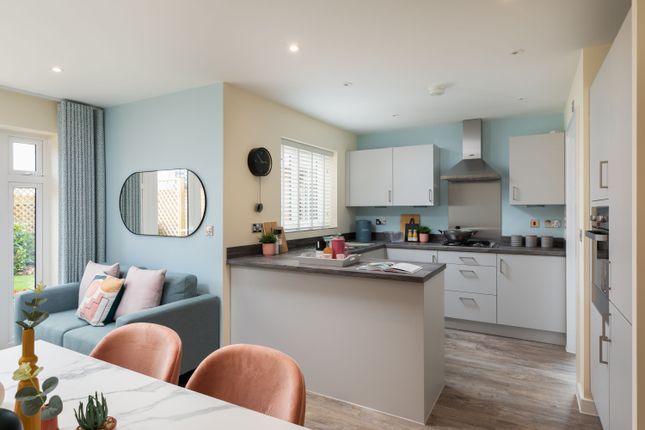
Open-plan, family-friendly living is the key, with the triple aspect, kitchen/reception area at the rear providing a sociable inside/outside space, with practical qualities and uninterrupted views over the surrounding countryside.
An Aga stove takes centre stage with modern cabinetry and stone work surfaces, whilst an island unit offers casual dining at the breakfast bar setting.
Free-standing fire stoves positioned in both the dining zone and in the separate sitting room offer warming focal points, with the latter providing a designated space for quiet relaxation.
The lower floor is completed by a versatile-use office, a well-fitted utility room with external door, and a cloakroom.
A beautiful timber and glass stairway rises from the hallway to the upper-level rooms, which benefit from the elevated outlook and comprise five bedrooms and an attractively-tiled family bathroom.
The principal bedroom is an elegant sanctuary with glazed sliding doors opening to a south-east facing balcony and the advantage of a dressing area adjacent to a smart, en suite shower room.
Fitted with extensive storage, one of the bedrooms offers options for use as a bespoke dressing room, whilst the second bedroom provides a bright, double-aspect en suite room.
Additional accommodation is provided on the floor above the double garage, where tucked away quarters would provide a quiet retreat for overnight guests or lodgers.
Timber gates, set in brick pillars, open onto a swathe of gravelled driveway with ample space for parking, in addition to the double garage.
A low level retaining wall and a series of steps mark the access route to the front entrance and gravel pathways lead to either side of the house.
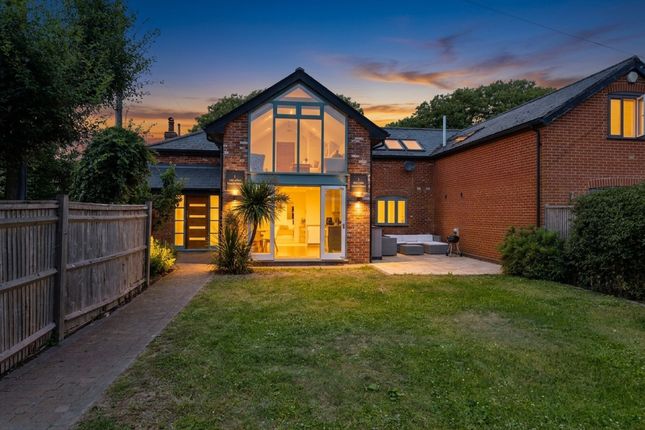
Much of the garden is laid to lawn with timber post-and-rail fencing at the boundaries affording seamless vistas to the surrounding fields.
There is a paved terrace adjoining the rear of the home which enjoys a south-easterly aspect and provides a sheltered setting for outdoor dining, relaxation and entertaining.
Outbuildings comprise a timber workshop with options for storage of small water vessels and water sports equipment, whilst a shed provides a home for garden paraphernalia.
The property is situated in the hamlet of Lagness, surrounded by open countryside and agricultural land.
The nearby town of Bognor Regis provides a range of amenities including supermarkets, shops, cafés, and leisure facilities, while the historic city of Chichester offers a wider selection of services, schools, and cultural attractions.
Transport links are convenient, with the A259 providing access along the south coast, and Chichester railway station connecting to London Victoria and other destinations.
The property is ideally positioned for enjoying the region’s countryside and coastline, with Pagham Harbour Nature Reserve and the South Downs National Park within easy reach.
Value & comps
No previous sales on record.
Returns
Set an offer; the calculator follows it.
We're still gathering serviced-accommodation data for this area.
Archie refurb estimate: a Pro feature
0.0% below asking
This is not financial or investment advice. Prop AI Deals is not authorised by the Financial Conduct Authority (FCA) to provide investment advice.
All investment calculators, property analyses, and AI-generated insights are for informational purposes only. Property investment carries risk and may result in financial loss. All calculations should be independently verified and you should consult with FCA-authorised financial advisors before making any investment decisions.
Past performance does not guarantee future results. Tax implications vary by individual circumstances.
Deal
Properties like this can earn 2–3x BTL yields when converted to HMO, with retrofit costs around £10k/room. Sign in to see the full tier, yield projection, and cost breakdown.
Commercial properties like this can earn 30-50% higher yields when converted to residential under Class MA / Q / P / PA, with prior approval costing ~GBP 96/unit. Sign in to see the recommended route, yield uplift, and cost breakdown.
BRRR-suited properties can recycle 80-100% of investor capital on refi, leaving a high-yielding rental with most of the money out. Sign in to see the refurb cost stack, ARV projection, and refinance maths.
Detached + large garden = sub-division play. Pro tier unlocks the tier badge, plot size, uplift estimate, and regional land benchmark.
Short-lease flats trade at deep discount, but extending under the 1993 Act often costs far less than the discount. Pro tier unlocks the tier badge, premium breakdown, long-lease ARV and arbitrage maths.
See projected short-stay revenue vs a vanilla BTL for this property.
See real sub-let margins (HMO room rates & SA nightly rates) vs the landlord rent.
Area
Agent & docs
FAQ
About Butterlees Farm House,, Pagham Road, Chichester
Explore nearby