3-bedroom terraced house · PL2 1DS
Sold STCListed 199 days
Opportunity summary
See Archie’s verdict, returns by strategy and what to check before viewing.
About
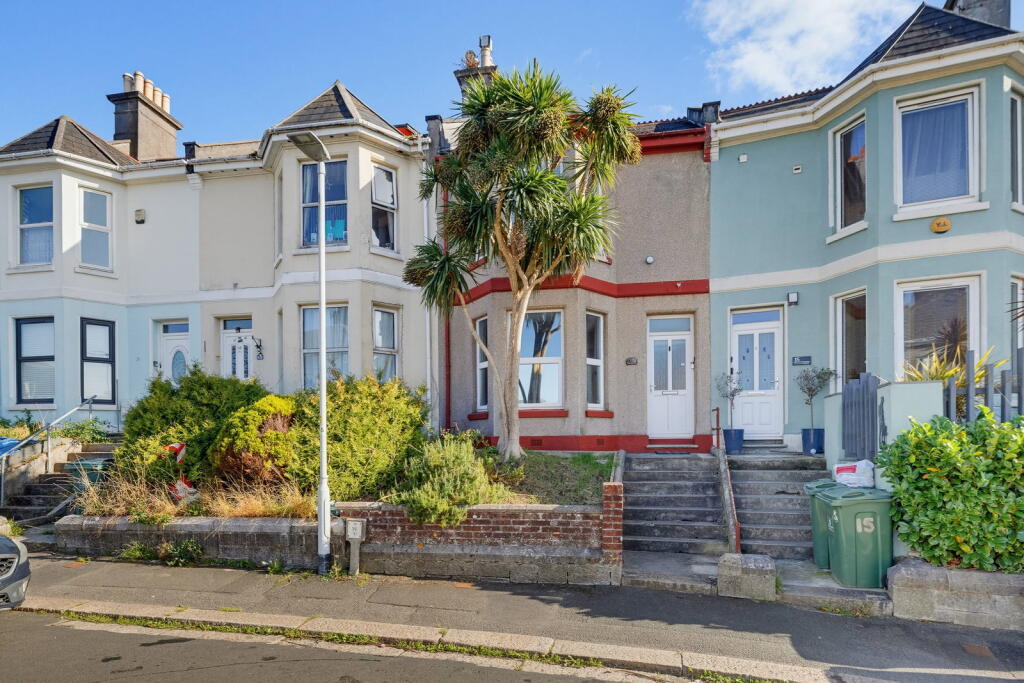
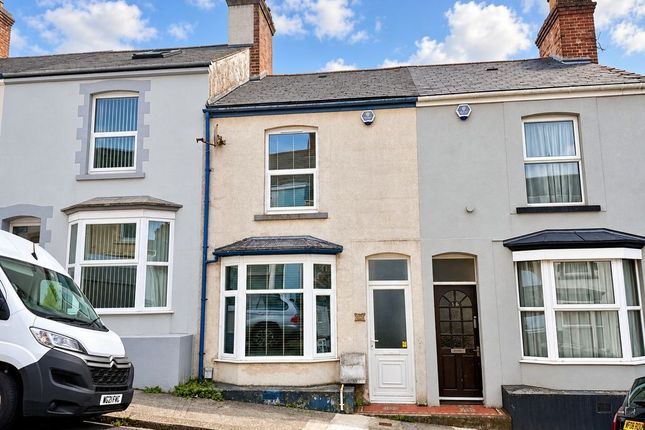
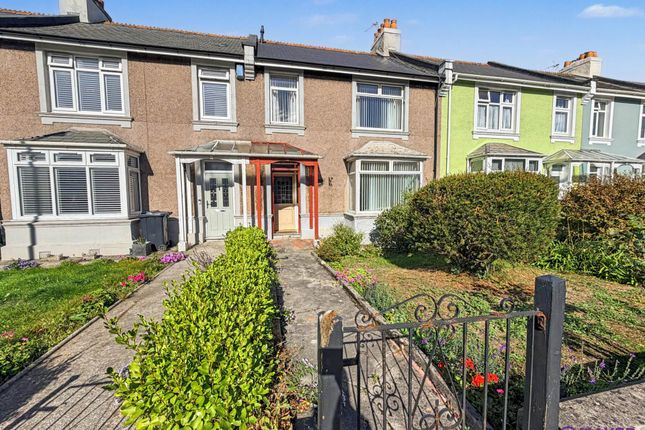
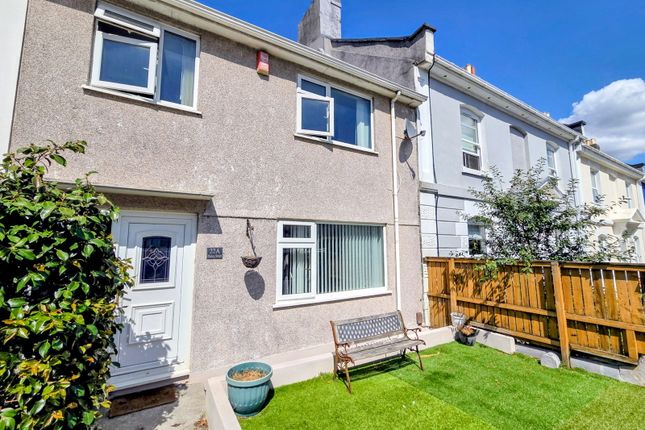
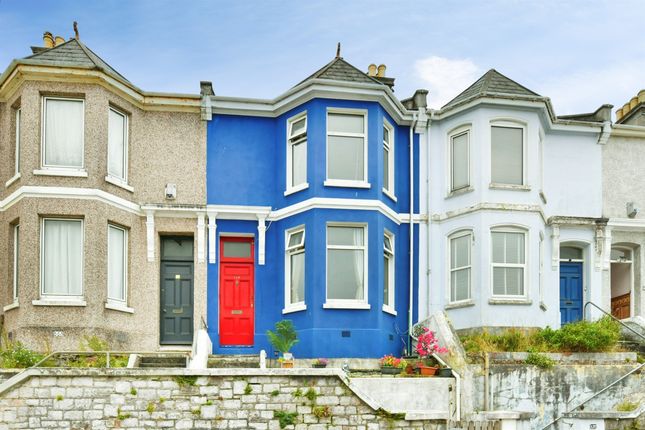
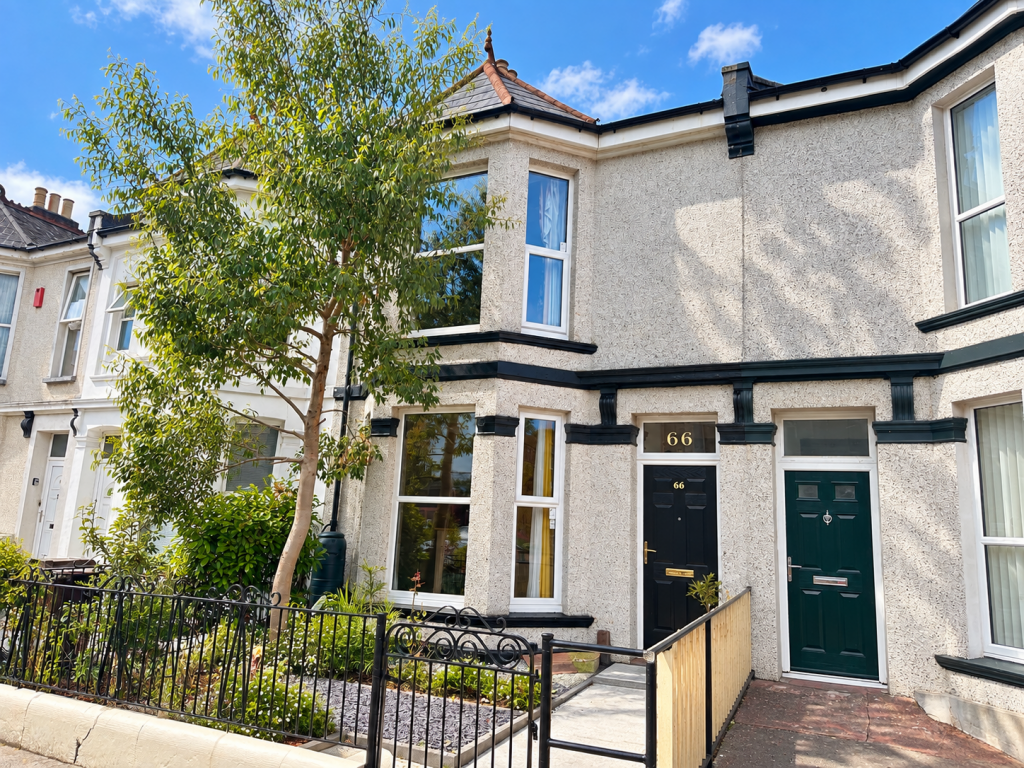
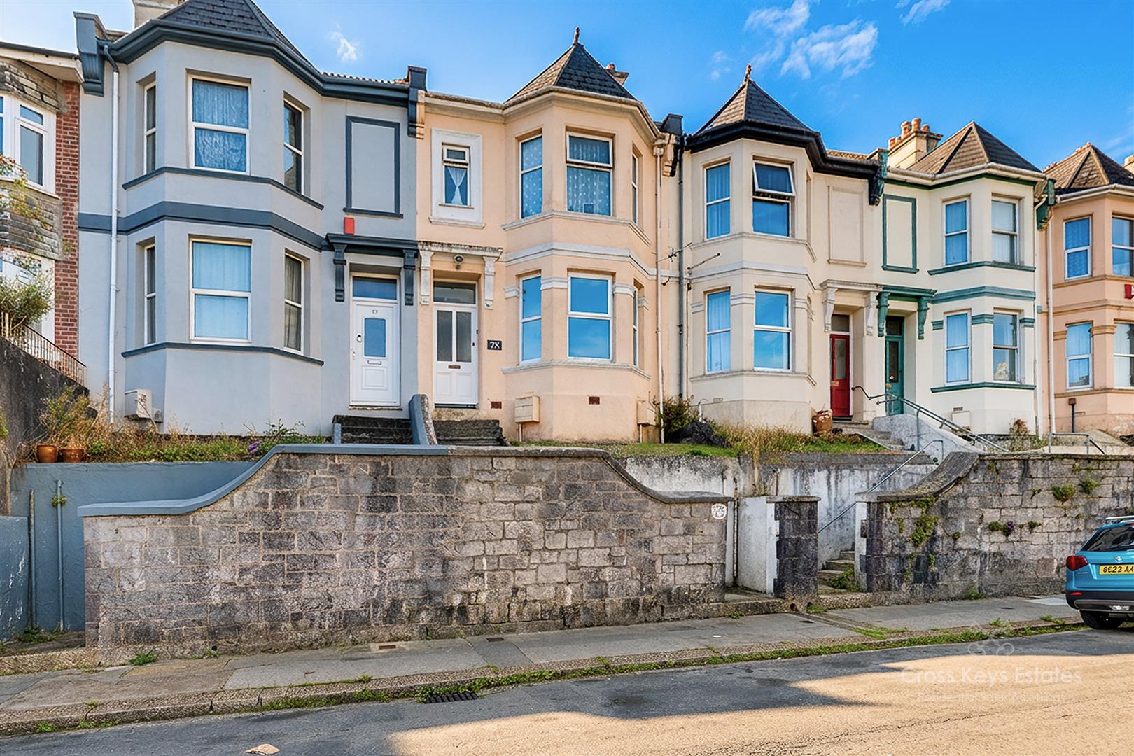
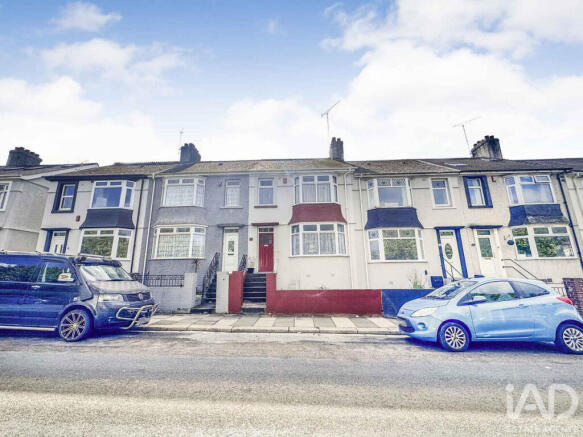
A very well presented three double bedroom terrace property in Stoke, Plymouth.
This period home has retained many of its original features including coving and floorboards whilst being updated by the current owners with a stylish new kitchen, shower room and the addition of a downstairs cloakroom.
You enter to a vestibule with space for coats and attractive original tiling then in to the main entrance hall.
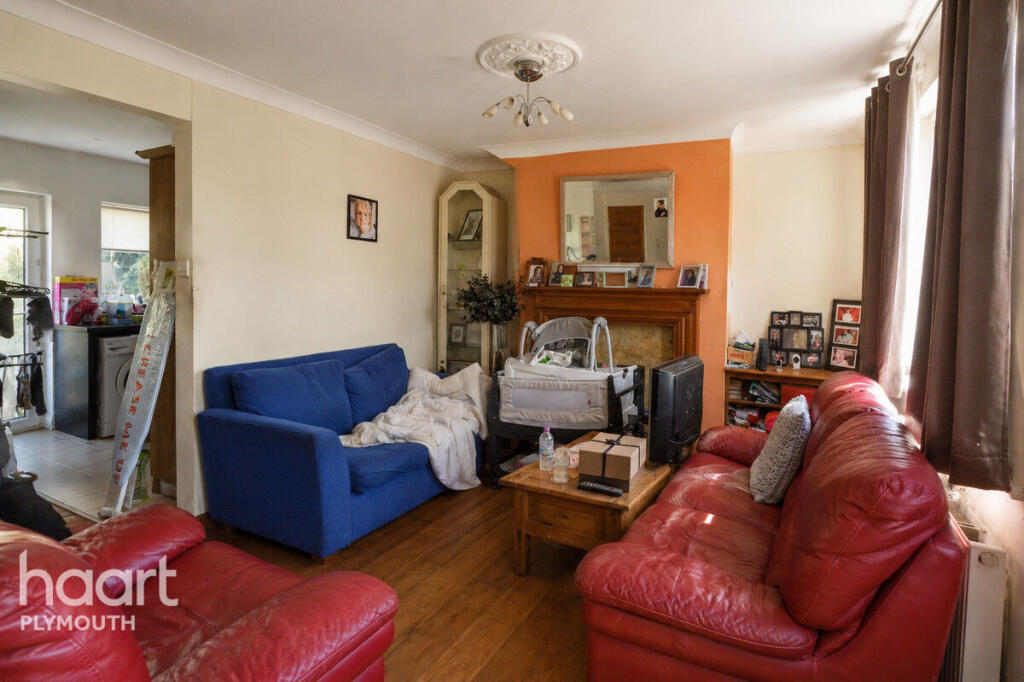
To the left is a spacious sitting room with high ceilings and a bay window, flowing through to a good size dining room.
At the rear is a beautiful kitchen/breakfast room with an impressive two-tone fitted kitchen.
The solid oak worktops and shelves compliment the engineered oak flooring, with the rich blue units giving a contemporary feel.
There is plenty of space for a dining table and American fridge/freezer plus ample light from three windows. A modern cloakroom completes the accommodation downstairs.
On the first floor are three double bedrooms with a separate WC and shower room. The main bedroom is a fantastic size with far reaching views from the bay window and more original floorboards.
The loft space has been partially boarded and is well insulated with a pull down ladder for storage. The vendors also fitted a new Worcester gas combination boiler in 2022.
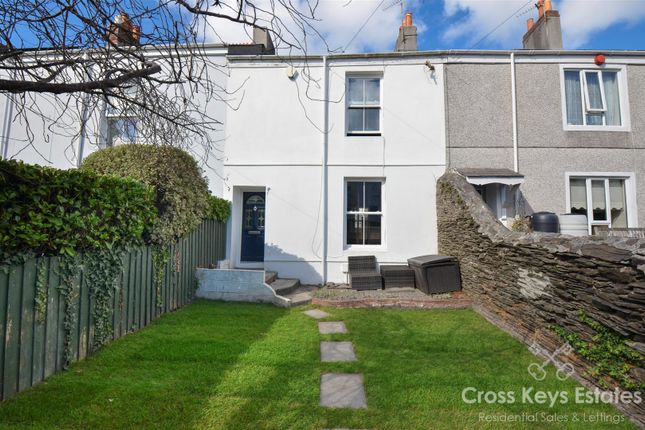
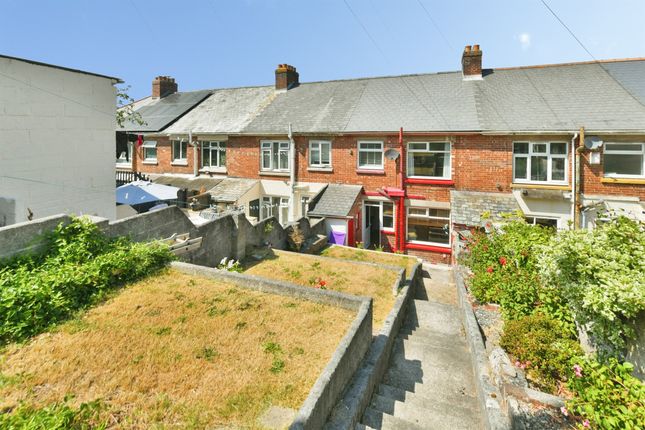
Externally the property has a small south facing courtyard which gets plenty of sun.
The vendors have made the most of the space by building a custom workshop/shed at ground level with steps then taking you up to a raised deck area above - allowing you to get that southerly sun whilst having space for patio furniture and potted plants.
Steps up to wooden front door, into: VESTIBULE Original panelling and tiling, step up to: HALLWAY Part glazed inner door with original coved ceilings, exposed floorboards, stairs to first floor, radiator, double glazed door to garden, doors to: SITTING ROOM 5.128m max x 3.813m max (16'9" x 12'6") Double glazed bay window to front, gas fireplace with surround, radiator, original coving and ceiling rose, opening to: DINING ROOM 4.048m x 3.130m (13'3" x 10'3") Single glazed window to rear, radiator.
KITCHEN/BREAKFAST ROOM 5.124m x 3.192m max (16'9" x 10'5") Modern two-tone fitted kitchen with oak work tops, Bosch electric oven, induction hob, extractor hood, ceramic sink with drainer, Watersmith tap, Worcester wall mounted gas combi-boiler, undercounter lighting, two double glazed windows and single glazed original sash window, pull out larder and spice rack, engineered oak floor, original fireplace recess, alcove with wooden shelving, vertical radiator, usb plug sockets.
CLOAKROOM Tiled floor, stained glass window to allow light, corner wall mounted basin, low level sani-flow WC with concealed cistern.
LANDING Access to loft space which is insulated, partially boarded with pull down ladder, original stained glass window for light, doors to: MASTER BEDROOM 5.121m incl bay x 5.036m max (16'9" x 16'6") Original floorboards, double glazed bay window to front with far reaching views, radiator, original coving, recess cupboards.
BEDROOM TWO 4.044m x 3.129m max (13'3" x 10'3") Built in cupboard, radiator, picture rail, double glazed window to rear.
SEPARATE WC Obscured double glazed window, low level WC with concealed cistern, part panelled walls.
SHOWER ROOM Corner shower cubicle with mains powered shower and part tiled walls, wash hand basin set on vanity stand, chrome ladder style radiator, obscured double glazed window to side, extractor fan.
BEDROOM THREE 2.976m x 3.173m (9'9" x 10'4") Original floorboards, double glazed window to rear, alcove shelving, radiator.
EXTERNAL South facing courtyard garden with workshop, steps up to a raised deck area, outside tap, additional storage, gate to rear. SERVICES Mains electric/gas/water/drainage.
OUTGOINGS We understand the property is in band 'B' for council tax purposes by internet enquiry with Plymouth City Council. VIEWING By appointment with Kirby Estate Agents on .
MOBILE AND BROADBAND COVERAGE To check broadband and mobile phone coverage please visit Ofcom here: ofcom.org.uk/phones-telecoms-and-internet/advice-for-consumers/advice/ofcom-checker FLOOR PLAN DISCLAIMER These plans are set out as a guideline only and should not be relied upon as a representation of fact.
They are intended for information purposes only and are not to scale. TENURE Freehold. PLEASE NOTE We may refer buyers and sellers through our panel of Conveyancers.
It is your decision whether you choose to use their services. Should you decide to use their services you should know that we would receive a referral fee of £150 from them for recommending you.
As we provide them with a regular supply of work you benefit from a competitive price. We also refer buyers and sellers to our Financial Advisers.
It is your decision whether you choose to use their services.
Should you decide to use any of their services you should be aware that we would receive a average referral fee of £200 from them for recommending you.
You are not under any obligation to use the services of any of the recommended providers, though should you accept our recommendation the provider is expected to pay us the corresponding referral fee.
Prior to a sale being agreed and solicitors instructed, prospective purchasers will be required to produce identification documents to comply with Money Laundering regulations.
MONEY LAUNDERING Before any sale is formally agreed, we have a legal obligation under the Money Laundering regulations and Terrorist Financing Act 2017 to obtain proof of your identity and of your address, take copies and retain on file for five years and will only be used for this purpose.
We carry out this through a secure platform to protect your data.
Each purchaser will be required to pay £20 upon an offer verbally being agreed to carry out these checks prior to the property being advertised as sale agreed. what3words: wash.thin.glee
Value & comps
No previous sales on record.
Returns
Set an offer; the calculator follows it.
We're still gathering serviced-accommodation data for this area.
Archie refurb estimate: a Pro feature
0.0% below asking
This is not financial or investment advice. Prop AI Deals is not authorised by the Financial Conduct Authority (FCA) to provide investment advice.
All investment calculators, property analyses, and AI-generated insights are for informational purposes only. Property investment carries risk and may result in financial loss. All calculations should be independently verified and you should consult with FCA-authorised financial advisors before making any investment decisions.
Past performance does not guarantee future results. Tax implications vary by individual circumstances.
Deal
Properties like this can earn 2–3x BTL yields when converted to HMO, with retrofit costs around £10k/room. Sign in to see the full tier, yield projection, and cost breakdown.
Commercial properties like this can earn 30-50% higher yields when converted to residential under Class MA / Q / P / PA, with prior approval costing ~GBP 96/unit. Sign in to see the recommended route, yield uplift, and cost breakdown.
BRRR-suited properties can recycle 80-100% of investor capital on refi, leaving a high-yielding rental with most of the money out. Sign in to see the refurb cost stack, ARV projection, and refinance maths.
Detached + large garden = sub-division play. Pro tier unlocks the tier badge, plot size, uplift estimate, and regional land benchmark.
Short-lease flats trade at deep discount, but extending under the 1993 Act often costs far less than the discount. Pro tier unlocks the tier badge, premium breakdown, long-lease ARV and arbitrage maths.
See projected short-stay revenue vs a vanilla BTL for this property.
See real sub-let margins (HMO room rates & SA nightly rates) vs the landlord rent.
Area
Agent & docs

FAQ
About Pasley Street, Plymouth
Explore nearby