3-bedroom terraced house
To rentListed today
Opportunity summary
See Archie’s verdict, returns by strategy and what to check before viewing.
About
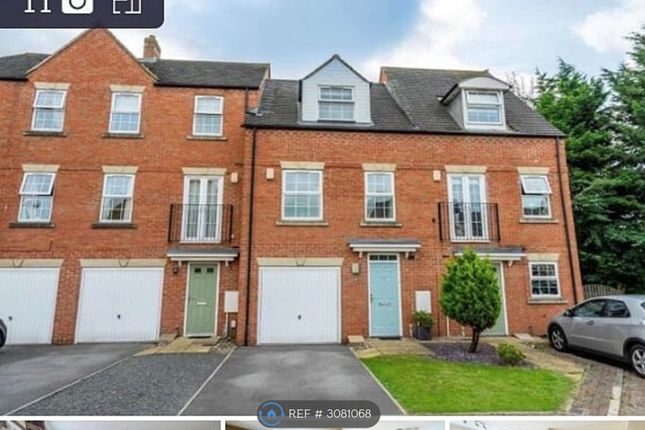
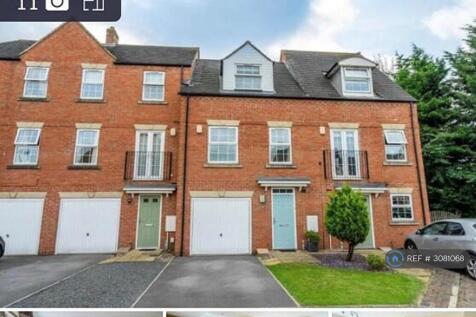
Tucked away at the end of a quiet cul-de-sac within a sought-after development, this well-presented mid-townhouse is available to rent.
Ideally positioned just two miles north of York city centre, the property benefits from easy access via scenic riverside walks and regular bus links.
The property boasts generous gardens to both the front and rear, with the rear enjoying a desirable south-facing aspect and having a garden room, along with an additional plot of garden to the front.
Internally, the accommodation comprises an entrance hall, a comfortable lounge, a modern dining kitchen, and a ground floor WC. To the first floor are three bedrooms and a family bathroom.
Further benefits include gas central heating and double glazing throughout, parking and also a garage. Early viewing is highly recommended to fully appreciate the space and accommodation on offer.
EPC Rating: C, Council Tax Band: C Property Description The property opens into a welcoming entrance hall with stairs rising to the first floor and access to the ground floor accommodation.
To the front, the sitting room is bright and comfortable, enjoying pleasant views over the garden and finished with laminate flooring.
To the rear, the modern dining kitchen is fitted with a range of contemporary wall and base units with work surfaces over, incorporating an electric oven, gas hob with extractor, and space for appliances.
There is also useful under-stairs storage, and French doors open directly onto the rear garden, creating an ideal space for both everyday living and entertaining.
A ground floor WC completes the accommodation on this level.
To the first floor are three well-proportioned bedrooms, two of which benefit from outlooks to the front and rear, while the third includes a useful built-in storage cupboard.
The accommodation is served by a stylish family bathroom fitted with a modern three-piece suite, including a bath with shower over and glass screen.
Externally, the property enjoys generous outdoor space.
To the front is an open plan lawned garden with a pathway leading to the entrance, along with an additional plot of land providing an extended garden area with planted borders and a variety of shrubs and flowers.
The rear garden has been designed for low maintenance, featuring a paved seating area, attractive borders, and timber fencing to the boundary, enhanced by climbing plants.
There is also a timber garden room, offering a versatile space ideal for a home office or hobbies.
Further benefits include a garage located within a nearby block, complete with power, lighting, and an up-and-over door.
Agents Note Interested parties should be aware that under the Estate Agent Act of 1979 we are duty bound to disclose that the vendors of this property are related to a member of staff at this Hunters Estate Agency.
Disclaimer.
These particulars are intended to give a fair and reliable description of the property but no responsibility for any inaccuracy or error can be accepted and do not constitute an offer or contract.
We have not tested any services or appliances (including central heating if fitted) referred to in these particulars and the purchasers are advised to satisfy themselves as to the working order and condition.
If a property is unoccupied at any time there may be reconnection charges for any switched off/disconnected or drained services or appliances - All measurements are approximate.
If you are thinking of selling your home or just curious to discover the value of your property, Hunters would be pleased to provide free, no obligation sales and marketing advice.
Even if your home is outside the area covered by our local offices we can arrange a Market Appraisal through our national network of Hunters estate agents.
Value & comps
No previous sales on record.
Rental comparables are shown in the Rental section below. Sold comparables remain for area capital context only.
Returns
We're still gathering serviced-accommodation data for this area.
This is not financial or investment advice. Prop AI Deals is not authorised by the Financial Conduct Authority (FCA) to provide investment advice.
All investment calculators, property analyses, and AI-generated insights are for informational purposes only. Property investment carries risk and may result in financial loss. All calculations should be independently verified and you should consult with FCA-authorised financial advisers before making any investment decisions.
Past performance does not guarantee future results. Tax implications vary by individual circumstances.
Deal
Properties like this can earn 2–3x BTL yields when converted to HMO, with retrofit costs around £10k/room. Sign in to see the full tier, yield projection, and cost breakdown.
Commercial properties like this can earn 30-50% higher yields when converted to residential under Class MA / Q / P / PA, with prior approval costing ~GBP 96/unit. Sign in to see the recommended route, yield uplift, and cost breakdown.
BRRR-suited properties can recycle 80-100% of investor capital on refi, leaving a high-yielding rental with most of the money out. Sign in to see the refurb cost stack, ARV projection, and refinance maths.
Detached + large garden = sub-division play. Pro tier unlocks the tier badge, plot size, uplift estimate, and regional land benchmark.
Short-lease flats trade at deep discount, but extending under the 1993 Act often costs far less than the discount. Pro tier unlocks the tier badge, premium breakdown, long-lease ARV and arbitrage maths.
See projected short-stay revenue vs a vanilla BTL for this property.
See real sub-let margins (HMO room rates & SA nightly rates) vs the landlord rent.
Area
Agent & docs
FAQ
About Rosecroft Way, York
Explore nearby